Nestled within a waterfront community, this stunning single-family home represents the epitome of luxurious coastal living. Situated in the heart of the neighborhood, this property is the last of its kind, offering an unparalleled opportunity to embrace a lifestyle of tranquility, security, and elegance. As you enter through the 24-hour guard-gated entrance, you'll be greeted by meticulously manicured streets lined with lush landscaping and elegant homes. This community is one of the last single family waterfront, guard gated communities is South Tampa. This home, perfectly placed, is steps away to your private Bay Club, Marina (149 slips), a restaurant which offers door-to-door delivery. Get pampered at the beautiful spa, there are two pools with a Tiki bar, meeting spaces, a fitness facility, and more. The home itself offers an open floor plan with 4 Large Bedrooms. 2 Car garage with brand NEW GARAGE DOOR AND ROLLERS, with a oversized driveway...NEW HVAC INSTALLED IN MAIN HOUSE AND NEW HVAC INSTALLED IN THE ABOVE RETREAT. Along with NEW TANKLESS WATER HEATERS. WHOLE HOUSE FILTERED WATER SYSTEM, no more bottled water waste! Outside, the expansive outdoor oasis beckons with lush landscaping, a sparkling heated salt water pool, with all new pool equipment and privacy screen. There is a spacious detached retreat, this versatile living space on the upper level provides ample accommodations for guests or family members..Whether you're soaking up the sun, entertaining guests, or enjoying water activities, this outdoor retreat is sure to impress. Beyond the boundaries of this exclusive enclave, residents have access to a wealth of amenities including community parks, walking trails, next door is the Marina District with shops, restaurants, entertainment and more. Only 4 Miles from the International Airport. Minutes to downtown Tampa, or jump on the Gandy Bridge to St. Petersburg and its beautiful beaches. Don't miss your chance to own the last remaining single-family home in this coveted waterfront community. Schedule your private showing today and experience the unparalleled beauty and elegance of this exceptional property. Situated in the heart of a thriving neighborhood, this property is the last of its kind.
Sold for $1,200,000
$1,200,000
6150 YEATS MANOR DRIVE, TAMPA, FL 33616
4beds
2,656sqft
Single Family Residence
Built in 2012
6,750 Square Feet Lot
$1,308,900 Zestimate®
$452/sqft
$5,879 Estimated rent
Home value
$1,308,900
$1.22M - $1.40M
$5,879/mo
Zestimate® history
Owner options
List your home for rent
$5,879/mo
Rent Zestimate®
Find your next renter with Zillow Rental Manager. Plus, with online applications, you can quickly screen prospective tenants – for free.
$5,879/mo
Rent Zestimate®
Refinance and save
$8,995/mo
Est. payment
Refinancing to a lower rate could help reduce your monthly payments and save thousands over the life of the loan.
$8,995/mo
Est. payment
Explore your selling options
Work with a Zillow partner agent
Leverage their expertise and Zillow's premium Showcase listings to get your home seen by more buyers.
Get startedList with your own agent
Get your home in front of millions of buyers by listing it on Zillow.
Learn how to do itSell it yourself
Take full control of how buyers see your home on Zillow by listing For Sale by Owner (FSBO).
List your homeWhat's special
Meeting spacesSpacious detached retreatTiki barPrivate bay clubWalking trailsOpen floor planFitness facility
Zillow last checked:
Listing updated:
Listed by:
NATALIE ANTHONY 724-880-2050,
CHARLES RUTENBERG REALTY INC 727-538-9200
Bought with:
Jennifer Thayer, 3125171
KELLER WILLIAMS ST PETE REALTY
Source: Stellar MLS,MLS#: T3504756 Originating MLS: Pinellas Suncoast
Originating MLS: Pinellas Suncoast
Facts & features
Interior
Bedrooms & bathrooms
- Bedrooms: 4
- Bathrooms: 3
- Full bathrooms: 3
Rooms
- Room types: Family Room, Dining Room, Garage Apartment
Primary bedroom
- Features: Walk-In Closet(s)
- Level: First
Bedroom 2
- Features: Walk-In Closet(s)
- Level: First
Bedroom 3
- Features: Walk-In Closet(s)
- Level: First
Bedroom 4
- Features: En Suite Bathroom, Built-in Closet
- Level: Upper
Primary bathroom
- Level: First
Dining room
- Level: First
Family room
- Level: First
Kitchen
- Features: Pantry
- Level: First
Living room
- Level: First
Heating
- Central
Cooling
- Central Air
Appliances
- Included: Convection Oven, Cooktop, Dishwasher, Disposal, Dryer, Gas Water Heater, Tankless Water Heater, Washer, Water Purifier, Water Softener
- Laundry: Gas Dryer Hookup, Laundry Room
Features
- Ceiling Fan(s), Crown Molding, Eating Space In Kitchen, Kitchen/Family Room Combo, Open Floorplan, Primary Bedroom Main Floor, Solid Surface Counters, Solid Wood Cabinets, Stone Counters, Thermostat, Walk-In Closet(s)
- Flooring: Ceramic Tile, Engineered Hardwood
- Doors: French Doors, Outdoor Grill
- Windows: Blinds, Storm Window(s), Window Treatments
- Has fireplace: No
Interior area
- Total structure area: 3,665
- Total interior livable area: 2,656 sqft
Property
Parking
- Total spaces: 2
- Parking features: Driveway, Garage Door Opener, Ground Level, Guest, On Street
- Garage spaces: 2
- Has uncovered spaces: Yes
Features
- Levels: One
- Stories: 1
- Patio & porch: Covered, Deck, Front Porch, Patio, Rear Porch
- Exterior features: Balcony, Outdoor Grill, Rain Gutters, Sidewalk
- Has private pool: Yes
- Pool features: Deck, Fiber Optic Lighting, Heated, In Ground, Lighting, Pool Sweep, Salt Water, Self Cleaning
- Has view: Yes
- View description: Pool
- Waterfront features: Bay/Harbor Front, Waterfront, Bay/Harbor, Gulf/Ocean to Bay, Intracoastal Waterway, Marina, Bay/Harbor Access, Gulf/Ocean to Bay Access, Intracoastal Waterway Access, Marina Access, Boat Ramp - Private, Minimum Wake Zone
- Body of water: TAMPA BAY
Lot
- Size: 6,750 Square Feet
- Features: City Lot, Landscaped, Near Marina, Oversized Lot
- Residential vegetation: Trees/Landscaped
Details
- Additional structures: Other
- Parcel number: A0830189BS00003500011.0
- Zoning: PD-A
- Special conditions: None
Construction
Type & style
- Home type: SingleFamily
- Architectural style: Contemporary
- Property subtype: Single Family Residence
- Attached to another structure: Yes
Materials
- Block, Concrete, Stucco
- Foundation: Slab
- Roof: Tile
Condition
- New construction: No
- Year built: 2012
Utilities & green energy
- Sewer: Private Sewer
- Water: Public
- Utilities for property: Cable Connected, Electricity Connected, Fire Hydrant, Natural Gas Connected, Public, Street Lights, Underground Utilities, Water Connected
Community & HOA
Community
- Features: Bay/Harbor Front, Dock, Marina, Private Boat Ramp, Water Access, Waterfront, Clubhouse, Dog Park, Fitness Center, Gated Community - Guard, Golf Carts OK, Park, Playground, Pool, Restaurant, Sidewalks
- Security: Fire Alarm, Gated Community, Security System, Smoke Detector(s)
- Pet fee: $0 monthly
- Subdivision: WESTSHORE YACHT CLUB PH 3B
HOA
- Has HOA: Yes
- Amenities included: Cable TV, Clubhouse, Elevator(s), Fitness Center, Gated, Maintenance, Park, Playground, Pool, Security
- Services included: 24-Hour Guard, Cable TV, Common Area Taxes, Community Pool, Internet, Maintenance Grounds, Manager, Security
- HOA fee: $786 monthly
- HOA name: Shawn Fancil
- HOA phone: 813-831-1800
- Second HOA name: Castel Group
Location
- Region: Tampa
Financial & listing details
- Price per square foot: $452/sqft
- Tax assessed value: $1,131,050
- Annual tax amount: $10,033
- Date on market: 2/16/2024
- Cumulative days on market: 6 days
- Listing terms: Cash,Conventional,VA Loan
- Ownership: Fee Simple
- Total actual rent: 0
- Electric utility on property: Yes
- Road surface type: Asphalt, Paved
Price history
| Date | Event | Price |
|---|---|---|
| 7/2/2024 | Sold | $1,200,000-7.7%$452/sqft |
Source:  Stellar MLS #T3504756 Report a problem Stellar MLS #T3504756 Report a problem | ||
| 2/22/2024 | Pending sale | $1,300,000$489/sqft |
Source: Stellar MLS #T3504756 Report a problem | ||
| 2/17/2024 | Listed for sale | $1,300,000+187.1%$489/sqft |
Source: Stellar MLS #T3504756 Report a problem | ||
| 9/18/2012 | Sold | $452,800$170/sqft |
Source: Public Record Report a problem | ||
Public tax history
| Year | Property taxes | Tax assessment |
|---|---|---|
| 2025 | $12,093 +17.7% | $651,937 -42.5% |
| 2024 | $10,277 +2.4% | $1,134,291 +100.5% |
| 2023 | $10,033 +2.6% | $565,609 +3% |
| 2022 | $9,777 +1.1% | $549,135 +3% |
| 2021 | $9,670 +0.8% | $533,141 +1.4% |
| 2020 | $9,593 +1.6% | $525,780 +2.3% |
| 2019 | $9,446 | $513,959 +1.9% |
| 2018 | $9,446 +0.5% | $504,376 -13.7% |
| 2017 | $9,403 +1.2% | $584,450 +20.8% |
| 2016 | $9,291 +2.9% | $483,841 +0.7% |
| 2015 | $9,034 -0.9% | $480,478 +0.8% |
| 2014 | $9,113 | $476,665 +30.5% |
| 2013 | $9,113 +550.5% | $365,156 +461.6% |
| 2012 | $1,401 -0.2% | $65,025 |
| 2011 | $1,404 -28.7% | $65,025 -29.2% |
| 2010 | $1,969 -48.9% | $91,800 -48.6% |
| 2009 | $3,851 -41.9% | $178,500 -41.7% |
| 2008 | $6,629 -13.3% | $306,000 -14.3% |
| 2007 | $7,643 | $357,000 |
Find assessor info on the county website
Neighborhood: Gandy-Sun Bay South
Nearby homes
- $1,167,7004 bd3 ba2.3k sqft6148 Yeats Manor Dr, Tampa, FL 33616Off Market
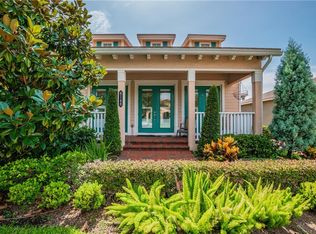
- $1,617,7004 bd3 ba3.5k sqft6152 Yeats Manor Dr, Tampa, FL 33616Off Market
- $1,234,1004 bd3 ba2.6k sqft6146 Yeats Manor Dr, Tampa, FL 33616Off Market
- $1,457,2004 bd3 ba3.5k sqft6144 Yeats Manor Dr, Tampa, FL 33616Off Market
- $1,042,2004 bd3 ba2.3k sqft6151 Yeats Manor Dr, Tampa, FL 33616Off Market
- $1,170,0004 bd3 ba2.6k sqft6149 Yeats Manor Dr, Tampa, FL 33616Sold
- $1,000,0004 bd3 ba2.6k sqft6153 Yeats Manor Dr, Tampa, FL 33616Sold
- $1,241,8004 bd3 ba2.6k sqft6142 Yeats Manor Dr, Tampa, FL 33616Off Market
Nearby schools
GreatSchools rating
- 8/10Lanier Elementary SchoolGrades: PK-5Distance: 0.6 mi
- 5/10Madison Middle SchoolGrades: 6-8Distance: 1.6 mi
- 6/10Robinson High SchoolGrades: 9-12Distance: 1 mi
Get a cash offer in 3 minutes
Find out how much your home could sell for in as little as 3 minutes with a no-obligation cash offer.
Estimated market value
$1,308,900
Get a cash offer in 3 minutes
Find out how much your home could sell for in as little as 3 minutes with a no-obligation cash offer.
Estimated market value
$1,308,900
- Florida
- Hillsborough County
- Tampa
- 33616
- Gandy-Sun Bay South
- 6150 YEATS MANOR DRIVE
Nearby cities
Nearby neighborhoods
Nearby zip codes
Other Tampa Topics
