Skip main navigation
Off market
  • Price Unknown

    6151 Alpine Dr, Colorado Springs, CO 80909

    3beds
    1,657sqft
    SingleFamily
    Built in 2023
    -- sqft lot
    $-- Zestimate®
    $--/sqft
    $2,608 Estimated rent

    Home value

    Not available

    Estimated sales range

    Not available

    $2,608/mo

    Zestimate® history
    Loading
    Loading...

    Owner options

    List your home for rent

    $2,608/mo

    Rent Zestimate®

    Find your next renter with Zillow Rental Manager. Plus, with online applications, you can quickly screen prospective tenants – for free.

    Learn more

    $2,608/mo

    Rent Zestimate®

    Refinance and save

    Refinancing to a lower rate could help reduce your monthly payments and save thousands over the life of the loan.

    See today's rates

    Explore your selling options

    Work with a Zillow partner agent

    Leverage their expertise and Zillow's premium Showcase listings to get your home seen by more buyers.

    Get started

    List with your own agent

    Get your home in front of millions of buyers by listing it on Zillow.

    Learn how to do it

    Sell it yourself

    Take full control of how buyers see your home on Zillow by listing For Sale by Owner (FSBO).

    List your home

    What's special

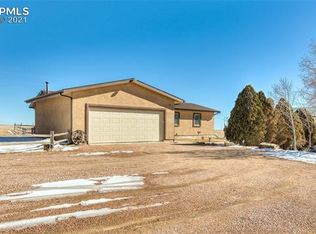
    Welcome home to the cozy Cabral floorplan. This functional floorplan offers 3 bedrooms, and upstairs loft for additional living space. This modern exterior offers stylish stonework around the 2 car garage and covered front entry. Once you enter inside the 8 front door, there is a powder room conveniently located away from the living areas for added privacy. Across from the entry from the garage is a coat closet, and drop zone, perfectly located for storing your boots and coats. The large and plentiful windows and 9 ceilings add a bright airy feel to the main level of this open concept plan. The open kitchen features an expansive island that opens into the family room. This home features stylish, modern finishes such a s gray shaker style cabinets, granite countertops, tile backsplash in the kitchen, as well as low maintenance waterproof plank flooring throughout t he entry, hallway, kitchen, family room and dining. The spacious pantry offers additional room for storage. The dining area is to the side of the kitchen, where you will find the door to take you to the fully landscaped backyard with privacy fencing. The stairs are tucked away behind the family room, bringing you into the loft area, which is the perfect space for an additional family room, playroom, or office space. Down the hallway are additional bedrooms, secondary bathroom, and upstairs laundry for added convenience. The primary suite expands the entire back side of the home, offering a functional primary bedroom

    This property is off market, which means it's not currently listed for sale or rent on Zillow. This may be different from what's available on other websites or public sources.

    Facts & features

    Interior

    Bedrooms & bathrooms
    • Bedrooms: 3
    • Bathrooms: 3
    • Full bathrooms: 2
    • 1/2 bathrooms: 1
    Interior area
    • Total interior livable area: 1,657 sqft

    Property

    Parking
    • Total spaces: 2

    Construction

    Type & style
    • Home type: SingleFamily
    Condition
    • Year built: 2023

    Community & neighborhood

    Location
    • Region: Colorado Springs

    Price history

    DateEventPrice
    12/6/2023Listing removed--
    Source: DR Horton Report a problem
    11/24/2023Listed for sale$450,000$272/sqft
    Source: DR Horton Report a problem

    Public tax history

    Tax history is unavailable.

    Neighborhood: 80909

    Nearby schools

    GreatSchools rating
    Schools provided by the listing agent
    • Elementary: Grand Mountain School
    • Middle: Grand Mountain School
    • High: Mesa Ridge High School
    • District: Widefield School District

    Source: The MLS. This data may not be complete. We recommend contacting the local school district to confirm school assignments for this home.