Skip main navigation
Pending
  • $1,175,000

    6151 Alpine Woods Dr, Anchorage, AK 99516

    4beds
    5,765sqft
    : 
    Loading
    Get pre-qualified
    Single Family Residence
    Built in 1988
    0.94 Acres Lot
    $1,190,000 Zestimate®
    $204/sqft
    $-- HOA

    What's special

    Spacious hillside homeSurrounded by mature treesLarge walk-in closetSpacious bathThree-car garageBeautifully landscaped yardPrivate lot
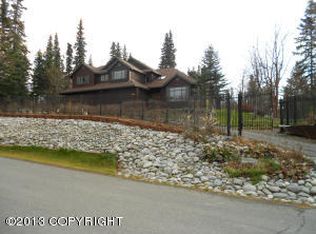
    Tucked away on a private lot in Alpine Woods, this spacious hillside home offers room to spread out, entertain, work, and unwind. Surrounded by mature trees and a beautifully landscaped yard, the property combines privacy with nearly 5,800 square feet of flexible living space designed to adapt to a variety of lifestyles.The main level features multiple gathering areas, a generously sized kitchen with abundant storage and seating, formal and informal dining spaces, and direct access to an expansive deck overlooking the backyard. The primary suite offers a true retreat with a large walk-in closet, spacious bath, and adjoining flex space, while the home's oversized rooms provide exceptional comfort throughout. A unique loft accessed by a spiral staircase creates the perfect space for a home office, library, studio, or playroom and adds character rarely found in today's homes. The walkout lower level expands the possibilities even further with a dedicated theater room, home gym, sauna, and additional recreation space. With a three-car garage, extensive storage, and a setting that feels removed from the city while remaining close to everyday conveniences, this is a home that offers the space, flexibility, and privacy that are becoming increasingly difficult to find.
    33 days
    |
    293
    |
    7
    |

    Likely to sell faster than

    Zillow last checked:

    Listing updated:

    Listed by:

    Jonathon Wagner,

    Herrington and Company, LLC

    Source: AKMLS,MLS#: 26-6959MLS Logo

      Facts & features

      Interior

      Bedrooms & bathrooms
      • Bedrooms: 4
      • Bathrooms: 5
      • Full bathrooms: 3
      • 3/4 bathrooms: 1
      • 1/2 bathrooms: 1
      Heating
      • Fireplace(s), Baseboard, Natural Gas
      Features
      • Arctic Entry, Basement, Den &/Or Office, Sauna
      • Windows: Window Coverings
      • Has basement: No
      • Has fireplace: Yes
      • Common walls with other units/homes: No Common Walls
      Interior area
      • Total structure area: 5,765
      • Total interior livable area: 5,765 sqft

      Property

      Parking
      • Total spaces: 3
      • Parking features: Paved, Attached, Heated Garage, No Carport
      • Attached garage spaces: 3
      • Has uncovered spaces: Yes
      Features
      • Levels: Multi/Split
      • Patio & porch: Deck/Patio
      • Exterior features: Private Yard
      • Waterfront features: None, No Access
      Lot
      • Size: 0.94 Acres
      • Features: Landscaped, Corner Lot
      Details
      • Additional structures: Shed(s)
      • Parcel number: 0152345300001
      • Zoning: R1
      • Zoning description: Single Family Residential

      Construction

      Type & style
      • Home type: SingleFamily
      • Property subtype: Single Family Residence
      Materials
      • Frame, Wood Siding
      • Foundation: Concrete Perimeter, Unknown - BTV
      Condition
      • New construction: No
      • Year built: 1988

      Utilities & green energy

      • Sewer: Septic Tank

      Community & HOA

      Location
      • Region: Anchorage

      Financial & listing details

      • Price per square foot: $204/sqft
      • Tax assessed value: $1,126,000
      • Annual tax amount: $14,852
      • Date on market: 6/12/2026

        Estimated market value

        $1,190,000

        $1.13M - $1.25M

        $7,757/mo

        Price history

        DateEventPrice
        6/15/2026Pending sale$1,175,000$204/sqft
        Source: AKMLS #26-6959 Report a problem
        6/12/2026Listed for sale$1,175,000+62.1%$204/sqft
        Source: AKMLS #26-6959 Report a problem
        3/31/2013Sold--
        Source: Agent Provided Report a problem
        1/7/2013Listed for sale$725,000-4.6%$126/sqft
        Source: Sun Properties, LLC #13-163 Report a problem
        11/29/2012Listing removed$760,000$132/sqft
        Source: Sun Properties, LLC #12-13706 Report a problem
        10/7/2012Listed for sale$760,000+18.8%$132/sqft
        Source: Sun Properties, LLC #12-13706 Report a problem
        5/26/2011Sold--
        Source: AKMLS #438001_11-2753 Report a problem
        3/11/2011Listed for sale$640,000$111/sqft
        Source: isNowListed.com Report a problem
        1/26/2011Sold--
        Source: Public Record Report a problem
        9/11/2006Sold--
        Source: AKMLS #06-3595 Report a problem
        5/1/1996Sold--
        Source: AKMLS #96-73767 Report a problem

        Public tax history

        YearProperty taxesTax assessment
        2025$14,852 +7.1%$1,126,000 +10.3%
        2024$13,870 +8.1%$1,021,000 +12.5%
        2023$12,837 -0.2%$907,200 +0.8%
        2022$12,866 $899,700 +10.1%
        2021-- $817,300 +4.2%
        2020-- $784,000 +2.8%
        2019-- $763,000
        2018-- $763,000 -3.4%
        2017$8,720 $789,700 -2.4%
        2016$8,720 $809,200 +4.1%
        2015$8,720 $777,000 +7.9%
        2014$8,720 $720,100 +1.8%
        2013-- $707,300 +0.8%
        2012-- $701,800 -5%
        2011-- $739,100 +8.7%
        2010-- $680,000
        2009-- --
        2008-- --
        2007-- --
        2006-- --
        2005-- --
        2004-- --
        2003-- --
        2002-- --
        2001-- --
        Find assessor info on the county website

        Monthly payment

        Est. payment

        Payment breakdown

        Explore the cost of this home by adjusting the details. Changes won't be saved.
        All calculations are estimates and provided by Zillow, Inc. for informational purposes only. Actual amounts may vary.
        HOA fees may include property taxes on listings classified as Co-Ops. Contact the listing agent and/or owner for fee details.
        Mortgage interest rates are dependent on a number of factors, including credit score, down payment, and repayment length. Interest rate data provided by Zillow Group Marketplace, Inc. as of 1/1/1970 from various mortgage lenders with which we have lead or other similar arrangements; the Estimated Payment is an average of those rates.
        See how much you could borrow to make a competitive offer.

        Climate risks

        Neighborhood: Mid-Hillside

        Getting around

        0 / 100
        Car-Dependent
        0 / 100
        No Nearby Transit
        38 / 100
        Somewhat Bikeable

        Nearby schools

        GreatSchools rating
        Schools provided by the listing agent
        • Elementary: Huffman
        • Middle: Goldenview
        • High: South Anchorage

        Source: AKMLS. This data may not be complete. We recommend contacting the local school district to confirm school assignments for this home.

        A local agent can set up tours, give advice and negotiate with sellers.

        A local lender can help you make sure your offer is ready when you are.

        Browse local experts

        Similar homes