Skip main navigation
Pending
  • $375,000

    6151 Bisbee Pl NW, Albuquerque, NM 87114

    3beds
    2,236sqft
    : 
    Loading
    Get pre-qualified
    Single Family Residence
    Built in 1999
    5,662 Square Feet Lot
    $375,500 Zestimate®
    $168/sqft
    $23/mo HOA

    What's special

    Adorable kitchenStainless steel appliancesLarge corner lotWhite cabinetry
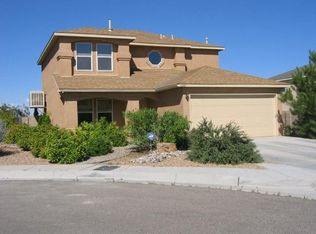
    Welcome to this beautiful 2-story home situated on a large corner lot in the highly desirable Ventana Ranch community! This 3-bedroom, 3-bathroom home offers the perfect blend of comfort and functionality. Major improvements include a new roof installed last year, refrigerated A/C installed in 2021 and windows installed in 2017 for added efficiency and comfort. The home also features an upgraded HVAC air filtration system with a premium washable 20x24 MERV 15 filter designed to help maintain cleaner indoor air quality throughout the home. Step inside to an inviting open-concept layout filled with natural light. The adorable kitchen features white cabinetry, stainless steel appliances, and plenty of counter and cabinet space, opening
    46 days
    |
    62
    |
    0
    |

    Likely to sell faster than

    Zillow last checked:

    Listing updated:

    Listed by:

    Miguel Palacios 505-400-4702,

    Realty One of New Mexico 505-883-9400

    Source: SWMLS,MLS#: 1103974MLS Logo

      Facts & features

      Interior

      Bedrooms & bathrooms
      • Bedrooms: 3
      • Bathrooms: 3
      • Full bathrooms: 2
      • 1/2 bathrooms: 1
      Primary bedroom
      • Level: Second
      • Area: 354.42
      • Dimensions: 17.9 x 19.8
      Bedroom 2
      • Level: Second
      • Area: 137.55
      • Dimensions: 13.1 x 10.5
      Bedroom 3
      • Level: Second
      • Area: 156.2
      • Dimensions: 14.2 x 11
      Dining room
      • Level: Main
      • Area: 112.2
      • Dimensions: 11 x 10.2
      Kitchen
      • Level: Main
      • Area: 216
      • Dimensions: 14.4 x 15
      Living room
      • Level: Main
      • Area: 280.86
      • Dimensions: 18.6 x 15.1
      Heating
      • Central
      Cooling
      • Refrigerated
      Appliances
      • Included: Convection Oven, Dryer, Dishwasher, Free-Standing Gas Range, Disposal, Microwave, Refrigerator, Washer
      • Laundry: Washer Hookup, Electric Dryer Hookup, Gas Dryer Hookup
      Features
      • Separate/Formal Dining Room, Dual Sinks, Garden Tub/Roman Tub, Loft, Tub Shower, Walk-In Closet(s)
      • Flooring: Carpet, Tile
      • Windows: Double Pane Windows, Insulated Windows
      • Has basement: No
      • Has fireplace: No
      Interior area
      • Total structure area: 2,236
      • Total interior livable area: 2,236 sqft

      Property

      Parking
      • Total spaces: 2
      • Parking features: Attached, Garage
      • Attached garage spaces: 2
      Features
      • Levels: Two
      • Stories: 2
      • Patio & porch: Covered, Patio
      • Exterior features: Private Entrance, Private Yard, Sprinkler/Irrigation
      • Fencing: Back Yard,Wall
      Lot
      • Size: 5,662 Square Feet
      • Features: Corner Lot, Landscaped, Xeriscape
      • Residential vegetation: Grassed
      Details
      • Parcel number: 101006524050620507
      • Zoning description: R-1A*

      Construction

      Type & style
      • Home type: SingleFamily
      • Property subtype: Single Family Residence
      Materials
      • Frame, Stucco
      • Foundation: Slab
      • Roof: Shingle
      Condition
      • Resale
      • New construction: No
      • Year built: 1999
      Details
      • Builder name: Kb

      Utilities & green energy

      • Sewer: Public Sewer
      • Water: Public
      • Utilities for property: Cable Available, Electricity Connected, Natural Gas Connected, Sewer Connected, Water Connected
      Green energy
      • Energy generation: None
      • Water conservation: Water-Smart Landscaping

      Community & HOA

      Community
      • Security: Smoke Detector(s)
      • Subdivision: Plat Of Sedona Subdivision
      HOA
      • Has HOA: Yes
      • HOA fee: $70 quarterly
      Location
      • Region: Albuquerque

      Financial & listing details

      • Price per square foot: $168/sqft
      • Tax assessed value: $278,674
      • Annual tax amount: $3,924
      • Date on market: 5/21/2026
      • Cumulative days on market: 45 days
      • Listing terms: Cash,Conventional,FHA,VA Loan
      • Road surface type: Asphalt

        Estimated market value

        $375,500

        $357,000 - $394,000

        $2,421/mo

        Price history

        DateEventPrice
        5/25/2026Pending sale$375,000$168/sqft
        Source: SWMLS #1103974 Report a problem
        5/21/2026Listed for sale$375,000+47.1%$168/sqft
        Source: SWMLS #1103974 Report a problem
        8/21/2020Sold--
        Source: Agent Provided Report a problem
        7/9/2020Pending sale$255,000$114/sqft
        Source: Keller Williams Realty #972004 Report a problem
        7/8/2020Listed for sale$255,000+71.7%$114/sqft
        Source: Keller Williams Realty #972004 Report a problem
        1/31/2012Listing removed$148,500$66/sqft
        Source: Consumer Advantage Real Estate Services #723080 Report a problem
        1/5/2012Price change$148,500-10%$66/sqft
        Source: Consumer Advantage Real Estate Services #723080 Report a problem
        11/18/2011Listed for sale$165,000$74/sqft
        Source: isNowListed.com Report a problem

        Public tax history

        YearProperty taxesTax assessment
        2025$3,925 +3.2%$92,882 +3%
        2024$3,805 +1.7%$90,177 +3%
        2023$3,741 +3.5%$87,550 +3%
        2022$3,615 +3.5%$85,000 +3%
        2021$3,494 +32.8%$82,525 +30.2%
        2020$2,632 $63,359 +3%
        2019-- $61,514
        2018$2,394 -5.9%$61,514 +3%
        2017$2,544 +6.2%$59,722 +6.1%
        2016$2,395 -95.7%$56,294 +0.3%
        2015$56,127 +2234.2%$56,127 -0.9%
        2014$2,405 $56,627 +1.6%
        2013$2,405 $55,727
        2012-- $55,727 -2.1%
        2011-- $56,950 +3%
        2010-- $55,296 -12.6%
        2009-- $63,262 +3%
        2008-- $61,419 +3%
        2007-- $59,632 +3%
        2006-- $57,895 +10.3%
        2005-- $52,495 +0.4%
        2004-- $52,262 +16.2%
        2003-- $44,963 +2%
        2002-- $44,096
        2001-- $44,096 -3.3%
        2000-- $45,595

        Find assessor info on the county website

        Monthly payment

        Est. payment

        Payment breakdown

        Explore the cost of this home by adjusting the details. Changes won't be saved.
        All calculations are estimates and provided by Zillow, Inc. for informational purposes only. Actual amounts may vary.
        HOA fees may include property taxes on listings classified as Co-Ops. Contact the listing agent and/or owner for fee details.
        Mortgage interest rates are dependent on a number of factors, including credit score, down payment, and repayment length. Interest rate data provided by Zillow Group Marketplace, Inc. as of 1/1/1970 from various mortgage lenders with which we have lead or other similar arrangements; the Estimated Payment is an average of those rates.
        See how much you could borrow to make a competitive offer.

        Climate risks

        Neighborhood: Paradise Hills

        Getting around

        12 / 100
        Car-Dependent
        0 / 100
        No Nearby Transit
        28 / 100
        Somewhat Bikeable

        Nearby schools

        GreatSchools rating
        Schools provided by the listing agent
        • Elementary: Sunset View
        • Middle: James Monroe
        • High: Cibola

        Source: SWMLS. This data may not be complete. We recommend contacting the local school district to confirm school assignments for this home.

        A local agent can set up tours, give advice and negotiate with sellers.

        Browse local experts

        Similar homes

        Skip to the end of the carouselSkip to the beginning of the carousel