Experience luxury living in this stunningly upgraded first-floor condo, nestled in the sought-after Whispering Woods community of South Brunswick. Freshly painted (March 2025) and showcasing brand-new stylish upgrades throughout, this 2-bedroom, 2-bath home offers a modern open floor plan with soaring high ceilings and abundant natural light. Step inside to a bright and welcoming foyer, featuring brand-new flooring (March 2025), contemporary light fixtures (March 2025), and a spacious coat closet. The gorgeous new flooring flows seamlessly throughout the home, combining elegance with easy maintenance. The kitchen is a chef’s delight, boasting brand-new stainless steel appliances (March 2025), sleek Quartz countertops (March 2025), and a stylish undermount sink (March 2025) and new faucet (March 2025). The open-concept design effortlessly connects the kitchen, dining area, and living room—perfect for entertaining or simply enjoying the inviting ambiance. Both bathrooms have been tastefully upgraded (March 2025), enhancing the home’s contemporary appeal. Additional recent updates include brand-new windows (2022), a new patio door (2022), and community-wide enhancements such as a new roof and siding (2022). Beyond the home, Whispering Woods offers exceptional community amenities, including a club house, tennis courts, event room that can be rented out for parties, gym, an outdoor pool & two tot lots—ideal for recreation and relaxation. Plus this fantastic location offers close proximity to NYC/Philly train routes and easy access to major highways, shopping centers, restaurants, and the vibrant downtown area of Princeton. Don’t miss this incredible opportunity to be the first to enjoy these stunning new upgrades—schedule your private tour today and experience the charm of this beautifully upgraded home!
Sold for $375,000
Street View
$375,000
6151 Cedar Ct, Monmouth Junction, NJ 08852
2beds
1,060sqft
Condominium
Built in 1984
-- sqft lot
$387,400 Zestimate®
$354/sqft
$2,435 Estimated rent
Home value
$387,400
$353,000 - $430,000
$2,435/mo
Zestimate® history
Owner options
List your home for rent
$2,435/mo
Rent Zestimate®
Find your next renter with Zillow Rental Manager. Plus, with online applications, you can quickly screen prospective tenants – for free.
$2,435/mo
Rent Zestimate®
Refinance and save
$2,936/mo
Est. payment
Refinancing to a lower rate could help reduce your monthly payments and save thousands over the life of the loan.
$2,936/mo
Est. payment
Explore your selling options
Work with a Zillow partner agent
Leverage their expertise and Zillow's premium Showcase listings to get your home seen by more buyers.
Get startedList with your own agent
Get your home in front of millions of buyers by listing it on Zillow.
Learn how to do itSell it yourself
Take full control of how buyers see your home on Zillow by listing For Sale by Owner (FSBO).
List your homeWhat's special
Contemporary light fixturesSoaring high ceilingsNew faucetSpacious coat closetAbundant natural lightUpgraded first-floor condoBrand-new windows
Zillow last checked:
Listing updated:
Listed by:
Mona Gajee-Khan 609-627-9050,
RE/MAX Diamond Realtors
Bought with:
NON MEMBER, 0225194075
Non Subscribing Office
Source: Bright MLS,MLS#: NJMX2008770
Facts & features
Interior
Bedrooms & bathrooms
- Bedrooms: 2
- Bathrooms: 2
- Full bathrooms: 2
- Main level bathrooms: 2
- Main level bedrooms: 2
Rooms
- Room types: Living Room, Dining Room, Bedroom 2, Kitchen, Foyer, Bedroom 1, Bathroom 1, Bathroom 2
Bedroom 1
- Features: Flooring - Luxury Vinyl Plank, Walk-In Closet(s)
- Level: Main
Bedroom 2
- Features: Flooring - Luxury Vinyl Plank
- Level: Main
Bathroom 1
- Features: Attached Bathroom, Bathroom - Tub Shower, Flooring - Tile/Brick
- Level: Main
Bathroom 2
- Features: Bathroom - Tub Shower, Flooring - Tile/Brick
- Level: Main
Dining room
- Features: Balcony Access, Flooring - Luxury Vinyl Plank, Lighting - Ceiling
- Level: Main
Foyer
- Features: Flooring - Luxury Vinyl Plank, Lighting - Ceiling
- Level: Main
Kitchen
- Features: Countertop(s) - Quartz, Kitchen - Gas Cooking, Lighting - Ceiling, Flooring - Luxury Vinyl Plank
- Level: Main
Living room
- Features: Fireplace - Wood Burning, Flooring - Luxury Vinyl Plank
- Level: Main
Heating
- Forced Air, Natural Gas
Cooling
- Central Air, Electric
Appliances
- Included: Dishwasher, Dryer, Oven/Range - Gas, Refrigerator, Washer, Gas Water Heater
- Laundry: Has Laundry, Dryer In Unit, Washer In Unit, In Unit
Features
- Bathroom - Tub Shower, Dining Area, Open Floorplan, Primary Bath(s), Upgraded Countertops, Walk-In Closet(s), Other
- Has basement: No
- Number of fireplaces: 1
- Fireplace features: Wood Burning
Interior area
- Total structure area: 1,060
- Total interior livable area: 1,060 sqft
- Finished area above ground: 1,060
- Finished area below ground: 0
Property
Parking
- Parking features: Parking Lot
Accessibility
- Accessibility features: None
Features
- Levels: Three
- Stories: 3
- Pool features: Community
Details
- Additional structures: Above Grade, Below Grade
- Parcel number: 2100084 0306151
- Zoning: PRD2
- Special conditions: Standard
Construction
Type & style
- Home type: Condo
- Architectural style: Contemporary
- Property subtype: Condominium
- Attached to another structure: Yes
Materials
- Vinyl Siding
Condition
- Excellent
- New construction: No
- Year built: 1984
Utilities & green energy
- Sewer: Public Sewer
- Water: Public
- Utilities for property: Underground Utilities
Community & HOA
Community
- Features: Pool
- Subdivision: Whispering Woods
HOA
- Has HOA: Yes
- Amenities included: Clubhouse, Fitness Center, Party Room, Pool, Tennis Court(s), Tot Lots/Playground
- Services included: Common Area Maintenance, Maintenance Grounds, Snow Removal
- HOA fee: $342 monthly
- HOA name: TAYLOR MANAGEMENT
Location
- Region: Monmouth Junction
- Municipality: SOUTH BRUNSWICK TWP
Financial & listing details
- Price per square foot: $354/sqft
- Tax assessed value: $84,500
- Annual tax amount: $4,564
- Date on market: 3/14/2025
- Listing agreement: Exclusive Right To Sell
- Listing terms: Conventional,Cash
- Inclusions: Range, Kitchen Exhaust, Refrigerator, Dishwasher, Washer, Dryer, Light Fixtures
- Ownership: Condominium
Price history
| Date | Event | Price |
|---|---|---|
| 5/1/2025 | Sold | $375,000+4.2%$354/sqft |
Source:  Bright MLS #NJMX2008770 Report a problem Bright MLS #NJMX2008770 Report a problem | ||
| 3/27/2025 | Pending sale | $359,900$340/sqft |
Source: Bright MLS #NJMX2008770 Report a problem | ||
| 3/14/2025 | Listed for sale | $359,900$340/sqft |
Source: Bright MLS #NJMX2008770 Report a problem | ||
Public tax history
| Year | Property taxes | Tax assessment |
|---|---|---|
| 2025 | $4,527 | $84,500 |
| 2024 | $4,527 +3.7% | $84,500 |
| 2023 | $4,364 +3.1% | $84,500 |
| 2022 | $4,234 +0.4% | $84,500 |
| 2021 | $4,217 -1.8% | $84,500 |
| 2020 | $4,296 +2.5% | $84,500 |
| 2019 | $4,193 +33.7% | $84,500 |
| 2018 | $3,135 -24.3% | $84,500 |
| 2017 | $4,143 +3.2% | $84,500 |
| 2016 | $4,016 +1.6% | $84,500 |
| 2015 | $3,951 +2.3% | $84,500 |
| 2014 | $3,861 +0.8% | $84,500 |
| 2013 | $3,830 | $84,500 |
Find assessor info on the county website
Neighborhood: 08852
Nearby homes
- $375,0002 bd2 ba1k sqft6151 Cedar Ct S, Monmouth Junction, NJ 08852Sold
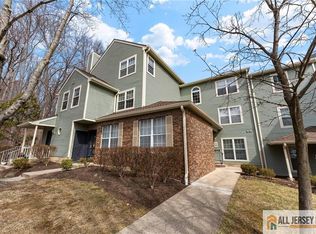
- $367,1002 bd2 ba-- sqft6111 Cedar Ct, Monmouth Junction, NJ 08852Off Market

- $--2 bd2 ba-- sqft6111 Cedar Ct, Monmouth Junction, NJ 08852Off Market
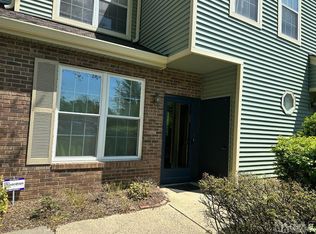
- $344,0002 bd2 ba1k sqft6131 Cedar Ct, Monmouth Junction, NJ 08852Off Market
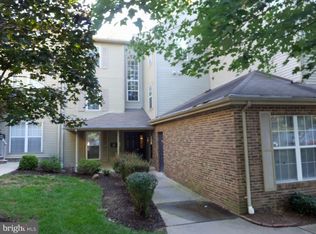
- $305,0002 bd2 ba1.1k sqft6161 Cedar Ct, Monmouth Junction, NJ 08852Sold
- $255,0001 bd1 ba850 sqft6143 Cedar Ct, Monmouth Junction, NJ 08852Sold
- $350,0002 bd2 ba1.1k sqft6162 Cedar Ct, Monmouth Junction, NJ 08852Off Market
- $332,4002 bd2 ba1k sqft6153 Cedar Ct, Monmouth Junction, NJ 08852Off Market
Nearby schools
GreatSchools rating
- 8/10Constable Elementary SchoolGrades: PK-5Distance: 1.8 mi
- 9/10Crossroads NorthGrades: 6-8Distance: 1.7 mi
- 7/10South Brunswick High SchoolGrades: 9-12Distance: 1.3 mi
Schools provided by the listing agent
- Elementary: Constable E.s.
- Middle: South Brun
- High: South Brunswick H.s.
- District: South Brunswick Township Public Schools
Source: Bright MLS. This data may not be complete. We recommend contacting the local school district to confirm school assignments for this home.
Get a cash offer in 3 minutes
Find out how much your home could sell for in as little as 3 minutes with a no-obligation cash offer.
Estimated market value
$387,400
Get a cash offer in 3 minutes
Find out how much your home could sell for in as little as 3 minutes with a no-obligation cash offer.
Estimated market value
$387,400
- New Jersey
- Middlesex County
- Monmouth Junction
- 08852
- 6151 Cedar Ct
Nearby cities
Nearby neighborhoods
Nearby zip codes
Other Monmouth Junction Topics
- Apartments for Rent in 08852
- Houses for Sale in 08852
- Houses for Rent in 08852
- 08852 Real Estate
- Monmouth Junction Condos
- Houses for Sale in Monmouth Junction
- Newest Listings in Monmouth Junction
- Monmouth Junction Home Values
- Monmouth Junction Real Estate Agents
- Monmouth Junction Refinance
- Monmouth Junction Mortgage Rates
