Welcome to 6151 Chermont St NW – a classic 1970s 3-bedroom ranch with an attached 2-car garage, nestled on a spacious .34-acre lot in the heart of Canton’s sought-after Belden Village enclave. Step inside and embrace the retro charm of this well-maintained home. The open-concept living area features a striking double-sided fireplace that seamlessly connects the cozy family room and formal dining space perfect for gatherings. All three bedrooms are generously sized, offering comfort and flexibility. The full basement is roughed-in, ready for your vision to create additional living space, a home gym, or entertainment area. Outside, enjoy Ohio’s seasons on the expansive screened-in porch overlooking the backyard – ideal for entertaining or quiet relaxation. Set on a quiet street in a neighborhood mostly of ranch-style homes, this property offers the perfect blend of suburban tranquility and convenience. While the home is ready for your personal updates and is priced with that in mind, its solid bones and prime location make it a rare opportunity. SOLD**AS-IS** Don’t miss your chance to transform this retro gem into your dream home. Located just a few miles from shopping, restaurants, golf courses, fitness facilities and the Canton Akron Airport.
Closed
$242,500
6151 Chermont St NW, Canton, OH 44718
3beds
1,490sqft
Single Family Residence
Built in 1974
0.34 Acres Lot
$247,800 Zestimate®
$163/sqft
$1,585 Estimated rent
Home value
$247,800
$218,000 - $280,000
$1,585/mo
Zestimate® history
Owner options
List your home for rent
$1,585/mo
Rent Zestimate®
Find your next renter with Zillow Rental Manager. Plus, with online applications, you can quickly screen prospective tenants – for free.
$1,585/mo
Rent Zestimate®
Refinance and save
$1,667/mo
Est. payment
Refinancing to a lower rate could help reduce your monthly payments and save thousands over the life of the loan.
$1,667/mo
Est. payment
Explore your selling options
Work with a Zillow partner agent
Leverage their expertise and Zillow's premium Showcase listings to get your home seen by more buyers.
Get startedList with your own agent
Get your home in front of millions of buyers by listing it on Zillow.
Learn how to do itSell it yourself
Take full control of how buyers see your home on Zillow by listing For Sale by Owner (FSBO).
List your homeWhat's special
Double-sided fireplaceExpansive screened-in porchFull basementRetro charm
Zillow last checked:
Listing updated:
Listed by:
Nancy L Bartlebaugh 330-564-5632 bartlebaughsells@gmail.com,
RE/MAX Trends Realty
Bought with:
Laura Vandervaart, 2024003964
Real of Ohio
Source: MLS Now,MLS#: 5156750 Originating MLS: Akron Cleveland Association of REALTORS
Originating MLS: Akron Cleveland Association of REALTORSFacts & features
Interior
Bedrooms & bathrooms
- Bedrooms: 3
- Bathrooms: 2
- Full bathrooms: 2
- Main level bathrooms: 2
- Main level bedrooms: 3
Primary bedroom
- Description: Master bedroom with full bath,Flooring: Carpet
- Level: First
- Dimensions: 12 x 13
Bedroom
- Description: Flooring: Carpet
- Level: First
- Dimensions: 12 x 10
Bedroom
- Description: Flooring: Carpet
- Level: First
- Dimensions: 12 x 11
Bonus room
- Description: screened in porch located on the back of the house,Flooring: Concrete
- Level: First
- Dimensions: 19 x 13
Dining room
- Description: Flooring: Carpet
- Level: First
- Dimensions: 12 x 13
Entry foyer
- Description: Flooring: Laminate
- Level: First
- Dimensions: 10 x 4
Family room
- Description: Flooring: Carpet
- Features: Beamed Ceilings
- Level: First
- Dimensions: 21 x 12
Kitchen
- Description: Flooring: Carpet
- Level: First
- Dimensions: 9 x 12
Living room
- Description: Flooring: Carpet
- Level: First
- Dimensions: 11 x 15
Heating
- Forced Air
Cooling
- Central Air
Appliances
- Included: Dryer, Dishwasher, Range, Refrigerator, Washer
Features
- Eat-in Kitchen, High Ceilings, Open Floorplan
- Basement: Full
- Number of fireplaces: 1
Interior area
- Total structure area: 1,490
- Total interior livable area: 1,490 sqft
- Finished area above ground: 1,490
Property
Parking
- Total spaces: 2
- Parking features: Attached, Concrete, Electricity, Garage Faces Front, Garage
- Attached garage spaces: 2
Features
- Levels: One
- Stories: 1
- Has view: Yes
- View description: Neighborhood
Lot
- Size: 0.34 Acres
Details
- Parcel number: 01607988
- Special conditions: Estate
Construction
Type & style
- Home type: SingleFamily
- Architectural style: Ranch
- Property subtype: Single Family Residence
Materials
- Block
- Foundation: Block
- Roof: Asphalt
Condition
- Year built: 1974
Utilities & green energy
- Sewer: Public Sewer
- Water: Well
Community & HOA
Community
- Subdivision: Spenbrock
HOA
- Has HOA: No
Location
- Region: Canton
Financial & listing details
- Price per square foot: $163/sqft
- Tax assessed value: $212,200
- Annual tax amount: $2,941
- Date on market: 10/22/2025
- Cumulative days on market: 5 days
- Listing terms: Cash,Conventional
Price history
| Date | Event | Price |
|---|---|---|
| 11/18/2025 | Sold | $242,500+1.5%$163/sqft |
Source:  MLS Now #5156750 Report a problem MLS Now #5156750 Report a problem | ||
| 10/28/2025 | Pending sale | $239,000$160/sqft |
Source: MLS Now #5156750 Report a problem | ||
| 10/22/2025 | Listed for sale | $239,000$160/sqft |
Source: MLS Now #5156750 Report a problem | ||
Public tax history
| Year | Property taxes | Tax assessment |
|---|---|---|
| 2024 | $2,941 +50.1% | $74,280 +53.1% |
| 2023 | $1,959 -0.7% | $48,510 |
| 2022 | $1,972 -0.4% | $48,510 |
| 2021 | $1,980 +28.7% | $48,510 +27.5% |
| 2020 | $1,538 | $38,050 |
| 2019 | $1,538 | $38,050 |
| 2018 | $1,538 +10% | $38,050 +11.6% |
| 2017 | $1,399 -0.7% | $34,090 |
| 2016 | $1,408 -6.8% | $34,090 -4.3% |
| 2015 | $1,511 | $35,630 +7.7% |
| 2014 | $1,511 +114.1% | $33,080 |
| 2013 | $706 | $33,080 |
| 2012 | -- | $33,080 -9.6% |
| 2011 | -- | $36,610 +0.2% |
| 2010 | -- | $36,540 |
| 2009 | $1,484 -14.2% | -- |
| 2008 | $1,729 -2.8% | -- |
| 2007 | $1,779 +1.7% | -- |
| 2005 | $1,749 +1.7% | -- |
| 2004 | $1,719 +5.8% | -- |
| 2003 | $1,625 +5.5% | -- |
| 2002 | $1,540 -0.3% | -- |
| 2001 | $1,544 +9% | -- |
| 2000 | $1,416 | -- |
Find assessor info on the county website
Neighborhood: 44718
Nearby homes
- $39,900-- bd-- ba-- sqftChermont St NW, Canton, OH 44718Sold
- $25,200-- bd-- ba-- sqftChermont St NW, Canton, OH 44718Off Market
- $39,9000.385 AcresChermont St NW, Canton, OH 44718Sold
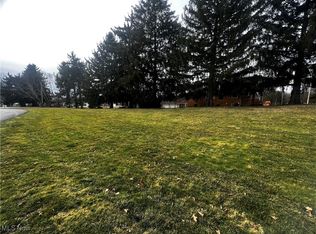
- $286,0002 bd2 ba1.4k sqft6133 Chermont St NW, Canton, OH 44718Off Market
- $323,7004 bd3 ba2k sqft6169 Chermont St NW, Canton, OH 44718Off Market
- $215,8002 bd1 ba1.3k sqft6150 Chermont St NW, Canton, OH 44718Off Market
- $303,0003 bd3 ba1.9k sqft6130 Chermont St NW, Canton, OH 44718Off Market
- $337,5004 bd2 ba1.9k sqft6168 Chermont St NW, Canton, OH 44718Off Market
Nearby schools
GreatSchools rating
- 9/10Strausser Elementary SchoolGrades: K-5Distance: 2.7 mi
- 8/10Jackson Middle SchoolGrades: 6-8Distance: 1.3 mi
- 8/10Jackson High SchoolGrades: 9-12Distance: 1.8 mi
Schools provided by the listing agent
- District: Jackson LSD - 7605
Source: MLS Now. This data may not be complete. We recommend contacting the local school district to confirm school assignments for this home.
Get a cash offer in 3 minutes
Find out how much your home could sell for in as little as 3 minutes with a no-obligation cash offer.
Estimated market value
$247,800
Get a cash offer in 3 minutes
Find out how much your home could sell for in as little as 3 minutes with a no-obligation cash offer.
Estimated market value
$247,800
- Ohio
- Stark County
- Canton
- 44718
- 6151 Chermont St NW
Nearby cities
Nearby neighborhoods
Nearby zip codes
Other Canton Topics
