Skip main navigation
Sold
  • Price Unknown

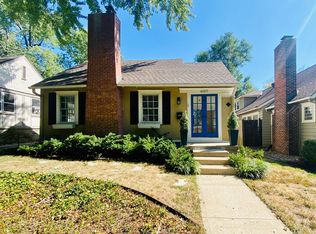
    6151 Cherry St, Kansas City, MO 64110

    3beds
    1,311sqft
    Single Family Residence
    Built in 1926
    5,813 Square Feet Lot
    $409,200 Zestimate®
    $--/sqft
    $1,748 Estimated rent

    Home value

    $409,200

    $368,000 - $454,000

    $1,748/mo

    Zestimate® history
    Loading
    Loading...

    Owner options

    List your home for rent

    $1,748/mo

    Rent Zestimate®

    Find your next renter with Zillow Rental Manager. Plus, with online applications, you can quickly screen prospective tenants – for free.

    Learn more

    $1,748/mo

    Rent Zestimate®

    Refinance and save

    Refinancing to a lower rate could help reduce your monthly payments and save thousands over the life of the loan.

    See today's rates

    Explore your selling options

    Work with a Zillow partner agent

    Leverage their expertise and Zillow's premium Showcase listings to get your home seen by more buyers.

    Get started

    List with your own agent

    Get your home in front of millions of buyers by listing it on Zillow.

    Learn how to do it

    Sell it yourself

    Take full control of how buyers see your home on Zillow by listing For Sale by Owner (FSBO).

    List your home

    What's special

    Completely updated in Brookside! This charming home has been renovated from top to bottom with fine detail. More information to come!

    Zillow last checked:

    Listing updated:

    Listed by:

    Becca Hageman 479-461-5007,

    Compass Realty Group

    Bought with:

    Carrie Siebs, 2003013046

    ReeceNichols - Country Club Plaza

    Source: Heartland MLS as distributed by MLS GRID,MLS#: 2562944MLS Logo

    Facts & features

    Interior

    Bedrooms & bathrooms
    • Bedrooms: 3
    • Bathrooms: 2
    • Full bathrooms: 2
    Primary bedroom
    • Features: Walk-In Closet(s)
    • Level: Second
    • Area: 187 Square Feet
    • Dimensions: 17 x 11
    Bedroom 2
    • Features: Walk-In Closet(s)
    • Level: First
    • Area: 110 Square Feet
    • Dimensions: 11 x 10
    Bedroom 3
    • Features: Walk-In Closet(s)
    • Level: First
    • Area: 90 Square Feet
    • Dimensions: 10 x 9
    Bathroom 1
    • Features: Built-in Features, Ceramic Tiles, Shower Over Tub
    • Level: First
    • Area: 48 Square Feet
    • Dimensions: 6 x 8
    Bathroom 2
    • Level: Second
    • Area: 64 Square Feet
    Breakfast room
    • Features: Built-in Features
    • Level: First
    • Area: 40 Square Feet
    • Dimensions: 8 x 5
    Dining room
    • Features: Built-in Features
    • Level: First
    • Area: 144 Square Feet
    • Dimensions: 12 x 12
    Kitchen
    • Features: Built-in Features
    • Level: First
    • Area: 60 Square Feet
    • Dimensions: 10 x 6
    Living room
    • Features: Fireplace
    • Level: First
    • Area: 231 Square Feet
    • Dimensions: 21 x 11
    Heating
    • Forced Air
    Cooling
    • Electric
    Appliances
    • Included: Dishwasher, Dryer, Humidifier, Refrigerator, Gas Range, Washer
    • Laundry: Lower Level
    Features
    • Walk-In Closet(s)
    • Flooring: Wood
    • Doors: Storm Door(s)
    • Windows: Window Coverings, Storm Window(s), Wood Frames
    • Basement: Stone/Rock
    • Number of fireplaces: 1
    • Fireplace features: Living Room, Wood Burning, Fireplace Equip, Fireplace Screen
    Interior area
    • Total structure area: 1,311
    • Total interior livable area: 1,311 sqft
    • Finished area above ground: 1,311
    • Finished area below ground: 0

    Property

    Parking
    • Total spaces: 1
    • Parking features: Detached, Garage Door Opener, Shared Driveway
    • Garage spaces: 1
    • Has uncovered spaces: Yes
    Features
    • Patio & porch: Deck, Screened
    • Exterior features: Sat Dish Allowed
    • Fencing: Wood
    Lot
    • Size: 5,813 Square Feet
    • Dimensions: 42 x 138
    Details
    • Parcel number: 47210250800000000

    Construction

    Type & style
    • Home type: SingleFamily
    • Architectural style: Traditional
    • Property subtype: Single Family Residence
    Materials
    • Frame, Lap Siding
    • Roof: Composition
    Condition
    • Year built: 1926

    Utilities & green energy

    • Sewer: Public Sewer
    • Water: Public

    Community & HOA

    Community
    • Security: Smoke Detector(s)
    • Subdivision: Astor Place
    HOA
    • Has HOA: No
    • Services included: Trash
    Location
    • Region: Kansas City

    Financial & listing details

    • Tax assessed value: $253,920
    • Annual tax amount: $5,022
    • Date on market: 7/16/2025
    • Listing terms: Cash,Conventional,FHA,VA Loan
    • Exclusions: Fireplace
    • Ownership: Private

    Price history

    DateEventPrice
    9/16/2025Sold--
    Source: Heartland MLS as distributed by MLS GRID #2562944 Report a problem
    7/17/2025Pending sale$380,000+26.7%$290/sqft
    Source: Heartland MLS as distributed by MLS GRID #2562944 Report a problem
    4/20/2021Sold--
    Source: Heartland MLS as distributed by MLS GRID #2307439 Report a problem
    3/7/2021Pending sale$300,000$229/sqft
    Source: Heartland MLS as distributed by MLS GRID #2307439 Report a problem
    3/5/2021Listed for sale$300,000+87.6%$229/sqft
    Source: Heartland MLS as distributed by MLS GRID #2307439 Report a problem
    6/1/2011Sold--
    Source: Agent Provided Report a problem
    2/23/2011Listed for sale$159,900$122/sqft
    Source: Reece and Nichols Realtors #1714059 Report a problem
    1/17/2011Listing removed$159,900$122/sqft
    Source: RE/MAX Legacy #1675137 Report a problem
    8/16/2010Price change$159,900-3.1%$122/sqft
    Source: RE/MAX Legacy #1675137 Report a problem
    5/23/2010Listed for sale$165,000$126/sqft
    Source: RE/MAX Legacy #1675137 Report a problem

    Public tax history

    YearProperty taxesTax assessment
    2025$4,047 -19.4%$48,245 -24.2%
    2024$5,022 +1%$63,631
    2023$4,975 +65.8%$63,631 +74.4%
    2022$3,001 +0.3%$36,480
    2021$2,990 +12.6%$36,480 +14%
    2020$2,655 +2.1%$31,986
    2019$2,600 $31,986 +5.9%
    2018$2,600 +3.8%$30,210
    2017$2,506 +6.5%$30,210 +2.6%
    2016$2,353 +2.4%$29,452 +3%
    2014$2,298 -1.3%$28,595
    2013$2,327 +0.5%$28,595
    2012$2,316 +6.1%$28,595
    2011$2,182 +0.9%$28,595 +5.6%
    2010$2,164 -3.5%$27,086
    2009$2,243 +0.5%$27,086 -4%
    2008$2,233 +0.8%$28,215
    2007$2,216 +0%$28,215 +1.7%
    2006$2,215 +70.6%$27,740
    2005$1,299 +0.1%$27,740 +68.5%
    2004$1,297 +14.3%$16,467
    2003$1,135 +0.3%$16,467 +15%
    2002$1,132 +11.7%$14,319
    2001$1,014 $14,319
    Find assessor info on the county website

    Neighborhood: Western 49-63

    Nearby schools

    GreatSchools rating
    Get a cash offer in 3 minutes
    Find out how much your home could sell for in as little as 3 minutes with a no-obligation cash offer.
    Estimated market value
    $409,200
    Get a cash offer in 3 minutes
    Find out how much your home could sell for in as little as 3 minutes with a no-obligation cash offer.
    Estimated market value
    $409,200