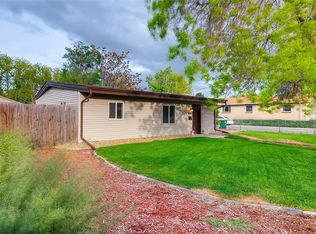
Tucked toward the back of the property, this home offers a level of privacy that’s truly unique for the neighborhood. Set on a large .31-acre lot zoned R-2 (duplex), the fully fenced property features a secure, lockable entry gate, camera security system, and mature trees that create a peaceful, private setting.
Inside, the home features an open floor plan with vaulted ceilings in the living room and a cozy wood-burning pellet stove. The layout offers excellent potential for an owner-occupant or rental opportunity. The back two bedrooms were added in the 1990s and feature taller ceilings; one bedroom does not have a closet. A water purification system is already in place, and a top-of-the-line washer and dryer (under warranty), a freezer and wall-mounted 65" television may be included with an acceptable offer.
Outdoor space truly shines here with a large garden area, easy water access for planting, and two storage sheds for added convenience. The oversized detached 2-car garage is ideal for hobbyists or weekend mechanics, complete with gas and 220V service, plus abundant additional off-street parking throughout the property.
Conveniently located with easy access to Hwy 2 (Colorado Blvd.), King Soopers and Walmart just 5 minutes away, and Commerce City Recreation Center and Paradise Island Pool right down the street. The neighborhood is known for its diversity, friendly neighbors, and strong sense of community, with numerous city-sponsored summer activities and civic involvement.
A rare combination of privacy, space, zoning flexibility, and location, this property offers exceptional value and opportunity.
Sold for $401,250
$401,250
6151 E 66th Place, Commerce City, CO 80022
4beds
1,388sqft
Single Family Residence
Built in 1949
0.31 Acres Lot
$392,900 Zestimate®
$289/sqft
$2,922 Estimated rent
Home value
$392,900
$369,000 - $420,000
$2,922/mo
Zestimate® history
Owner options
List your home for rent
$2,922/mo
Rent Zestimate®
Find your next renter with Zillow Rental Manager. Plus, with online applications, you can quickly screen prospective tenants – for free.
$2,922/mo
Rent Zestimate®
Refinance and save
$2,356/mo
Est. payment
Refinancing to a lower rate could help reduce your monthly payments and save thousands over the life of the loan.
$2,356/mo
Est. payment
Explore your selling options
Work with a Zillow partner agent
Leverage their expertise and Zillow's premium Showcase listings to get your home seen by more buyers.
Get startedList with your own agent
Get your home in front of millions of buyers by listing it on Zillow.
Learn how to do itSell it yourself
Take full control of how buyers see your home on Zillow by listing For Sale by Owner (FSBO).
List your homeWhat's special
Zillow last checked:
Listing updated:
Listed by:
Elizabeth Zimmermann 720-443-3455 elizabeth.zimmermann@redfin.com,
Redfin Corporation
Bought with:
Melissa Breese, 100072396
Keller Williams Preferred Realty
Source: REcolorado as distributed by MLS GRID,MLS#: 2632249
Facts & features
Interior
Bedrooms & bathrooms
- Bedrooms: 4
- Bathrooms: 1
- Full bathrooms: 1
- Main level bathrooms: 1
- Main level bedrooms: 4
Bedroom
- Description: Carpet
- Level: Main
- Area: 121 Square Feet
- Dimensions: 11 x 11
Bedroom
- Description: Carpet
- Level: Main
- Area: 132 Square Feet
- Dimensions: 11 x 12
Bedroom
- Description: Carpet
- Features: Primary Suite
- Level: Main
- Area: 176 Square Feet
- Dimensions: 11 x 16
Bedroom
- Description: Non Conforming, No Closet, Carpet
- Level: Main
- Area: 121 Square Feet
- Dimensions: 11 x 11
Bathroom
- Description: Tile Floors, Shower/Tub Combo
- Level: Main
- Area: 56 Square Feet
- Dimensions: 7 x 8
Kitchen
- Description: Vinyl Floors, Laminate Counters
- Level: Main
- Area: 96 Square Feet
- Dimensions: 8 x 12
Laundry
- Description: Vinyl Floors, Door To Side Yard
- Level: Main
- Area: 120 Square Feet
- Dimensions: 10 x 12
Living room
- Description: Vinyl Floors, Wood Burning Stove, Vaulted Ceiling
- Level: Main
- Area: 252 Square Feet
- Dimensions: 12 x 21
Heating
- Forced Air, Natural Gas, Pellet Stove
Cooling
- Air Conditioning-Room, Evaporative Cooling
Appliances
- Included: Dishwasher, Disposal, Dryer, Freezer, Gas Water Heater, Microwave, Range, Range Hood, Refrigerator, Washer, Water Purifier
Features
- High Speed Internet, Laminate Counters, No Stairs, Open Floorplan, Smart Thermostat, Smoke Free, Vaulted Ceiling(s)
- Flooring: Carpet, Tile, Vinyl
- Windows: Double Pane Windows, Storm Window(s), Window Coverings
- Basement: Crawl Space
- Number of fireplaces: 1
- Fireplace features: Pellet Stove
Interior area
- Total structure area: 1,388
- Total interior livable area: 1,388 sqft
- Finished area above ground: 1,388
Property
Parking
- Total spaces: 8
- Parking features: Oversized
- Garage spaces: 2
- Details: Off Street Spaces: 4, RV Spaces: 2
Features
- Levels: One
- Stories: 1
- Patio & porch: Covered, Front Porch, Patio
- Exterior features: Private Yard
- Fencing: Full
Lot
- Size: 0.31 Acres
- Features: Many Trees
Details
- Parcel number: R0088792
- Special conditions: Standard
Construction
Type & style
- Home type: SingleFamily
- Property subtype: Single Family Residence
Materials
- Block, Frame, Stone, Stucco
- Roof: Composition
Condition
- Year built: 1949
Utilities & green energy
- Electric: 110V, 220 Volts
- Sewer: Public Sewer
- Water: Public
- Utilities for property: Cable Available, Electricity Connected, Internet Access (Wired), Natural Gas Connected, Phone Available
Community & HOA
Community
- Security: Carbon Monoxide Detector(s), Security System, Smoke Detector(s), Water Leak/Flood Alarm
- Subdivision: Henebry Mccann
HOA
- Has HOA: No
Location
- Region: Commerce City
Financial & listing details
- Price per square foot: $289/sqft
- Tax assessed value: $376,000
- Annual tax amount: $1,571
- Date on market: 2/13/2026
- Listing terms: Cash,Conventional,FHA,VA Loan
- Exclusions: Seller's Personal Property
- Ownership: Individual
- Electric utility on property: Yes
Price history
| Date | Event | Price |
|---|---|---|
| 3/11/2026 | Sold | $401,250+0.8%$289/sqft |
Source:  REcolorado as distributed by MLS GRID #2632249 Report a problem REcolorado as distributed by MLS GRID #2632249 Report a problem | ||
| 2/14/2026 | Pending sale | $398,000$287/sqft |
Source: REcolorado as distributed by MLS GRID #2632249 Report a problem | ||
| 2/13/2026 | Listed for sale | $398,000+150.3%$287/sqft |
Source: REcolorado as distributed by MLS GRID #2632249 Report a problem | ||
| 8/7/2003 | Sold | $159,000$115/sqft |
Source: Public Record Report a problem | ||
Public tax history
| Year | Property taxes | Tax assessment |
|---|---|---|
| 2025 | $1,571 +13.7% | $23,500 -10.9% |
| 2024 | $1,382 +4.2% | $26,380 |
| 2023 | $1,327 -33% | $26,380 +21.5% |
| 2022 | $1,979 | $21,710 -2.8% |
| 2021 | -- | $22,330 +2.9% |
| 2020 | $1,940 | $21,700 -0.1% |
| 2019 | $1,940 +27.8% | $21,730 +32.2% |
| 2018 | $1,518 | $16,440 |
| 2017 | $1,518 | $16,440 +38.4% |
| 2016 | -- | $11,880 |
| 2015 | $1,077 | $11,880 +16.6% |
| 2014 | -- | $10,190 |
| 2013 | -- | $10,190 +6.7% |
| 2012 | -- | $9,550 -16% |
| 2011 | -- | $11,370 +11.3% |
| 2010 | -- | $10,220 |
| 2009 | -- | $10,220 -27.8% |
| 2008 | -- | $14,150 |
| 2007 | -- | $14,150 +2.4% |
| 2006 | -- | $13,820 |
| 2005 | -- | $13,820 -6.7% |
| 2004 | -- | $14,810 |
| 2003 | $1,124 +4% | $14,810 +14.1% |
| 2002 | $1,081 +3.5% | $12,980 +14.6% |
| 2001 | $1,045 | $11,330 |
| 2000 | -- | $11,330 |
Find assessor info on the county website
Neighborhood: 80022
Nearby homes
- $407,9003 bd1 ba936 sqft6650 Kearney St, Commerce City, CO 80022Off Market
- $342,5003 bd1 ba924 sqft6171 E 66th Pl, Commerce City, CO 80022Off Market
- $372,6003 bd1 ba856 sqft6630 Kearney St, Commerce City, CO 80022Off Market
- $447,6004 bd1 ba1.8k sqft6160 Small Dr, Commerce City, CO 80022Off Market

- $360,2003 bd1 ba936 sqft6191 E 66th Pl, Commerce City, CO 80022Off Market
- $439,6004 bd2 ba1.8k sqft6180 Small Dr, Commerce City, CO 80022Off Market
- $434,3004 bd1 ba984 sqft6670 Kearney St, Commerce City, CO 80022Off Market
- $482,8004 bd3 ba3.1k sqft6100 E 66th Pl, Commerce City, CO 80022Off Market
Nearby schools
GreatSchools rating
- 4/10Kemp Elementary SchoolGrades: PK-6Distance: 0.4 mi
- 2/10Kearney Middle SchoolGrades: 7-8Distance: 0.6 mi
- 3/10Adams City High SchoolGrades: 9-12Distance: 1.2 mi
Schools provided by the listing agent
- Elementary: Kemp
- Middle: Kearney
- High: Adams City
- District: Adams 14
Source: REcolorado as distributed by MLS GRID. This data may not be complete. We recommend contacting the local school district to confirm school assignments for this home.
Get a cash offer in 3 minutes
Find out how much your home could sell for in as little as 3 minutes with a no-obligation cash offer.
Estimated market value
$392,900
Get a cash offer in 3 minutes
Find out how much your home could sell for in as little as 3 minutes with a no-obligation cash offer.
Estimated market value
$392,900
- Colorado
- Adams County
- Commerce City
- 80022
- 6151 E 66th Place
Nearby cities
Nearby zip codes
Other Commerce City Topics
