Skip main navigation
Sold for $500,000
  • $500,000

    6151 E HARVARD Street, Scottsdale, AZ 85257

    2beds
    2baths
    1,296sqft
    Townhouse
    Built in 1973
    4,398 Square Feet Lot
    $491,200 Zestimate®
    $386/sqft
    $2,331 Estimated rent

    Home value

    $491,200

    $442,000 - $545,000

    $2,331/mo

    Zestimate® history
    Loading
    Loading...

    Owner options

    List your home for rent

    $2,331/mo

    Rent Zestimate®

    Find your next renter with Zillow Rental Manager. Plus, with online applications, you can quickly screen prospective tenants – for free.

    Learn more

    $2,331/mo

    Rent Zestimate®

    Refinance and save

    $3,190/mo

    Est. payment

    Refinancing to a lower rate could help reduce your monthly payments and save thousands over the life of the loan.

    See today's rates

    $3,190/mo

    Est. payment

    Explore your selling options

    Work with a Zillow partner agent

    Leverage their expertise and Zillow's premium Showcase listings to get your home seen by more buyers.

    Get started

    List with your own agent

    Get your home in front of millions of buyers by listing it on Zillow.

    Learn how to do it

    Sell it yourself

    Take full control of how buyers see your home on Zillow by listing For Sale by Owner (FSBO).

    List your home

    What's special

    Elevated pool and spaUpdated kitchenOpen-concept floorplanOne-level designFront courtyardSouth-facing patioSizable master retreat
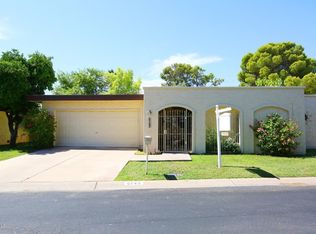
    Experience the warmth and beauty of Arizona's signature sunlight in this cheerful Scottsdale townhome, where natural light floods the space from all sides. Nestled adjacent to Papago Park & at the crossroads of Phoenix, Scottsdale, and Tempe, this location offers unparalleled convenience while maintaining a sense of tranquility. Perfect for those seeking a rare, one-level design, this upgraded patio home with a spacious 2-car garage is a true find in today's market. Step through front courtyard into a welcoming open-concept floorplan, designed for modern living. This warm & immaculate space is exactly what today's buyers are looking for, featuring an updated kitchen with new cabinetry, backsplash, countertops & appliances, all anchored by a stylish breakfast bar island. The layout flows seamlessly into the great room, where natural light pours in from every angle, creating a bright, open atmosphere. The sizable master retreat is a luxurious escape, complete with a large travertine bathroom that offers a raised dual vanity, a glass-enclosed oversized shower, a Roman tub plus a spacious walk-in closet. The second bedroom and bath are equally impressive, offering generous space and timeless plantation shutters. Where this property truly shines are the multiple outdoor living areas. Offering both north and south patios, this home provides year-round enjoyment, with each space designed to make the most of the stunning surroundings. Arcadia sliders off the kitchen open to a large, entirely private front courtyard - perfect for grilling, dining, or relaxing. The south-facing patio off the living room is truly a showstopper, offering incredible sunset views of the iconic Papago Peaks. Located in the sought-after Heritage East community, residents enjoy lush green spaces, an elevated pool and spa (heated for year-round use), and a sense of community that's hard to match. This rare, one-level floorplan offers a level of privacy and convenience that is difficult to find anywhere else. The current owners have maintained this home with care, ensuring all components are in excellent condition. Recent upgrades include a new roof, fresh exterior paint plus new windows and exterior doors throughout. This is a home where everything has been meticulously cared for - there is nothing left to do but move in & begin enjoying the iconic Scottsdale lifestyle. And again........it's ALL about that natural light!

    Zillow last checked:

    Listing updated:

    Listed by:

    Jeff Hritsco 406-580-8885,

    AZ Brokerage Holdings, LLC

    Bought with:

    Dorothy Turiano, SA649765000

    Compass

    Source: ARMLS,MLS#: 6803128MLS Logo

    Facts & features

    Interior

    Bedrooms & bathrooms
    • Bedrooms: 2
    • Bathrooms: 2
    Heating
    • Electric
    Cooling
    • Central Air
    Features
    • Double Vanity, Breakfast Bar, No Interior Steps, Kitchen Island, Full Bth Master Bdrm
    • Flooring: Tile
    • Windows: ENERGY STAR Qualified Windows
    • Has basement: No
    Interior area
    • Total structure area: 1,296
    • Total interior livable area: 1,296 sqft

    Property

    Parking
    • Total spaces: 4
    • Parking features: Garage Door Opener
    • Garage spaces: 2
    • Uncovered spaces: 2
    Features
    • Stories: 1
    • Patio & porch: Covered, Patio
    • Pool features: None
    • Spa features: None
    • Fencing: Block,Wrought Iron
    Lot
    • Size: 4,398 Square Feet
    • Features: Grass Front, Grass Back
    Details
    • Parcel number: 12923192

    Construction

    Type & style
    • Home type: Townhouse
    • Architectural style: Ranch
    • Property subtype: Townhouse
    • Attached to another structure: Yes
    Materials
    • Stucco, Wood Frame, Painted
    • Roof: Built-Up,Foam
    Condition
    • Year built: 1973
    Details
    • Builder name: Golden Heritage

    Utilities & green energy

    • Sewer: Public Sewer
    • Water: City Water

    Community & HOA

    Community
    • Features: Community Spa Htd, Biking/Walking Path
    • Subdivision: HERITAGE EAST UNIT 4
    HOA
    • Has HOA: Yes
    • Services included: Maintenance Grounds
    • HOA fee: $300 monthly
    • HOA name: Heritage East
    • HOA phone: 480-422-0888
    Location
    • Region: Scottsdale

    Financial & listing details

    • Price per square foot: $386/sqft
    • Tax assessed value: $438,100
    • Annual tax amount: $1,782
    • Date on market: 8/13/2025
    • Cumulative days on market: 105 days
    • Listing terms: Cash,Conventional,1031 Exchange,FHA,VA Loan
    • Ownership: Fee Simple

    Price history

    DateEventPrice
    4/24/2025Sold$500,000-4.8%$386/sqft
    Source: ARMLS #6803128 Report a problem
    1/10/2025Listed for sale$525,000+111.3%$405/sqft
    Source: ARMLS #6803128 Report a problem
    11/1/2016Sold$248,500-0.6%$192/sqft
    Source: ARMLS #5492747 Report a problem
    9/23/2016Price change$249,999-3.8%$193/sqft
    Source: Prestige Realty #5492747 Report a problem
    9/16/2016Price change$259,9000%$201/sqft
    Source: West USA Realty #5492747 Report a problem
    9/13/2016Price change$260,000+0%$201/sqft
    Source: West USA Realty #5492747 Report a problem
    9/3/2016Listed for sale$259,990+23.8%$201/sqft
    Source: West USA Realty #5492747 Report a problem
    8/15/2014Listing removed$210,000+0.5%$162/sqft
    Source: J and F Associates #5127806 Report a problem
    8/14/2014Sold$209,000+30.6%$161/sqft
    Source: Public Record Report a problem
    11/15/2012Sold$160,000-3%$123/sqft
    Source: Public Record Report a problem
    10/2/2012Listed for sale$165,000+8.2%$127/sqft
    Source: Realty One Group #4827409 Report a problem
    12/23/2002Sold$152,500+20.1%$118/sqft
    Source: Public Record Report a problem
    5/22/1998Sold$127,000$98/sqft
    Source: Public Record Report a problem

    Public tax history

    YearProperty taxesTax assessment
    2025$1,634 -8.1%$43,810 -6.4%
    2024$1,777 +0.3%$46,820 +217%
    2023$1,772 +4.1%$14,769 -45.8%
    2022$1,702 -1.5%$27,230 +8.7%
    2021$1,727 -0.1%$25,060 +13.3%
    2020$1,728 +5.9%$22,120 +11.2%
    2019$1,633 $19,900 +9%
    2018$1,633 +4.6%$18,260 +10.1%
    2017$1,561 +21.3%$16,580 +12.7%
    2016$1,287 +15.4%$14,710 +2.3%
    2015$1,115 $14,380 +51.1%
    2014-- $9,520 +7%
    2013-- $8,900 -60.2%
    2009-- $22,350 -0.7%
    2008-- $22,500 +14.8%
    2007-- $19,600 +61.3%
    2006-- $12,150
    2005-- $12,150 +15.2%
    2004-- $10,550
    2003-- $10,550 +9.9%
    2002-- $9,600
    Find assessor info on the county website

    Neighborhood: 85257

    Nearby schools

    GreatSchools rating
    Schools provided by the listing agent
    • Elementary: Balsz Online Academy (B.O.A.)
    • Middle: Balsz Online Academy (B.O.A.)
    • High: Camelback High School
    • District: Balsz Elementary District

    Source: ARMLS. This data may not be complete. We recommend contacting the local school district to confirm school assignments for this home.

    Get a cash offer in 3 minutes
    Find out how much your home could sell for in as little as 3 minutes with a no-obligation cash offer.
    Estimated market value
    $491,200
    Get a cash offer in 3 minutes
    Find out how much your home could sell for in as little as 3 minutes with a no-obligation cash offer.
    Estimated market value
    $491,200