Welcome home to this charming ranch in the heart of Prescott Valley! This move-in-ready home offers comfortable living and features stainless steel appliances, luxury vinyl flooring, and a bright living room with large front-facing windows. The spacious, privacy-fenced backyard includes a paver patio, play structure, and gazebo—perfect for outdoor entertaining or relaxation. RV parking, a covered carport, and no HOA add convenience and value. Situated on a .20-acre lot, close to shopping, dining, and local parks, this home is ideal for first-time buyers, retirees, or those seeking a second-home escape. Schedule your tour today!
For sale
$325,000
6151 E SUNSET Lane, Prescott Valley, AZ 86314
2beds
928sqft
Single Family Residence
Built in 1982
9,005 Square Feet Lot
$-- Zestimate®
$350/sqft
$-- HOA
What's special
Rv parkingMove-in-ready homePlay structureSpacious privacy-fenced backyardCovered carportPaver patioLuxury vinyl flooring
- 263 days
- 400
- 23
Zillow last checked:
Listing updated:
Listed by:
Brad Bergamini 928-237-4400,
Keller Williams Arizona Realty
Source: ARMLS,MLS#: 6957207
Facts & features
Interior
Bedrooms & bathrooms
- Bedrooms: 2
- Bathrooms: 1
- Full bathrooms: 1
Heating
- Forced Air, Natural Gas
Cooling
- Central Air, Ceiling Fan(s)
Appliances
- Included: Dishwasher, Electric Range, Electric Oven
- Laundry: Inside
Features
- Laminate Counters
- Flooring: Other, Vinyl
- Windows: Double Pane Windows
- Has basement: No
- Has fireplace: No
Interior area
- Total structure area: 928
- Total interior livable area: 928 sqft
Property
Parking
- Total spaces: 2
- Parking features: Carport, Open
- Carport spaces: 1
- Uncovered spaces: 1
Features
- Stories: 1
- Patio & porch: Covered, Patio
- Spa features: None
- Fencing: Back Yard
- Has view: Yes
- View description: City
Lot
- Size: 9,005 Square Feet
- Features: Grass Front, Grass Back
Details
- Parcel number: 10303217
Construction
Type & style
- Home type: SingleFamily
- Architectural style: Contemporary
- Property subtype: Single Family Residence
Materials
- Wood Frame, Painted
- Roof: Composition
Condition
- Year built: 1982
Utilities & green energy
- Water: City Water
Community & HOA
Community
- Subdivision: CASTLE CANYON MESA 2
HOA
- Has HOA: No
- Services included: No Fees
Location
- Region: Prescott Valley
Financial & listing details
- Price per square foot: $350/sqft
- Tax assessed value: $225,515
- Annual tax amount: $745
- Date on market: 12/13/2025
- Cumulative days on market: 264 days
- Listing terms: Cash,1031 Exchange,FHA,VA Loan
- Ownership: Fee Simple
- Road surface type: Asphalt
Estimated market value
Not available
Estimated sales range
Not available
Not available
Price history
| Date | Event | Price |
|---|---|---|
| 1/10/2026 | Price change | $326,000+0.3%$351/sqft |
Source:  PAAR as distributed by MLS GRID #1078281 Report a problem PAAR as distributed by MLS GRID #1078281 Report a problem | ||
| 12/13/2025 | Listed for sale | $325,000+8.4%$350/sqft |
Source: PAAR as distributed by MLS GRID #1078281 Report a problem | ||
| 9/12/2022 | Sold | $299,900$323/sqft |
Source: PAAR as distributed by MLS GRID #1049125 Report a problem | ||
| 8/23/2022 | Pending sale | $299,900$323/sqft |
Source: PAAR as distributed by MLS GRID #1049125 Report a problem | ||
| 7/31/2022 | Contingent | $299,900$323/sqft |
Source: PAAR as distributed by MLS GRID #1049125 Report a problem | ||
| 7/13/2022 | Price change | $299,900-7.7%$323/sqft |
Source: PAAR as distributed by MLS GRID #1049125 Report a problem | ||
| 6/28/2022 | Listed for sale | $325,000+249.5%$350/sqft |
Source: PAAR as distributed by MLS GRID #1049125 Report a problem | ||
| 8/25/2003 | Sold | $93,000+20.8%$100/sqft |
Source: PAAR as distributed by MLS GRID #403911 Report a problem | ||
| 4/20/2001 | Sold | $77,000$83/sqft |
Source: PAAR as distributed by MLS GRID #372891 Report a problem | ||
Public tax history
| Year | Property taxes | Tax assessment |
|---|---|---|
| 2026 | $745 +0.8% | $8,764 +5% |
| 2025 | $739 +9.1% | $8,347 +5% |
| 2024 | $678 +142.6% | $7,949 -72% |
| 2023 | $279 +0.2% | $28,386 +24.4% |
| 2022 | $279 +9.3% | $22,812 +431.3% |
| 2021 | $255 +6.2% | $4,294 -77% |
| 2020 | $240 +11.2% | $18,634 |
| 2019 | $216 +9.3% | -- |
| 2018 | $198 +11.7% | -- |
| 2017 | $177 +10.3% | -- |
| 2016 | $160 +12.8% | -- |
| 2015 | $142 | -- |
| 2014 | -- | -- |
| 2013 | -- | -- |
| 2012 | -- | -- |
| 2011 | $430 | $2,718 |
| 2010 | -- | -- |
| 2009 | $467 +7.9% | -- |
| 2008 | $433 | -- |
| 2007 | -- | -- |
| 2006 | -- | -- |
| 2005 | -- | -- |
| 2004 | -- | -- |
| 2003 | -- | -- |
| 2002 | -- | -- |
| 2001 | -- | -- |
Find assessor info on the county website
Monthly payment
Est. payment
Payment breakdown
Explore the cost of this home by adjusting the details. Changes won't be saved.Climate risks
Neighborhood: 86314
Nearby schools
Schools provided by the listing agent
- Elementary: Granville Elementary School
- Middle: Bradshaw Mountain Middle School
- District: Humboldt Unified District
Source: ARMLS. This data may not be complete. We recommend contacting the local school district to confirm school assignments for this home.
- $299,9002 bd2 ba1.1k sqft6131 E Sunset Ln, Prescott Valley, AZ 86314Off Market
- $235,200-- bd-- ba1.4k sqft6161 E Sunset Ln, Prescott Valley, AZ 86314Off Market
- $303,4004 bd2 ba1.9k sqft3181 N Kings Hwy N, Prescott Valley, AZ 86314Off Market

- $268,200-- bd-- ba1.3k sqft3189 N Kings Hwy N, Prescott Valley, AZ 86314Off Market
Similar homes
- $343,5003 bd2 ba1.2k sqft3111 N Prescott East Hwy, Prescott Valley, AZ 86314For Sale
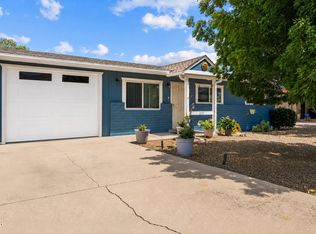
 MLS ID #1083606, James Rusch-Michener, Realty One Group Mountain Desert. PAAR as distributed by MLS GRID
 - $330,0003 bd2 ba1.1k sqft8500 E Yavapai Road, Prescott Valley, AZ 86314For Sale
 MLS ID #7060110, Daniel Walters, Better Homes and Gardens Real Estate BloomTree Realty. ARMLS
 - $319,0003 bd2 ba1.1k sqft4896 N Harlequin Dr, Prescott Valley, AZ 86314For Sale
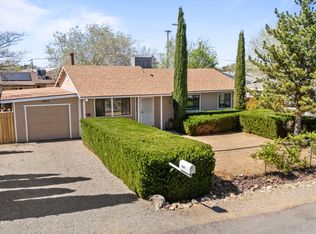 MLS ID #1080691, James Rusch-Michener, Realty One Group Mountain Desert. PAAR as distributed by MLS GRID
 - $375,0002 bd2 ba1.3k sqft4117 N Kachina Way, Prescott Valley, AZ 86314For Sale
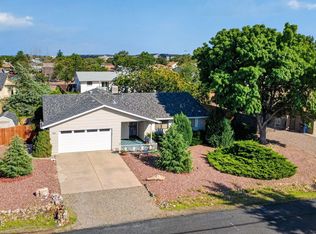 MLS ID #1084257, Brendon Montierth, Coldwell Banker Northland. PAAR as distributed by MLS GRID
 - $358,7772 bd2 ba1.1k sqft3230 N Bumblebee Dr, Prescott Valley, AZ 86314For SaleMLS ID #1082223, Chelsey Marsiano, Glow Realty. PAAR as distributed by MLS GRID
- $369,9003 bd2 ba1.2k sqft8843 Len Ct, Prescott Valley, AZ 86314For SaleMLS ID #1083654, Carissa J. Maxwell, Glow Realty. PAAR as distributed by MLS GRID
- $399,9903 bd2 ba1.3k sqft7501 E Paseo Dulce Cir, Prescott Valley, AZ 86314For Sale
 MLS ID #261969, Kayla Rodriguez, HomeSmart. WMAOR
 - $389,0003 bd2 ba1.2k sqft3900 N Constance Dr, Prescott Valley, AZ 86314For SaleMLS ID #1084410, Timothy Michael Burke, Realty Executives Arizona Territory. PAAR as distributed by MLS GRID
- $445,0003 bd2 ba1.3k sqft4390 N Agua Fria Dr, Prescott Valley, AZ 86314For SaleMLS ID #1084228, Michele Philpott, Coldwell Banker Northland. PAAR as distributed by MLS GRID
- $419,9003 bd2 ba1.3k sqft6217 E Thorne Ln, Prescott Valley, AZ 86314For SaleMLS ID #1084712, Timothy Michael Burke, Realty Executives Arizona Territory. PAAR as distributed by MLS GRID
- $378,0002 bd1 ba720 sqft1875 N Jade Cir, Prescott, AZ 86301For SaleMLS ID #1083756, Paul Foulger, Realty ONE Group Mountain Desert. PAAR as distributed by MLS GRID
- $270,0003 bd2 ba1.1k sqft6188 N Union Dr, Prescott Valley, AZ 86314For SaleMLS ID #1080824, Abigail Chartier, Arizona Commercial. PAAR as distributed by MLS GRID
- $250,0002 bd1 ba840 sqft7941 E Spanish Moss Ln, Prescott Valley, AZ 86314For SaleMLS ID #1080830, Abigail Chartier, Arizona Commercial. PAAR as distributed by MLS GRID
- $412,0003 bd2 ba1.2k sqft5923 N Talbot Dr, Prescott Valley, AZ 86314For SaleMLS ID #1081279, Mary Ferriera, Glow Realty. PAAR as distributed by MLS GRID
- $299,9003 bd1 ba978 sqft12445 E McAllister Dr, Dewey, AZ 86327For SaleMLS ID #1084209, Peter J Fife, Coldwell Banker Northland. PAAR as distributed by MLS GRID
- $275,0003 bd2 ba1.3k sqft6185 N Moonlight Way, Prescott Valley, AZ 86314For SaleMLS ID #1080829, Abigail Chartier, Arizona Commercial. PAAR as distributed by MLS GRID
- $350,0003 bd1 ba1k sqft9205 S Prescott Dr, Prescott, AZ 86303For SaleMLS ID #1084740, Geoffrey Hyland, eXp Realty. PAAR as distributed by MLS GRID
