Skip main navigation
Off market
  • $212,600

    6151 Erdrick St, Philadelphia, PA 19135

    3beds
    1,120sqft
    Townhouse
    Built in 1945
    1,441 Square Feet Lot
    $212,600 Zestimate®
    $190/sqft
    $1,748 Estimated rent

    Home value

    $212,600

    $196,000 - $230,000

    $1,748/mo

    Zestimate® history
    Loading
    Loading...

    Owner options

    List your home for rent

    $1,748/mo

    Rent Zestimate®

    Find your next renter with Zillow Rental Manager. Plus, with online applications, you can quickly screen prospective tenants – for free.

    Learn more

    $1,748/mo

    Rent Zestimate®

    Refinance and save

    $1,380/mo

    Est. payment

    Refinancing to a lower rate could help reduce your monthly payments and save thousands over the life of the loan.

    See today's rates

    $1,380/mo

    Est. payment

    Explore your selling options

    Work with a Zillow partner agent

    Leverage their expertise and Zillow's premium Showcase listings to get your home seen by more buyers.

    Get started

    List with your own agent

    Get your home in front of millions of buyers by listing it on Zillow.

    Learn how to do it

    Sell it yourself

    Take full control of how buyers see your home on Zillow by listing For Sale by Owner (FSBO).

    List your home

    What's special

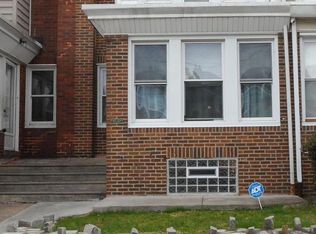
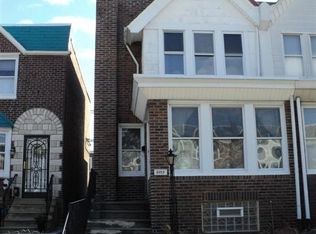
    Welcome to your next home! This 2 story, 3 bedroom, 1 1/4 baths boasts an updated full bath. As you enter the front door you will notice a large living room, with wall to wall carpet and a fireplace surround that has a gas-hookup. The main floor flows into the dining room with a brand new wall unit air-conditioner and newer bead board panel waynes coating. The kitchen situated off of the dining room includes a refrigerator (as-is), built-in dishwasher, cabinet storage, and a brand new linoleum floor. The second floor has three bedrooms, two with ceiling fans, and the main bedroom includes a cedar closet. The hall bath was updated in 2012 to include a new tiled floor, new sink, and new tub with tiled walls all the way to the ceiling! Most of the second floor has also been repainted. As you descend down the basement stairs you will notice an attractive newer glass block window. The basement also includes a washer and dryer (as-is), a brand new, professionally installed sump pump system, brand new toilet,and paint. A newer steel basement door exits to a rear fenced in yard. *Garage is for storage use only*. Don't wait to schedule your showing as this home is sure to please!

    This property is off market, which means it's not currently listed for sale or rent on Zillow. This may be different from what's available on other websites or public sources.
    Facts & features

    Interior

    Bedrooms & bathrooms
    • Bedrooms: 3
    • Bathrooms: 2
    • Full bathrooms: 1
    • 1/2 bathrooms: 1
    Heating
    • Gas
    Cooling
    • Wall
    Appliances
    • Included: Dishwasher
    Features
    • Flooring: Tile, Carpet, Linoleum / Vinyl
    • Has fireplace: Yes
    Interior area
    • Total interior livable area: 1,120 sqft

    Property

    Parking
    • Total spaces: 1
    • Parking features: Garage - Attached
    Features
    • Exterior features: Stone, Brick
    • Has view: Yes
    • View description: City
    Lot
    • Size: 1,441 sqft
    Details
    • Parcel number: 552270900

    Construction

    Type & style
    • Home type: Townhouse
    Condition
    • Average+
    • Year built: 1945

    Community & neighborhood

    Location
    • Region: Philadelphia

    Other

    Other facts
    • CurrentFinancing: Conventional, VA, FHA 203(b)
    • LisMediaList: Photo, Document
    • LocaleListingStatus: ACTIVE
    • Ownership: Fee Simple
    • BedroomSecond1Level: Upper 1
    • BedroomThird1Level: Upper 1
    • CookingFuel: GasCooking
    • Design: 2-Story
    • DiningKitchen: EatInKitchen
    • ExteriorFeatures: Sidewalks, Fencing
    • HotWater: Natural Gas
    • Kitchen1Level: Main
    • LivingRoomLevel: Main
    • PoolType: NoPool
    • PropertyCondition: Average+
    • RoomList: Living Room, Dining Room, Bedroom-Master, Bedroom-Second, Bedroom-Third, Kitchen
    • SewerSeptic: Public Sewer
    • State: PA
    • StoryList: Lower 1, Upper 1
    • Water: Public
    • BedroomMaster1Level: Upper 1
    • GarageSpaces: NoGarage
    • Parking: 1-CarParking, Street
    • LaundryType: BsmtLaundry
    • LotDescription: RearYard
    • InteriorSquareFeetSource: Assessor
    • Styles: AirLite
    • Ownership: Fee Simple

    Price history

    DateEventPrice
    3/7/2017Sold$110,000+1.4%$98/sqft
    Source: Public Record Report a problem
    12/14/2016Listed for sale$108,500+17.9%$97/sqft
    Source: RE/MAX Keystone #6901670 Report a problem
    8/16/2004Sold$92,000+53.6%$82/sqft
    Source: Public Record Report a problem
    8/7/2000Sold$59,900$53/sqft
    Source: Public Record Report a problem

    Public tax history

    YearProperty taxesTax assessment
    2025$2,606 +20.8%$186,200 +20.8%
    2024$2,157 $154,100
    2023$2,157 +37.8%$154,100
    2022$1,565 --
    2021$1,565 +4.2%--
    2018$1,502 --
    2017$1,502 +0.9%--
    2016$1,488 +39.3%--
    2015$1,068 --
    2014$1,068 +4.5%$106,300 +687.2%
    2012$1,022 $13,504
    2011-- $13,504
    2010-- $13,504
    2009-- $13,504
    2008-- $13,504
    2007-- $13,504 +7.4%
    2006-- $12,576
    2005-- $12,576
    2004-- $12,576
    2003-- $12,576
    2002-- $12,576
    2000-- $12,576
    1999-- $12,576

    Find assessor info on the county website

    Neighborhood: Wissinoming

    Nearby schools

    GreatSchools rating
    Get a cash offer in 3 minutes
    Find out how much your home could sell for in as little as 3 minutes with a no-obligation cash offer.
    Estimated market value
    $212,600
    Get a cash offer in 3 minutes
    Find out how much your home could sell for in as little as 3 minutes with a no-obligation cash offer.
    Estimated market value
    $212,600