*Heritage Hunt 55+* GORGEOUS 3-lvl 'Lakemont' on quiet cul-de-sac* Screened Porch!* Brick front* Front Porch and walkway with Flagstone floor overlooking elegant landscaped courtyard garden* UPDATES throughout!* UPDATED Gourmet Kitchen with Stainless Steel appliances: GE Gas Cooktop (2024), Wall Oven, Convection/Microwave, Dishwasher (2023), Refrigerator. Granite counters, Maple cabinets with molding, tiled backsplash* Recessed lights* Sparkling hardwood floors* Breakfast room with Bay window* Pantry* Family room off Kitchen with 2-sided Gas Fireplace *Plantation Shutters* Blinds* Living room with Gas Fireplace - 2-sided with Family rm* Ceiling fans* Dining room with molding and chandelier* French doors lead into Office with recessed lights* Main level Primary Bedroom with high ceiling, recessed lights, 2 walk-in closets* UPDATED Primary Bathroom has double sink vanity with granite counter, oversized frameless glass-framed shower with seat, tiled floor* Hallway with linen closet, leads to main level Bedroom 2, with 4 door wall closet, and Bathroom 2 with granite-top vanity, Tub/Shower* Laundry room with front load washer and dryer, wall cabinets and utility sink* Dryer vent just cleaned* Upper level has own HVAC. Versatile Loft overlooks Family room, Bedroom 3 with walk-in closet, Bathroom 3 with single vanity and Tub/Shower* Neutral carpet on upper & lower levels* Finished Lower level with Recreation room, recessed lights, Bedroom 4 with walk-in closet, and Bathroom 4 with shower, tiled floor - POTENTIAL IN-LAW SUITE! Hobby room with windows and closet* Large Storage room* 2 HVAC systems* Utility room with HVAC for main & lower levels (Furnace 2020, A/C 2022), Insulated Electric Hot Water heater (2022), Humidifier* Spacious Screened in Porch* Landscaped Yard with in-ground Irrigation System* 2 car Garage with ELFA system, insulated metal door* Roof replaced (2016)* Windows replaced on Main and Upper levels (2020)* HOA includes high-speed internet, cable TV, landline phone, trash pickup, and access to the gym and fabulous community amenities. Come make this warm and wonderful home yours!
Sold for $879,900
$879,900
6151 Ferrier Ct, Gainesville, VA 20155
4beds
4,246sqft
Single Family Residence
Built in 2008
7,622 Square Feet Lot
$877,500 Zestimate®
$207/sqft
$3,802 Estimated rent
Home value
$877,500
$816,000 - $948,000
$3,802/mo
Zestimate® history
Owner options
List your home for rent
$3,802/mo
Rent Zestimate®
Find your next renter with Zillow Rental Manager. Plus, with online applications, you can quickly screen prospective tenants – for free.
$3,802/mo
Rent Zestimate®
Refinance and save
$6,063/mo
Est. payment
Refinancing to a lower rate could help reduce your monthly payments and save thousands over the life of the loan.
$6,063/mo
Est. payment
Explore your selling options
Work with a Zillow partner agent
Leverage their expertise and Zillow's premium Showcase listings to get your home seen by more buyers.
Get startedList with your own agent
Get your home in front of millions of buyers by listing it on Zillow.
Learn how to do itSell it yourself
Take full control of how buyers see your home on Zillow by listing For Sale by Owner (FSBO).
List your homeWhat's special
Potential in-law suiteIn-ground irrigation systemGas fireplaceFinished lower levelRecreation roomVersatile loftHobby room
Zillow last checked:
Listing updated:
Listed by:
Amanda Scott 703-772-9190,
Long & Foster Real Estate, Inc.
Bought with:
Wes Stearns, 0225053331
M.O. Wilson Properties
Source: Bright MLS,MLS#: VAPW2089772
Facts & features
Interior
Bedrooms & bathrooms
- Bedrooms: 4
- Bathrooms: 4
- Full bathrooms: 4
- Main level bathrooms: 2
- Main level bedrooms: 2
Rooms
- Room types: Living Room, Dining Room, Bedroom 3, Bedroom 4, Kitchen, Family Room, Foyer, Breakfast Room, Sun/Florida Room, Laundry, Loft, Office, Recreation Room, Storage Room, Utility Room, Bathroom 1, Bathroom 3, Hobby Room
Bedroom 3
- Level: Upper
Bedroom 4
- Level: Lower
Bathroom 1
- Level: Lower
Bathroom 3
- Level: Upper
Breakfast room
- Level: Main
Dining room
- Level: Main
Family room
- Features: Fireplace - Gas
- Level: Main
Foyer
- Level: Main
Other
- Level: Lower
Kitchen
- Level: Main
Laundry
- Level: Main
Living room
- Level: Main
Loft
- Level: Upper
Office
- Level: Main
Recreation room
- Level: Lower
Screened porch
- Level: Main
Storage room
- Level: Lower
Other
- Level: Main
Utility room
- Level: Lower
Heating
- Forced Air, Natural Gas
Cooling
- Central Air, Ceiling Fan(s), Electric
Appliances
- Included: Microwave, Cooktop, Dishwasher, Disposal, Exhaust Fan, Humidifier, Ice Maker, Oven, Refrigerator, Stainless Steel Appliance(s), Water Heater, Water Dispenser, Washer, Dryer, Electric Water Heater
- Laundry: Main Level, Dryer In Unit, Washer In Unit, Laundry Room
Features
- Attic, Bathroom - Stall Shower, Breakfast Area, Ceiling Fan(s), Chair Railings, Crown Molding, Entry Level Bedroom, Family Room Off Kitchen, Open Floorplan, Kitchen - Gourmet, Kitchen Island, Pantry, Primary Bath(s), Recessed Lighting, Upgraded Countertops, 9'+ Ceilings, Cathedral Ceiling(s)
- Flooring: Hardwood, Carpet, Wood
- Doors: Six Panel
- Windows: Double Pane Windows, Window Treatments
- Basement: Finished,Heated,Improved,Windows
- Number of fireplaces: 1
- Fireplace features: Gas/Propane, Mantel(s)
Interior area
- Total structure area: 5,264
- Total interior livable area: 4,246 sqft
- Finished area above ground: 2,846
- Finished area below ground: 1,400
Property
Parking
- Total spaces: 4
- Parking features: Garage Faces Front, Garage Door Opener, Concrete, Attached, Driveway
- Attached garage spaces: 2
- Uncovered spaces: 2
Accessibility
- Accessibility features: Other
Features
- Levels: Three
- Stories: 3
- Patio & porch: Screened Porch
- Exterior features: Extensive Hardscape, Lighting, Underground Lawn Sprinkler
- Pool features: Community
- Has view: Yes
- View description: Garden
Lot
- Size: 7,622 Square Feet
- Features: Cul-De-Sac, Landscaped
Details
- Additional structures: Above Grade, Below Grade
- Parcel number: 7498051802
- Zoning: PMR
- Special conditions: Standard
Construction
Type & style
- Home type: SingleFamily
- Architectural style: Contemporary
- Property subtype: Single Family Residence
Materials
- Brick, Vinyl Siding
- Foundation: Concrete Perimeter
- Roof: Architectural Shingle
Condition
- Excellent
- New construction: No
- Year built: 2008
- Major remodel year: 2020
Details
- Builder model: LAKEMONT
Utilities & green energy
- Sewer: Public Sewer
- Water: Public
Community & HOA
Community
- Security: Smoke Detector(s)
- Senior community: Yes
- Subdivision: Heritage Hunt
HOA
- Has HOA: Yes
- Amenities included: Art Studio, Bar/Lounge, Cable TV, Clubhouse, Common Grounds, Dining Rooms, Fitness Center, Gated, Golf Course Membership Available, Jogging Path, Library, Meeting Room, Party Room, Indoor Pool, Pool, Tennis Court(s)
- Services included: Cable TV, Internet, Management, Pool(s), Recreation Facility, Reserve Funds, Road Maintenance, Security, Snow Removal, Standard Phone Service, Trash
- HOA fee: $400 monthly
Location
- Region: Gainesville
Financial & listing details
- Price per square foot: $207/sqft
- Tax assessed value: $773,500
- Annual tax amount: $7,814
- Date on market: 5/2/2025
- Listing agreement: Exclusive Right To Sell
- Ownership: Fee Simple
Price history
| Date | Event | Price |
|---|---|---|
| 6/3/2025 | Sold | $879,900$207/sqft |
Source:  Bright MLS #VAPW2089772 Report a problem Bright MLS #VAPW2089772 Report a problem | ||
| 5/4/2025 | Pending sale | $879,900$207/sqft |
Source: Bright MLS #VAPW2089772 Report a problem | ||
| 5/2/2025 | Listed for sale | $879,900+72.5%$207/sqft |
Source: Bright MLS #VAPW2089772 Report a problem | ||
| 8/1/2008 | Sold | $510,000$120/sqft |
Source: Public Record Report a problem | ||
Public tax history
| Year | Property taxes | Tax assessment |
|---|---|---|
| 2025 | $8,236 +7.1% | $840,000 +8.6% |
| 2024 | $7,692 -0.4% | $773,500 +4.2% |
| 2023 | $7,723 -3% | $742,200 +4.8% |
| 2022 | $7,958 +4.3% | $708,300 +12.8% |
| 2021 | $7,632 +4.7% | $628,200 +5.7% |
| 2020 | $7,288 +108.2% | $594,500 +2.6% |
| 2019 | $3,500 -46% | $579,700 +8% |
| 2018 | $6,482 +1.8% | $536,800 +1.7% |
| 2017 | $6,368 -2.8% | $527,700 -2.1% |
| 2016 | $6,550 +5.1% | $539,000 -1.7% |
| 2015 | $6,235 | $548,400 +9.3% |
| 2014 | $6,235 | $501,700 +1.2% |
| 2013 | -- | $495,700 +10.3% |
| 2012 | -- | $449,600 +7.5% |
| 2010 | -- | $418,100 +17.9% |
| 2009 | -- | $354,500 |
Find assessor info on the county website
Neighborhood: 20155
Nearby homes
- $775,0003 bd3 ba2.6k sqft6147 Ferrier Ct, Gainesville, VA 20155Sold

- $785,0003 bd3 ba2.8k sqft6159 Ferrier Ct, Gainesville, VA 20155Sold
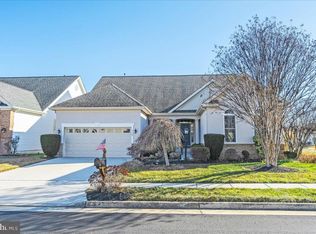
- $709,3003 bd3 ba2.6k sqft6064 Gallant Fox Ct, Gainesville, VA 20155Off Market
- $716,6003 bd3 ba2.6k sqft6060 Gallant Fox Ct, Gainesville, VA 20155Off Market
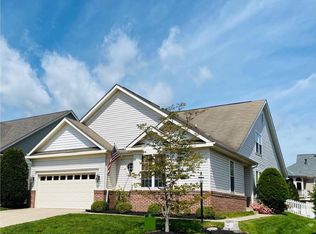
- $845,0003 bd3 ba2.8k sqft6143 Ferrier Ct, Gainesville, VA 20155Sold
- $717,4003 bd3 ba2.6k sqft6068 Gallant Fox Ct, Gainesville, VA 20155Off Market
- $707,0003 bd3 ba2.6k sqft6054 Gallant Fox Ct, Gainesville, VA 20155Off Market
- $720,0004 bd3 ba2.3k sqft6156 Ferrier Ct, Gainesville, VA 20155Sold
Nearby schools
GreatSchools rating
- 8/10George G. Tyler Elementary SchoolGrades: PK-5Distance: 1.9 mi
- 6/10Bull Run Middle SchoolGrades: 6-8Distance: 0.5 mi
- 7/10Gainesville HighGrades: 9-11Distance: 3 mi
Schools provided by the listing agent
- District: Prince William County Public Schools
Source: Bright MLS. This data may not be complete. We recommend contacting the local school district to confirm school assignments for this home.
Get a cash offer in 3 minutes
Find out how much your home could sell for in as little as 3 minutes with a no-obligation cash offer.
Estimated market value
$877,500
Get a cash offer in 3 minutes
Find out how much your home could sell for in as little as 3 minutes with a no-obligation cash offer.
Estimated market value
$877,500
- Virginia
- Prince William County
- Gainesville
- 20155
- 6151 Ferrier Ct
