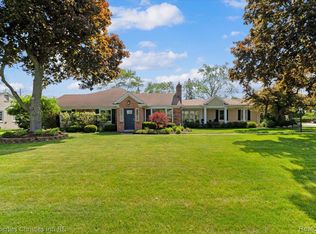
Located across from the 7th tee of Oakland Hills, this sought-after ranch sits on nearly a half-acre of beautifully landscaped grounds. ONE DAY SHOWINGS ON SUNDAY, 6/15/25. ALL OFFERS DUE BY TUESDAY, 6/17/25.
This well-maintained home features a spacious living room with a dual-sided fireplace that opens to a cozy den with radiant heated floors. The expansive family room that leads to a brand-new Trex style deck. The large cherry kitchen offers generous cabinetry and storage, complemented by a convenient first-floor laundry. Enjoy beautifully landscaped gardens with a drip irrigation system, and unwind on the front brick paver patio with unobstructed sunset and golf course views. New HVACs in 2024.
Sold for $780,000
$780,000
6151 Golfview Dr, Bloomfield Hills, MI 48301
3beds
2,317sqft
Single Family Residence
Built in 1953
0.41 Acres Lot
$799,700 Zestimate®
$337/sqft
$3,404 Estimated rent
Home value
$799,700
$752,000 - $856,000
$3,404/mo
Zestimate® history
Owner options
List your home for rent
$3,404/mo
Rent Zestimate®
Find your next renter with Zillow Rental Manager. Plus, with online applications, you can quickly screen prospective tenants – for free.
$3,404/mo
Rent Zestimate®
Refinance and save
$5,857/mo
Est. payment
Refinancing to a lower rate could help reduce your monthly payments and save thousands over the life of the loan.
$5,857/mo
Est. payment
Explore your selling options
Work with a Zillow partner agent
Leverage their expertise and Zillow's premium Showcase listings to get your home seen by more buyers.
Get startedList with your own agent
Get your home in front of millions of buyers by listing it on Zillow.
Learn how to do itSell it yourself
Take full control of how buyers see your home on Zillow by listing For Sale by Owner (FSBO).
List your homeWhat's special
Zillow last checked:
Listing updated:
Listed by:
Shondell Patterson 248-765-0308,
Crain Homes,
Kaitlyn Kramer 248-318-8151,
Crain Homes
Bought with:
Luis Suarez, 6501428913
Brookside Realty Company
Source: Realcomp II,MLS#: 20251005606
Facts & features
Interior
Bedrooms & bathrooms
- Bedrooms: 3
- Bathrooms: 3
- Full bathrooms: 3
Primary bedroom
- Level: Entry
- Area: 60
- Dimensions: 10 X 6
Bedroom
- Level: Entry
- Area: 121
- Dimensions: 11 X 11
Bedroom
- Level: Entry
- Area: 132
- Dimensions: 12 X 11
Primary bathroom
- Level: Entry
- Area: 225
- Dimensions: 15 X 15
Other
- Level: Entry
- Area: 45
- Dimensions: 9 X 5
Other
- Level: Entry
- Area: 56
- Dimensions: 8 X 7
Dining room
- Level: Entry
- Area: 120
- Dimensions: 10 X 12
Family room
- Level: Entry
- Area: 221
- Dimensions: 17 X 13
Kitchen
- Level: Entry
- Area: 289
- Dimensions: 17 X 17
Library
- Level: Entry
- Area: 238
- Dimensions: 17 X 14
Living room
- Level: Entry
- Area: 273
- Dimensions: 13 X 21
Heating
- Forced Air, Natural Gas
Cooling
- Attic Fan, Central Air
Appliances
- Included: Built In Electric Oven, Convection Oven, Dishwasher, Disposal, Dryer, Electric Cooktop, Exhaust Fan, Free Standing Electric Oven, Free Standing Gas Oven, Free Standing Refrigerator, Humidifier, Ice Maker, Microwave, Self Cleaning Oven, Vented Exhaust Fan, Washer
- Laundry: Electric Dryer Hookup
Features
- High Speed Internet, Programmable Thermostat
- Basement: Full,Unfinished
- Has fireplace: Yes
- Fireplace features: Library, Living Room
Interior area
- Total interior livable area: 2,317 sqft
- Finished area above ground: 2,317
Property
Parking
- Total spaces: 2
- Parking features: Two Car Garage, Attached, Basement, Driveway, Electricityin Garage, Garage Door Opener, Side Entrance
- Attached garage spaces: 2
Features
- Levels: One
- Stories: 1
- Entry location: GroundLevel
- Patio & porch: Deck, Patio
- Exterior features: Chimney Caps, Lighting
- Pool features: None
- Fencing: Back Yard
Lot
- Size: 0.41 Acres
- Dimensions: 120 x 150
- Features: On Golf Course, Sprinklers
Details
- Parcel number: 1928476005
- Special conditions: Short Sale No,Standard
Construction
Type & style
- Home type: SingleFamily
- Architectural style: Ranch
- Property subtype: Single Family Residence
Materials
- Brick, Vinyl Siding
- Foundation: Basement, Block, Crawl Space
- Roof: Asphalt
Condition
- New construction: No
- Year built: 1953
- Major remodel year: 2000
Utilities & green energy
- Electric: Volts 220
- Sewer: Public Sewer
- Water: Public
Community & HOA
Community
- Security: Smoke Detectors
- Subdivision: OAKLAND HILLS COUNTRY CLUB 1
HOA
- Has HOA: Yes
- HOA fee: $800 annually
- HOA phone: 248-765-0308
Location
- Region: Bloomfield Hills
Financial & listing details
- Price per square foot: $337/sqft
- Tax assessed value: $328,740
- Annual tax amount: $5,916
- Date on market: 6/13/2025
- Cumulative days on market: 8 days
- Listing agreement: Exclusive Right To Sell
- Listing terms: Cash,Conventional
Price history
| Date | Event | Price |
|---|---|---|
| 7/30/2025 | Sold | $780,000+4%$337/sqft |
Source:  Realcomp II #20251005606 Report a problem Realcomp II #20251005606 Report a problem | ||
| 7/7/2025 | Pending sale | $750,000$324/sqft |
Source: Realcomp II #20251005606 Report a problem | ||
| 7/7/2025 | Listed for sale | $750,000$324/sqft |
Source: Realcomp II #20251005606 Report a problem | ||
| 6/25/2025 | Listing removed | $750,000$324/sqft |
Source: Realcomp II #20251005606 Report a problem | ||
| 6/13/2025 | Listed for sale | $750,000$324/sqft |
Source: Realcomp II #20251005606 Report a problem | ||
Public tax history
| Year | Property taxes | Tax assessment |
|---|---|---|
| 2024 | $5,686 +6.8% | $328,740 +5.9% |
| 2023 | $5,324 -0.8% | $310,300 +8.8% |
| 2022 | $5,368 -1% | $285,150 +7.8% |
| 2021 | $5,421 | $264,630 +8.3% |
| 2020 | -- | $244,370 +9.3% |
| 2019 | $5,381 +1.2% | $223,560 +12% |
| 2018 | $5,316 | $199,600 +3.1% |
| 2017 | -- | $193,660 +1.4% |
| 2016 | -- | $191,070 +13.8% |
| 2015 | -- | $167,870 +21.1% |
| 2014 | -- | $138,580 +1.1% |
| 2011 | -- | $137,070 -3.5% |
| 2010 | $5,425 +6.1% | $142,070 -16.2% |
| 2009 | $5,114 +119.3% | $169,620 -44.1% |
| 2005 | $2,332 | $303,420 +100.7% |
| 2003 | -- | $151,190 +1% |
| 2002 | -- | $149,660 +41.2% |
| 2001 | $4,127 +5.8% | $105,960 +3.2% |
| 2000 | $3,903 | $102,680 |
Find assessor info on the county website
Neighborhood: 48301
Nearby homes
- $1,002,0004 bd4 ba3.5k sqft6225 Golfview Dr, Bloomfield Hills, MI 48301Sold
- $828,0004 bd2 ba2.6k sqft6131 Golfview Dr, Bloomfield Hills, MI 48301Off Market
- $431,2003 bd2 ba1.4k sqft6194 Lahser Rd, Bloomfield Hills, MI 48301Off Market
- $659,8003 bd3 ba4k sqft6140 Lahser Rd, Bloomfield Hills, MI 48301Off Market
- $451,5003 bd1 ba1.7k sqft6222 Lahser Rd, Bloomfield Hills, MI 48301Off Market
- $1,664,7000.41 Acres6245 Golfview Dr, Bloomfield Hills, MI 48301Off Market
- $1,092,5003 bd3 ba2.8k sqft6256 Lahser Rd, Bloomfield Hills, MI 48301Off Market
- $3,749,0004 bd5 ba5k sqft6121 Golfview Dr, Bloomfield Hills, MI 48301New Construction
Nearby schools
GreatSchools rating
- 8/10Quarton ElementaryGrades: PK-5Distance: 1.4 mi
- 9/10Derby Middle SchoolGrades: 6-8Distance: 3.1 mi
- 8/10Ernest W. Seaholm High SchoolGrades: 9-12Distance: 1.3 mi
Get a cash offer in 3 minutes
Find out how much your home could sell for in as little as 3 minutes with a no-obligation cash offer.
Estimated market value
$799,700
Get a cash offer in 3 minutes
Find out how much your home could sell for in as little as 3 minutes with a no-obligation cash offer.
Estimated market value
$799,700
- Michigan
- Oakland County
- Bloomfield Hills
- 48301
- 6151 Golfview Dr
Nearby cities
Nearby zip codes
Other Bloomfield Hills Topics
- Apartments for Rent in 48301
- Houses for Sale in 48301
- Houses for Rent in 48301
- 48301 Real Estate
- Bloomfield Hills Condos
- Houses for Sale in Bloomfield Hills
- Newest Listings in Bloomfield Hills
- Bloomfield Hills Home Values
- Bloomfield Hills Real Estate Agents
- Bloomfield Hills Refinance
- Bloomfield Hills Mortgage Rates
