This 3 bedroom, 2 bath home with a 2 car garage offers a functional layout and easy maintenance lifestyle in one of Sparks' most desirable golf course communities. The floor plan flows comfortably with defined living spaces, ideal for both everyday living and hosting. Located in The Fairways, residents enjoy access to the community pool overlooking The Hills golf course, clubhouse, spa, and fitness center. Shopping and dining are just a short stroll away, making daily errands and evenings out effortless. Low maintenance living in a well established community, close to everything Wingfield Springs has to offer.
Closed
$425,000
6151 Ingleston Dr, Sparks, NV 89436
3beds
1,116sqft
Single Family Residence
Built in 1999
3,484 Square Feet Lot
$429,400 Zestimate®
$381/sqft
$2,322 Estimated rent
Home value
$429,400
$395,000 - $468,000
$2,322/mo
Zestimate® history
Owner options
List your home for rent
$2,322/mo
Rent Zestimate®
Find your next renter with Zillow Rental Manager. Plus, with online applications, you can quickly screen prospective tenants – for free.
$2,322/mo
Rent Zestimate®
Refinance and save
$2,524/mo
Est. payment
Refinancing to a lower rate could help reduce your monthly payments and save thousands over the life of the loan.
$2,524/mo
Est. payment
Explore your selling options
Work with a Zillow partner agent
Leverage their expertise and Zillow's premium Showcase listings to get your home seen by more buyers.
Get startedList with your own agent
Get your home in front of millions of buyers by listing it on Zillow.
Learn how to do itSell it yourself
Take full control of how buyers see your home on Zillow by listing For Sale by Owner (FSBO).
List your homeWhat's special
Zillow last checked:
Listing updated:
Listed by:
Haleyanne Morrow S.201344 775-685-0520,
Keller Williams Group One Inc.,
Joanne Tiernan S.173922 775-745-2185,
Keller Williams Group One Inc.
Bought with:
Genine Barker, S.72840
Haute Properties NV
Source: NNRMLS,MLS#: 260001789
Facts & features
Interior
Bedrooms & bathrooms
- Bedrooms: 3
- Bathrooms: 2
- Full bathrooms: 2
Heating
- Forced Air, Natural Gas
Cooling
- Central Air
Appliances
- Included: Dishwasher, Disposal, Dryer, Gas Cooktop, Microwave, Oven, Refrigerator, Washer
- Laundry: Cabinets, Laundry Room
Features
- Breakfast Bar, Pantry, Walk-In Closet(s)
- Flooring: Carpet, Wood
- Windows: Blinds, Double Pane Windows, Vinyl Frames
- Number of fireplaces: 1
- Fireplace features: Gas
- Common walls with other units/homes: No Common Walls
Interior area
- Total structure area: 1,116
- Total interior livable area: 1,116 sqft
Property
Parking
- Total spaces: 2
- Parking features: Additional Parking, Attached, Garage, Garage Door Opener
- Attached garage spaces: 2
Features
- Levels: One
- Stories: 1
- Patio & porch: Patio
- Exterior features: None
- Spa features: None
- Fencing: Back Yard
Lot
- Size: 3,484 Square Feet
- Features: Corner Lot, Landscaped, Level, Sprinklers In Front
Details
- Additional structures: None
- Parcel number: 52011311
- Zoning: NUD
Construction
Type & style
- Home type: SingleFamily
- Property subtype: Single Family Residence
Materials
- Stone, Stucco
- Foundation: Slab
- Roof: Pitched,Tile
Condition
- New construction: No
- Year built: 1999
Utilities & green energy
- Sewer: Public Sewer
- Water: Public
- Utilities for property: Electricity Connected, Internet Available, Natural Gas Connected, Sewer Connected, Water Connected, Cellular Coverage, Water Meter Installed
Community & HOA
Community
- Security: Carbon Monoxide Detector(s), Smoke Detector(s)
- Subdivision: Wingfield Springs 24B
HOA
- Has HOA: Yes
- Amenities included: Clubhouse, Fitness Center, Landscaping, Parking, Pool, Recreation Room, Security, Spa/Hot Tub
- Services included: Landscape Maintenance - Partial, Security
- HOA fee: $75 monthly
- HOA name: Wingfield Springs Association
- Second HOA fee: $160 monthly
- Second HOA name: The Fairways HOA
Location
- Region: Sparks
Financial & listing details
- Price per square foot: $381/sqft
- Tax assessed value: $254,119
- Annual tax amount: $1,541
- Date on market: 2/16/2026
- Cumulative days on market: 36 days
- Listing terms: 1031 Exchange,Cash,Conventional,FHA,VA Loan
Price history
| Date | Event | Price |
|---|---|---|
| 3/23/2026 | Sold | $425,000+51.8%$381/sqft |
Source:  NNRMLS #260001789 Report a problem NNRMLS #260001789 Report a problem | ||
| 12/19/2017 | Sold | $280,000+0%$251/sqft |
Source:  NNRMLS #170015588 Report a problem NNRMLS #170015588 Report a problem | ||
| 10/25/2017 | Listed for sale | $279,900+51.3%$251/sqft |
Source: Open Doors Realty #170015588 Report a problem | ||
| 8/31/2011 | Listing removed | $1,100$1/sqft |
Source: Reno Rental Finders Report a problem | ||
| 8/5/2011 | Listed for rent | $1,100$1/sqft |
Source: Reno Rental Finders Report a problem | ||
| 10/29/2008 | Sold | $185,000+23.3%$166/sqft |
Source: Public Record Report a problem | ||
| 9/17/1999 | Sold | $150,000$134/sqft |
Source: Public Record Report a problem | ||
Public tax history
| Year | Property taxes | Tax assessment |
|---|---|---|
| 2026 | $1,541 +2.9% | $88,942 +1.8% |
| 2025 | $1,497 +2.9% | $87,360 +2.4% |
| 2024 | $1,455 +3% | $85,316 +0.3% |
| 2023 | $1,412 +3% | $85,056 +21.8% |
| 2022 | $1,371 +3.2% | $69,852 +5% |
| 2021 | $1,329 +3% | $66,518 +4.8% |
| 2020 | $1,290 -2.9% | $63,461 |
| 2019 | $1,329 +3% | $63,461 +11.1% |
| 2018 | $1,290 +8.5% | $57,115 +0.9% |
| 2017 | $1,189 | $56,610 -0.2% |
| 2016 | $1,189 | $56,700 +6.5% |
| 2015 | $1,189 +295.3% | $53,252 +25.8% |
| 2014 | $301 -73.9% | $42,314 +37.5% |
| 2013 | $1,152 | $30,768 0% |
| 2012 | -- | $30,780 |
| 2011 | -- | $30,780 -5.6% |
| 2010 | -- | $32,618 -42.8% |
| 2009 | -- | $57,055 -4% |
| 2008 | -- | $59,408 -16.9% |
| 2007 | -- | $71,489 +32.5% |
| 2006 | -- | $53,961 +11% |
| 2005 | -- | $48,608 +4.3% |
| 2004 | -- | $46,612 -0.5% |
| 2003 | -- | $46,834 +6.2% |
| 2002 | -- | $44,114 |
| 2001 | -- | $44,114 |
Find assessor info on the county website
Neighborhood: 89436
Nearby homes
- $448,0002 bd3 ba1.4k sqft6157 Ingleston Dr, Sparks, NV 89436Sold
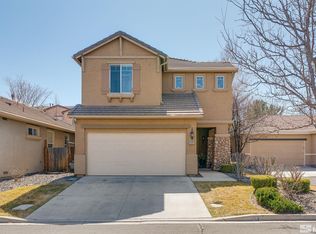
- $452,1003 bd2 ba1.2k sqft6161 Ingleston Dr, Sparks, NV 89436Off Market
- $414,6002 bd2 ba1.1k sqft6187 Ingleston Dr, Sparks, NV 89436Off Market
- $487,2004 bd3 ba1.6k sqft6181 Ingleston Dr, Sparks, NV 89436Off Market
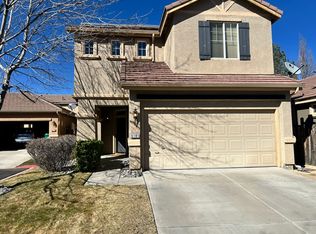
- $415,4002 bd2 ba1.3k sqft6167 Ingleston Dr, Sparks, NV 89436Off Market
- $371,8002 bd2 ba1.2k sqft6141 Ingleston Dr APT 811, Sparks, NV 89436Off Market
- $352,0002 bd2 ba1k sqft6141 Ingleston Dr APT 823, Sparks, NV 89436Off Market
- $340,0002 bd2 ba1.1k sqft6141 Ingleston Dr APT 821, Sparks, NV 89436Sold
Nearby schools
GreatSchools rating
- 7/10Van Gorder Elementary SchoolGrades: PK-5Distance: 1.6 mi
- 6/10Sky Ranch Middle SchoolGrades: 6-8Distance: 1.5 mi
- 4/10Spanish Springs High SchoolGrades: 9-12Distance: 3.7 mi
Schools provided by the listing agent
- Elementary: Van Gorder
- Middle: Sky Ranch
- High: Spanish Springs
Source: NNRMLS. This data may not be complete. We recommend contacting the local school district to confirm school assignments for this home.
Get a cash offer in 3 minutes
Find out how much your home could sell for in as little as 3 minutes with a no-obligation cash offer.
Estimated market value
$429,400
Get a cash offer in 3 minutes
Find out how much your home could sell for in as little as 3 minutes with a no-obligation cash offer.
Estimated market value
$429,400
- Nevada
- Washoe County
- Sparks
- 89436
- 6151 Ingleston Dr
Nearby cities
Nearby zip codes
Other Sparks Topics
