Skip main navigation
Sold for $395,000
  • $395,000

    6151 Kiteridge Dr, Lithia, FL 33547

    3beds
    1,392sqft
    Single Family Residence
    Built in 2003
    5,040 Square Feet Lot
    $383,700 Zestimate®
    $284/sqft
    $2,660 Estimated rent

    Home value

    $383,700

    $365,000 - $403,000

    $2,660/mo

    Zestimate® history
    Loading
    Loading...

    Owner options

    List your home for rent

    $2,660/mo

    Rent Zestimate®

    Find your next renter with Zillow Rental Manager. Plus, with online applications, you can quickly screen prospective tenants – for free.

    Learn more

    $2,660/mo

    Rent Zestimate®

    Refinance and save

    $2,748/mo

    Est. payment

    Refinancing to a lower rate could help reduce your monthly payments and save thousands over the life of the loan.

    See today's rates

    $2,748/mo

    Est. payment

    Explore your selling options

    Work with a Zillow partner agent

    Leverage their expertise and Zillow's premium Showcase listings to get your home seen by more buyers.

    Get started

    List with your own agent

    Get your home in front of millions of buyers by listing it on Zillow.

    Learn how to do it

    Sell it yourself

    Take full control of how buyers see your home on Zillow by listing For Sale by Owner (FSBO).

    List your home

    What's special

    Screened pool areaCozy charmGranite countersCozy flex spaceFamily hubRecently replaced pool pumpMaster suite
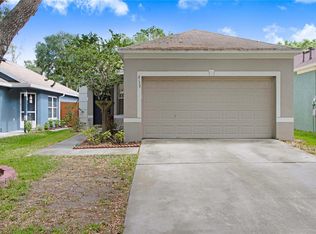
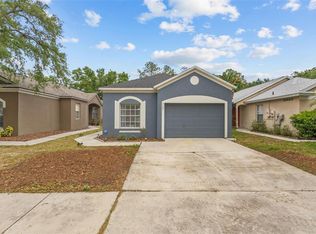
    Discover cozy charm and comfort in this remarkable FishHawk Ranch POOL home, quietly nestled along a serene, tree-lined street. As you approach, admire the meticulous landscaping and inviting front screen enclosure, complete with a stylish ceiling fan, leading to the leaded glass front door. Step inside where you will see beautifully epoxy finished concrete floors span from the spacious family room to the gourmet kitchen. Revel in the kitchen's upgrades, including 42" cabinets, a beautiful glass backsplash, granite counters, and top of the line stainless steel appliances. The master suite, conveniently located on the main level, luxury vinyl floors, a charming bay window, and an elegant tray ceiling. Pamper yourself in the luxurious master bath, featuring a walk-in closet with a custom organizer, and a soothing garden tub/shower. Upstairs, discover two additional bedrooms alongside a cozy flex space, ideal for a home office or study area. Outside, entertain effortlessly on the expansive pavered patio surrounding the sparkling pool with a Pebble Tec finish and color changing LED lights. Beyond the screened pool area lies an extended fenced yard, perfect for outdoor activities and relaxation. This exceptional home grants access to all of Fishhawk's coveted amenities and top-rated schools. Additional features include a newer roof (2021), a newer AC unit (2018), a recently replaced pool pump (2022), and the convenience of a Samsung "Family Hub" Smart Fridge. Don't miss the opportunity to experience luxury living at its finest in this FishHawk oasis. Schedule your showing today and prepare to make unforgettable memories in this extraordinary home.

    Zillow last checked:

    Listing updated:

    Listing Provided by:

    Cheryl Thompson 813-919-9650,

    RE/MAX REALTY UNLIMITED 813-651-1900

    Bought with:

    Damla Burnukara, 3344202

    FUTURE HOME REALTY INC

    Source: Stellar MLS,MLS#: T3520850MLS LogoOriginating MLS: Tampa

    Facts & features

    Interior

    Bedrooms & bathrooms
    • Bedrooms: 3
    • Bathrooms: 2
    • Full bathrooms: 2
    Primary bedroom
    • Features: Walk-In Closet(s)
    • Level: First
    Kitchen
    • Level: First
    Living room
    • Level: First
    Heating
    • Central
    Cooling
    • Central Air
    Appliances
    • Included: Dishwasher, Disposal, Dryer, Microwave, Range, Refrigerator, Washer
    • Laundry: In Garage
    Features
    • Eating Space In Kitchen
    • Flooring: Concrete, Luxury Vinyl
    • Doors: French Doors
    • Has fireplace: No
    Interior area
    • Total structure area: 1,840
    • Total interior livable area: 1,392 sqft

    Property

    Parking
    • Total spaces: 1
    • Parking features: Garage - Attached
    • Attached garage spaces: 1
    Features
    • Levels: Two
    • Stories: 2
    • Exterior features: Awning(s), Irrigation System, Private Mailbox, Sidewalk
    • Has private pool: Yes
    • Pool features: Child Safety Fence, In Ground, Lighting, Screen Enclosure
    • Spa features: In Ground
    Lot
    • Size: 5,040 sqft
    • Dimensions: 40 x 126
    Details
    • Parcel number: U2330215GM00001400005.0
    • Zoning: PD
    • Special conditions: None

    Construction

    Type & style
    • Home type: SingleFamily
    • Property subtype: Single Family Residence
    Materials
    • Block
    • Foundation: Slab
    • Roof: Shingle
    Condition
    • New construction: No
    • Year built: 2003

    Utilities & green energy

    • Sewer: Public Sewer
    • Water: Public
    • Utilities for property: BB/HS Internet Available, Electricity Connected, Water Connected

    Community & neighborhood

    Location
    • Region: Lithia
    • Subdivision: FISHHAWK RANCH PH 1 UNIT 6

    HOA & financial

    HOA
    • Has HOA: Yes
    • HOA fee: $10 monthly
    • Association name: Grand Manors
    • Association phone: 813-578-8884
    Other fees
    • Pet fee: $0 monthly
    Other financial information
    • Total actual rent: 0

    Other

    Other facts
    • Listing terms: Cash,Conventional,FHA,VA Loan
    • Ownership: Fee Simple
    • Road surface type: Asphalt

    Price history

    DateEventPrice
    7/18/2024Sold$395,000$284/sqft
    Source: Stellar MLS #T3520850 Report a problem
    4/29/2024Pending sale$395,000$284/sqft
    Source: Stellar MLS #T3520850 Report a problem
    4/25/2024Listed for sale$395,000+79.5%$284/sqft
    Source: Stellar MLS #T3520850 Report a problem
    10/23/2018Sold$220,000-2.2%$158/sqft
    Source: Public Record Report a problem
    9/13/2018Pending sale$224,900$162/sqft
    Source: Keller Williams Realty New Tampa #T3121389 Report a problem
    9/8/2018Price change$224,900-2.2%$162/sqft
    Source: Keller Williams Realty New Tampa #T3121389 Report a problem
    8/28/2018Pending sale$229,900$165/sqft
    Source: Keller Williams Realty New Tampa #T3121389 Report a problem
    8/15/2018Price change$229,900-2.1%$165/sqft
    Source: Keller Williams Realty New Tampa #T3121389 Report a problem
    7/27/2018Listed for sale$234,900+41.5%$169/sqft
    Source: KELLER WILLIAMS - NEW TAMPA #T3121389 Report a problem
    8/18/2015Sold$166,000-2.3%$119/sqft
    Source: Stellar MLS #T2767227 Report a problem
    7/9/2015Listed for sale$169,900+17.2%$122/sqft
    Source: KELLER WILLIAMS REALTY #T2767227 Report a problem
    7/30/2014Sold$145,000+25%$104/sqft
    Source: Public Record Report a problem
    9/25/2009Sold$116,000-19.9%$83/sqft
    Source: Public Record Report a problem
    10/19/2004Sold$144,900+22.2%$104/sqft
    Source: Public Record Report a problem
    2/13/2003Sold$118,600$85/sqft
    Source: Public Record Report a problem

    Public tax history

    YearProperty taxesTax assessment
    2025$6,335 +32.1%$284,476 +28.6%
    2024$4,795 +2.9%$221,160 +3%
    2023$4,659 +4.1%$214,718 +3%
    2022$4,474 -1.1%$208,464 +3%
    2021$4,524 +13.3%$202,392 +15.6%
    2020$3,991 -1.8%$175,059 -3.1%
    2019$4,066 $180,709 +22.5%
    2018$4,066 +16.4%$147,541 -1.7%
    2017$3,494 -7.7%$150,101 +6.1%
    2016$3,786 -2.4%$141,534 +0.3%
    2015$3,881 -4%$141,055 +42.2%
    2014$4,042 $99,192 +10%
    2013$4,042 +11.7%$90,175 +10%
    2012$3,618 -0.8%$81,977 -1.5%
    2011$3,647 -3.1%$83,242 -7.2%
    2010$3,766 -9.3%$89,743 -17.6%
    2009$4,153 -5.1%$108,878 -11.2%
    2008$4,378 -10.6%$122,579 -18.8%
    2007$4,900 +22.5%$150,928 +19.3%
    2006$3,999 -1.2%$126,483 -4.8%
    2005$4,049 $132,874 +17.2%
    2004-- $113,409 +393.1%
    2003-- $23,000
    2002-- $23,000 +429.8%
    2001-- $4,341
    2000$1,114 $4,341

    Find assessor info on the county website

    Neighborhood: 33547

    Nearby schools

    GreatSchools rating
    Schools provided by the listing agent
    • Elementary: Fishhawk Creek-HB
    • Middle: Randall-HB
    • High: Newsome-HB

    Source: Stellar MLS. This data may not be complete. We recommend contacting the local school district to confirm school assignments for this home.

    Get a cash offer in 3 minutes
    Find out how much your home could sell for in as little as 3 minutes with a no-obligation cash offer.
    Estimated market value
    $383,700
    Get a cash offer in 3 minutes
    Find out how much your home could sell for in as little as 3 minutes with a no-obligation cash offer.
    Estimated market value
    $383,700