Skip main navigation
Closed
  • $206,000

    6151 Knoll Wood Rd APT 306, Willowbrook, IL 60527

    2beds
    1,200sqft
    Condominium, Single Family Residence
    Built in 1973
    -- sqft lot
    $216,500 Zestimate®
    $172/sqft
    $1,961 Estimated rent

    Home value

    $216,500

    $197,000 - $238,000

    $1,961/mo

    Zestimate® history
    Loading
    Loading...

    Owner options

    List your home for rent

    $1,961/mo

    Rent Zestimate®

    Find your next renter with Zillow Rental Manager. Plus, with online applications, you can quickly screen prospective tenants – for free.

    Learn more

    $1,961/mo

    Rent Zestimate®

    Refinance and save

    $1,956/mo

    Est. payment

    Refinancing to a lower rate could help reduce your monthly payments and save thousands over the life of the loan.

    See today's rates

    $1,956/mo

    Est. payment

    Explore your selling options

    Work with a Zillow partner agent

    Leverage their expertise and Zillow's premium Showcase listings to get your home seen by more buyers.

    Get started

    List with your own agent

    Get your home in front of millions of buyers by listing it on Zillow.

    Learn how to do it

    Sell it yourself

    Take full control of how buyers see your home on Zillow by listing For Sale by Owner (FSBO).

    List your home

    What's special

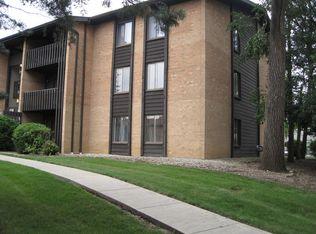

    Multiple offers received, highest and best called for 4/28, Monday at noon. Two bedroom, Two full bath condo with rare fireplace in The Knolls! Priced to sell in a hurry!! Bring your decorating ideas as this unit is in need of some work. Spacious room sizes, large closets w/private primary bath & covered large 14x6 balcony! Few condos available in this amazing complex with full amenities such as two pools, volleyball courts, tennis courts, club house, exercise room, sauna, Lake, and more~ located in Hinsdale Central High School District & in the heart of everything. An abundance of Shopping, mins to Clarendon Hills Metra, highways all near~ Price reflects condition~ one bath is already updated. Laundry in building & your own storage locker. Expect to move quickly on this unit! Investor friendly w/strong rental rates & history in complex. Assessments include Heat, water, Gas, pool, exterior maint., sewer, scavenger, sauna, exercise rm, etc. Make your appointment today~ This one won't last!

    Zillow last checked:

    Listing updated:

    Listed by:

    Barbara Jones 630-669-9148,

    Coldwell Banker Realty,

    Andrew Jones 630-207-2097,

    Coldwell Banker Realty

    Bought with:

    Gong Gary Chen

    Charles Rutenberg Realty of IL

    Source: MRED as distributed by MLS GRID,MLS#: 12330612MLS Logo

    Facts & features

    Interior

    Bedrooms & bathrooms
    • Bedrooms: 2
    • Bathrooms: 2
    • Full bathrooms: 2
    Rooms
    • Room types: Walk In Closet, Balcony/Porch/Lanai
    Primary bedroom
    • Features: Flooring (Carpet), Bathroom (Full)
    • Level: Third
    • Area: 180 Square Feet
    • Dimensions: 15X12
    Bedroom 2
    • Features: Flooring (Carpet)
    • Level: Third
    • Area: 120 Square Feet
    • Dimensions: 12X10
    Balcony porch lanai
    • Level: Third
    • Area: 84 Square Feet
    • Dimensions: 14X6
    Dining room
    • Features: Flooring (Wood Laminate)
    • Level: Third
    • Area: 90 Square Feet
    • Dimensions: 10X9
    Kitchen
    • Features: Flooring (Wood Laminate)
    • Level: Third
    • Area: 80 Square Feet
    • Dimensions: 10X8
    Living room
    • Features: Flooring (Carpet)
    • Level: Third
    • Area: 255 Square Feet
    • Dimensions: 17X15
    Walk in closet
    • Features: Flooring (Carpet)
    • Level: Third
    • Area: 48 Square Feet
    • Dimensions: 8X6
    Heating
    • Natural Gas
    Cooling
    • Central Air
    Appliances
    • Included: Range, Dishwasher, Refrigerator
    • Laundry: Common Area
    Features
    • Storage, Walk-In Closet(s)
    • Basement: None
    • Number of fireplaces: 1
    • Fireplace features: Wood Burning, Living Room
    • Common walls with other units/homes: End Unit
    Interior area
    • Total structure area: 0
    • Total interior livable area: 1,200 sqft

    Property

    Parking
    • Total spaces: 3
    • Parking features: Unassigned, On Site, Other
    Accessibility
    • Accessibility features: No Disability Access
    Features
    • Exterior features: Balcony, Lighting
    Details
    • Additional structures: Pool House, Tennis Court(s), Club House, Storage
    • Parcel number: 0914303062
    • Special conditions: None

    Construction

    Type & style
    • Home type: Condo
    • Property subtype: Condominium, Single Family Residence
    Materials
    • Brick
    Condition
    • New construction: No
    • Year built: 1973

    Utilities & green energy

    • Sewer: Public Sewer
    • Water: Lake Michigan

    Community & HOA

    Community
    • Features: Sidewalks, Street Lights
    • Subdivision: Knolls
    HOA
    • Has HOA: Yes
    • Amenities included: Coin Laundry, Exercise Room, Storage, Pool, Sauna, Security Door Lock(s), Tennis Court(s), Clubhouse
    • Services included: Water, Electricity, Parking, Insurance, Clubhouse, Exercise Facilities, Pool, Exterior Maintenance, Lawn Care, Scavenger, Snow Removal
    • HOA fee: $423 monthly
    Location
    • Region: Willowbrook

    Financial & listing details

    • Price per square foot: $172/sqft
    • Annual tax amount: $2,673
    • Date on market: 4/22/2025
    • Listing terms: Cash
    • Ownership: Condo

    Price history

    DateEventPrice
    7/23/2025Listing removed$1,775$1/sqft
    Source: MRED as distributed by MLS GRID #12422592 Report a problem
    7/21/2025Listed for rent$1,775$1/sqft
    Source: MRED as distributed by MLS GRID #12422592 Report a problem
    5/21/2025Sold$206,000+3.5%$172/sqft
    Source: MRED as distributed by MLS GRID #12330612 Report a problem
    4/30/2025Contingent$199,000$166/sqft
    Source: MRED as distributed by MLS GRID #12330612 Report a problem
    4/22/2025Listed for sale$199,000$166/sqft
    Source: MRED as distributed by MLS GRID #12330612 Report a problem

    Public tax history

    Tax history is unavailable.

    Neighborhood: 60527

    Nearby schools

    GreatSchools rating
    Schools provided by the listing agent
    • Elementary: Maercker Elementary School
    • Middle: Westview Hills Middle School
    • High: Hinsdale Central High School
    • District: 60

    Source: MRED as distributed by MLS GRID. This data may not be complete. We recommend contacting the local school district to confirm school assignments for this home.

    Get a cash offer in 3 minutes
    Find out how much your home could sell for in as little as 3 minutes with a no-obligation cash offer.
    Estimated market value
    $216,500
    Get a cash offer in 3 minutes
    Find out how much your home could sell for in as little as 3 minutes with a no-obligation cash offer.
    Estimated market value
    $216,500