Skip main navigation
Sold for $300,000
  • $300,000

    6151 Lippincott Ln, Rockford, IL 61107

    4beds
    2,506sqft
    Single Family Residence
    Built in 1978
    0.49 Acres Lot
    $300,500 Zestimate®
    $120/sqft
    $3,230 Estimated rent

    Home value

    $300,500

    $276,000 - $328,000

    $3,230/mo

    Zestimate® history
    Loading
    Loading...

    Owner options

    List your home for rent

    $3,230/mo

    Rent Zestimate®

    Find your next renter with Zillow Rental Manager. Plus, with online applications, you can quickly screen prospective tenants – for free.

    Learn more

    $3,230/mo

    Rent Zestimate®

    Refinance and save

    $2,336/mo

    Est. payment

    Refinancing to a lower rate could help reduce your monthly payments and save thousands over the life of the loan.

    See today's rates

    $2,336/mo

    Est. payment

    Explore your selling options

    Work with a Zillow partner agent

    Leverage their expertise and Zillow's premium Showcase listings to get your home seen by more buyers.

    Get started

    List with your own agent

    Get your home in front of millions of buyers by listing it on Zillow.

    Learn how to do it

    Sell it yourself

    Take full control of how buyers see your home on Zillow by listing For Sale by Owner (FSBO).

    List your home

    What's special

    Fenced dog runGarden shedQuiet cul-de-sacNearly half-acre lotInviting foyerBeautifully remodeled kitchenRich cherry-finished cabinetry
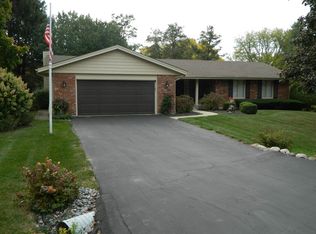
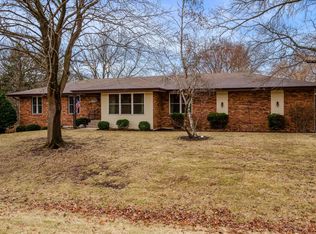
    Lighting Your Way Home to this beautifully maintained two-story home nestled on a quiet cul-de-sac and set on a nearly half-acre lot in Thorngate Subdivision. A charming covered front porch welcomes you inside, offering the perfect place to enjoy your morning coffee or unwind at the end of the day. Step into the inviting foyer, where the formal living room to your right is highlighted by an elegant bow window that brings in natural light before opening to the formal dining room. Continue past the convenient main-level half bath featuring a granite vanity top to the beautifully remodeled kitchen with rich cherry-finished cabinetry, soft-close drawers, HanStone Quartz countertops, generous workspace, and a window above the sink overlooking the backyard. Just off the kitchen, the family room features a dramatic floor-to-ceiling stone, wood-burning fireplace. Sliding patio doors lead to the spacious deck with pergola overlooking the expansive backyard—perfect for outdoor dining, entertaining, or simply relaxing. A garden shed and fenced dog run add extra convenience. Upstairs, the spacious primary suite offers a private en suite bath with a granite vanity top, while three additional bedrooms are served by a remodeled hall bath with a granite vanity top. The basement provides a finished recreation room plus a large unfinished area for laundry, storage, and utilities. A whole-house fan provides added comfort and energy efficiency, and the stand-up freezer in the basement will remain with the home. A home warranty is included for peace of mind. Enjoy being within walking distance of the Rockford Arboretum, where peaceful walking paths, mature trees, and tranquil green space create the perfect setting to enjoy nature. Medical, shopping, restaurants, parks, and other everyday amenities are all just moments from home. UPDATES: 2024 New Exterior Vinyl Siding, New Dishwasher; 2021 New Upstairs Carpet, Radon Mitigation System; 2020 New Roof, Gutters & Gutter Helmet; 2019 Remodeled Upstairs Hall Bath with Granite Vanity Top; 2018 Remodeled Main-Level Half Bath with Granite Vanity Top, New Family Room Carpet; 2012 Remodeled Kitchen with HanStone Quartz Countertops; 2011 New Windows. DON'T MISS THE OPPORTUNITY TO MAKE THIS BEAUTIFUL HOUSE YOUR HOME! SCHEDULE YOUR SHOWING TODAY!

    Zillow last checked:

    Listing updated:

    Listed by:

    Ronda Baisden 815-378-3131,

    Keller Williams Realty Signature

    Bought with:

    Rebecca Thalhofer, 475137592

    Dickerson & Nieman

    Source: NorthWest Illinois Alliance of REALTORS®,MLS#: 202604901MLS Logo

    Facts & features

    Interior

    Bedrooms & bathrooms
    • Bedrooms: 4
    • Bathrooms: 3
    • Full bathrooms: 2
    • 1/2 bathrooms: 1
    • Main level bathrooms: 1
    Primary bedroom
    • Level: Upper
    • Area: 169
    • Dimensions: 13 x 13
    Bedroom 2
    • Level: Upper
    • Area: 143
    • Dimensions: 13 x 11
    Bedroom 3
    • Level: Upper
    • Area: 144
    • Dimensions: 12 x 12
    Bedroom 4
    • Level: Upper
    • Area: 168
    • Dimensions: 14 x 12
    Dining room
    • Level: Main
    • Area: 132
    • Dimensions: 12 x 11
    Family room
    • Level: Main
    • Area: 273
    • Dimensions: 21 x 13
    Kitchen
    • Level: Main
    • Area: 220
    • Dimensions: 20 x 11
    Living room
    • Level: Main
    • Area: 273
    • Dimensions: 21 x 13
    Heating
    • Forced Air, Natural Gas
    Cooling
    • Central Air
    Appliances
    • Included: Dishwasher, Dryer, Microwave, Refrigerator, Stove/Cooktop, Washer, Water Softener, Gas Water Heater
    • Laundry: In Basement
    Features
    • Central Vacuum, L.L. Finished Space, Solid Surface Counters
    • Windows: Window Treatments
    • Basement: Full,Sump Pump,Finished
    • Has fireplace: Yes
    • Fireplace features: Wood Burning
    Interior area
    • Total structure area: 2,506
    • Total interior livable area: 2,506 sqft
    • Finished area above ground: 2,156
    • Finished area below ground: 350

    Property

    Parking
    • Total spaces: 2
    • Parking features: Asphalt, Attached, Garage Door Opener
    • Garage spaces: 2
    Features
    • Levels: Two
    • Stories: 2
    • Patio & porch: Deck, Covered
    Lot
    • Size: 0.49 Acres
    • Features: City/Town
    Details
    • Additional structures: Shed(s)
    • Parcel number: 1215303011

    Construction

    Type & style
    • Home type: SingleFamily
    • Property subtype: Single Family Residence
    Materials
    • Brick/Stone, Vinyl
    • Roof: Shingle
    Condition
    • Year built: 1978
    Details
    • Warranty included: Yes

    Utilities & green energy

    • Electric: Circuit Breakers
    • Sewer: Septic Tank
    • Water: City/Community

    Community & HOA

    Community
    • Security: Radon Mitigation Active
    • Subdivision: IL
    Location
    • Region: Rockford

    Financial & listing details

    • Price per square foot: $120/sqft
    • Tax assessed value: $261,723
    • Annual tax amount: $6,731
    • Date on market: 8/7/2026
    • Cumulative days on market: 7 days
    • Ownership: Fee Simple

    Price history

    DateEventPrice
    9/10/2026Sold$300,000+0%$120/sqft
    Source: NorthWest Illinois Alliance of REALTORS® #202604901 Report a problem
    8/14/2026Contingent$299,900$120/sqft
    Source: MRED as distributed by MLS GRID #12714459 Report a problem
    8/14/2026Pending sale$299,900$120/sqft
    Source: NorthWest Illinois Alliance of REALTORS® #202604901 Report a problem
    8/7/2026Listed for sale$299,900$120/sqft
    Source: MRED as distributed by MLS GRID #12714459 Report a problem

    Public tax history

    YearProperty taxesTax assessment
    2025$6,731 +5.6%$87,241 +11.4%
    2024$6,377 +4.5%$78,292 +12.3%
    2023$6,100 +4%$69,744 +11.9%
    2022$5,866 $62,338 +13.1%
    2021-- $55,114 +5.8%
    2020$4,971 -15%$52,103 +4.9%
    2019$5,849 +7.3%$49,660 +12.4%
    2018$5,450 +102.4%$44,192 +4.5%
    2017$2,692 $42,293 +1.9%
    2016$2,692 -49.8%$41,501
    2015$5,363 -1.2%$41,501 -4.7%
    2014$5,430 -4.3%$43,536 -21.1%
    2009$5,672 $55,187 +8%
    2007-- $51,091 +6.7%
    2006-- $47,904 +4.8%
    2005-- $45,731 +5.5%
    2004-- $43,339 +6.4%
    2003-- $40,724 +3.3%
    2001-- $39,408 +7%
    2000-- $36,819
    1999-- $36,819
    Find assessor info on the county website

    Neighborhood: 61107

    Nearby schools

    GreatSchools rating
    Schools provided by the listing agent
    • Elementary: Brookview Elementary
    • Middle: Eisenhower Middle
    • High: Guilford High
    • District: Rockford 205

    Source: NorthWest Illinois Alliance of REALTORS®. This data may not be complete. We recommend contacting the local school district to confirm school assignments for this home.

    Get pre-qualified for a loan
    At Zillow Home Loans, we can pre-qualify you in as little as 5 minutes with no impact to your credit score.

    An equal housing lender. NMLS #10287.