CHIEFLAND, FL ~ ROOM GALORE ~ 3/2 doublewide mobile home with workshop, pole barn, arts and crafts studio on 1.3 acres has amazing space for all of your needs. Some home features include new dual pane windows, hot water heater, water softener, well pump (6 mos) A/C 4 yrs old, metal roof 6 yrs old, new flooring in living areas, newer appliances including state of the art 5-burner gas stove with airfry, convection, slow cook & wi-fi remote start (electric plug in is still in place behind it if you don't like gas). Kitchen also boasts plenty of real wood cabinets, including special drawers for all of your spices and utensils. a water pot filler, wine rack, custom-tiled backsplash and a breakfast bar. Primary bathroom has dual sinks, chair railing, and a new walk-in shower with grab bar. The 14x27 screened porch on one end also houses the washer & dryer and overlooks the rear 16x16 deck (plug in place for your hot tub) and beautiful yard. Workshop is 12x30 with room for all of your projects, 30x30 pole barn provides parking & is also equipped with an RV hookup. For those who have need for a home office, there is an especially nice separate outbuilding 12x32 arts and craft room with a window A/C. There is a very large common deck entry between the studio and the mobile home. The big yard is 1.3 acres completely fenced & the front yard is also fenced separately from the back yard with a double gate for entry to the rear where there is a green house and pump house. Lots of trees line the perimeter of the property for privacy and seclusion. There are several fruit and pecan trees and plenty of room for your garden. Great location on a paved county road with a locking gate not too far from town and many local boat ramps on the Suwannee, Gulf of Mexico, and freshwater springs. High and dry, NOT in a flood zone according to FEMA website. This is an exceptional property, don't wait to see it!
Sale closed
$189,900
6151 NW County Road 345, Chiefland, FL 32626
3beds
1,866sqft
Mobile Home
Built in 1998
1.29 Acres Lot
$187,300 Zestimate®
$102/sqft
$1,734 Estimated rent
Home value
$187,300
$137,000 - $255,000
$1,734/mo
Zestimate® history
Owner options
List your home for rent
$1,734/mo
Rent Zestimate®
Find your next renter with Zillow Rental Manager. Plus, with online applications, you can quickly screen prospective tenants – for free.
$1,734/mo
Rent Zestimate®
Refinance and save
$1,343/mo
Est. payment
Refinancing to a lower rate could help reduce your monthly payments and save thousands over the life of the loan.
$1,343/mo
Est. payment
Explore your selling options
Work with a Zillow partner agent
Leverage their expertise and Zillow's premium Showcase listings to get your home seen by more buyers.
Get startedList with your own agent
Get your home in front of millions of buyers by listing it on Zillow.
Learn how to do itSell it yourself
Take full control of how buyers see your home on Zillow by listing For Sale by Owner (FSBO).
List your homeWhat's special
Fruit and pecan treesWell pumpBreakfast barMetal roofGreen housePump houseSlow cook
Zillow last checked:
Listing updated:
Listed by:
Deborah Drummond 352-221-1677,
Drummond Realty Inc. 352-221-1677,
Ethel Riley 352-214-6877,
Drummond Realty Inc.
Bought with:
Kayla Casson, 3557251
United Country Smith & Associates Trenton
Source: Dixie-Gilchrist Levy Counties BOR,MLS#: 795833
Facts & features
Interior
Bedrooms & bathrooms
- Bedrooms: 3
- Bathrooms: 2
- Full bathrooms: 2
Rooms
- Room types: Kitchen/Dining Combo, Laundry, Living Room
Primary bedroom
- Features: 1 Master Suite, Walk-In Closet(s)
Primary bathroom
- Features: Dual Sinks, Linen Closet, Vanity, Walk-in Shower
Heating
- Central
Cooling
- Central Air
Appliances
- Included: Gas Cooktop, Dryer, Microwave Hood, Gas Range, Refrigerator, Washer, Water Filter - Whole House, Water Softener
- Laundry: Sink, Laundry Room, W/D Hookups, Laundry Tub
Features
- Breakfast Bar, Ceiling Fan(s), Chair Rail, Crown Molding, Greenhouse, Open Floorplan, Pantry, Split Floor Plan, Utility Living Area, Walk-In Closet(s), Wood Cabinets
- Flooring: Laminate, Vinyl
- Windows: Double Pane Windows, Blinds
- Has fireplace: No
- Fireplace features: None
Interior area
- Total structure area: 1,866
- Total interior livable area: 1,866 sqft
Property
Parking
- Total spaces: 3
- Parking features: 3+ Car Detached Carport, Dirt, Private
- Has carport: Yes
- Has uncovered spaces: Yes
Accessibility
- Accessibility features: Grab Bars-Shower/Bath
Features
- Patio & porch: Open Deck, Patio
- Exterior features: Lighting, RV Hookup
- Pool features: None
- Frontage length: Road Frontage: 150
Lot
- Size: 1.29 Acres
- Dimensions: 150 x 375 x 150 x 375
- Features: Oversize, Rectangular Lot, Room for a Pool, Fruit Trees, Native Plants, Partially Landscaped, Wooded
- Topography: Level,Topo Mix
- Residential vegetation: Wooded, Grassed
Details
- Additional structures: Greenhouse, Barn(s), Pump House, Separate Studio/Office, Workshop
- Parcel number: 1631100000
Construction
Type & style
- Home type: MobileManufactured
- Property subtype: Mobile Home
Materials
- Vinyl Siding
- Foundation: Pillar/Post/Pier
- Roof: Metal
Condition
- Year built: 1998
Utilities & green energy
- Sewer: Septic Tank
- Water: 4 Inch, Well
Community & HOA
Community
- Security: Smoke Detector(s)
- Subdivision: Quail Meadows
Location
- Region: Chiefland
Financial & listing details
- Price per square foot: $102/sqft
- Tax assessed value: $130,872
- Annual tax amount: $788
- Date on market: 10/7/2025
- Listing terms: Cash,Conventional,VA Loan
- Road surface type: Paved
- Body type: Double Wide
Price history
| Date | Event | Price |
|---|---|---|
| 11/21/2025 | Sold | $189,900$102/sqft |
Source:  Dixie-Gilchrist Levy Counties BOR #795833 Report a problem Dixie-Gilchrist Levy Counties BOR #795833 Report a problem | ||
| 10/10/2025 | Pending sale | $189,900$102/sqft |
Source:  Stellar MLS #GC534570 Report a problem Stellar MLS #GC534570 Report a problem | ||
| 10/7/2025 | Listed for sale | $189,900+374.8%$102/sqft |
Source: Dixie-Gilchrist Levy Counties BOR #795833 Report a problem | ||
| 8/27/2014 | Sold | $40,000+60%$21/sqft |
Source: Public Record Report a problem | ||
| 11/13/2013 | Sold | $25,000-16.4%$13/sqft |
Source: Public Record Report a problem | ||
| 9/21/2013 | Listed for sale | $29,900$16/sqft |
Source: JRW Properties, Inc. #395835 Report a problem | ||
Public tax history
| Year | Property taxes | Tax assessment |
|---|---|---|
| 2024 | $821 -6.6% | $63,927 +3% |
| 2023 | $879 +13.2% | $62,065 +21% |
| 2022 | $776 -0.1% | $51,299 +4.4% |
| 2021 | $777 +1% | $49,117 -32.9% |
| 2020 | $769 +6.8% | $73,165 +8.1% |
| 2019 | $721 +1.2% | $67,690 +15.8% |
| 2018 | $712 | $58,456 +64.2% |
| 2017 | $712 +88.1% | $35,606 +0.6% |
| 2016 | $378 -4.2% | $35,397 +2.2% |
| 2015 | $395 +1.9% | $34,632 +19.2% |
| 2014 | $387 | $29,054 |
| 2013 | -- | $29,054 -10.3% |
| 2012 | -- | $32,382 -18.6% |
| 2011 | -- | $39,778 -4.2% |
| 2010 | -- | $41,538 +2.7% |
| 2009 | -- | $40,446 +0.1% |
| 2008 | -- | $40,406 +3% |
| 2007 | -- | $39,229 +2.5% |
| 2006 | -- | $38,272 +3% |
| 2005 | -- | $37,158 +3% |
| 2004 | -- | $36,076 +1.9% |
| 2003 | -- | $35,404 +2.4% |
| 2002 | -- | $34,575 +1.1% |
| 2001 | -- | $34,210 +0.4% |
| 2000 | -- | $34,077 |
Find assessor info on the county website
Neighborhood: 32626
Nearby homes
- $106,300-- bd2 ba1.1k sqft6171 NW County Road 345, Chiefland, FL 32626Off Market
- $169,0003 bd2 ba864 sqft6051 NW County Road 345, Chiefland, FL 32626Sold
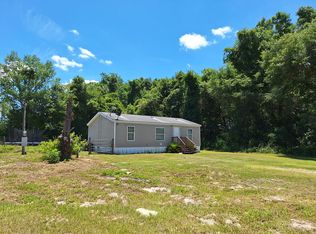
- $295,0002 bd1 ba1.6k sqft6150 NW County Road 345, Chiefland, FL 32626For Sale
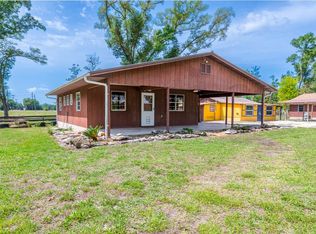
- $121,200-- bd2 ba1.2k sqft6251 NW County Road 345, Chiefland, FL 32626Off Market
- $288,8004 bd2 ba1.9k sqft6291 NW County Road 345, Chiefland, FL 32626Off Market
- $36,1353 Acres6050 NW County Road 345, Chiefland, FL 32626Off Market
- $267,600-- bd2 ba1.8k sqft6891 NW 60th St, Chiefland, FL 32626Off Market
- $168,000-- bd2 ba1.4k sqft7051 NW 60th St, Chiefland, FL 32626Off Market
Nearby schools
GreatSchools rating
- NALevy Virtual Instruction Program (District Provided)Grades: K-12Distance: 15.5 mi
- NALevy Virtual Instruction ProgramGrades: K-12Distance: 15.5 mi
- NALevy Virtual FranchiseGrades: 6-12Distance: 15.5 mi
Schools provided by the listing agent
- District: Levy
Source: Dixie-Gilchrist Levy Counties BOR. This data may not be complete. We recommend contacting the local school district to confirm school assignments for this home.
- Florida
- Levy County
- Chiefland
- 32626
- 6151 NW County Road 345
Nearby cities
Nearby zip codes
Other Chiefland Topics
