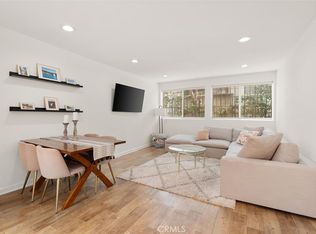
Welcome to this beautifully maintained, move-in-ready one-bedroom condo in Los Angeles’ sought-after Miracle Mile and Mid-Wilshire corridor. Unlike a studio, this spacious top-floor residence features a true separate bedroom, offering comfort, privacy, and a functional layout. Bright and airy with abundant natural light, the home also features a private balcony, new refrigerator, and in-unit air conditioner.
Residents enjoy a stunning rooftop pool and sundeck with wide-ranging Los Angeles skyline views, plus covered, gated parking. Beyond home, the neighborhood offers a vibrant lifestyle filled with arts, culture, and community. Events such as Picnic at Jazz Night and the Latin Sounds Festival bring the neighborhood to life, from relaxed evenings with live music to lively gatherings where neighbors dance and enjoy the festivities.
Ideally situated near LACMA, the Academy Museum of Motion Pictures, La Brea Tar Pits, and Petersen Automotive Museum, the area continues to evolve with exciting new offerings, including an Erewhon food destination at LACMA’s new museum development. The Metro D Line also provides convenient access to Koreatown and beyond without the hassle of parking.
With premier dining, shopping, entertainment, cultural attractions, and everyday conveniences nearby, this is more than a place to call home—it’s an opportunity to enjoy one of LA’s most vibrant and connected neighborhoods from a private, top-floor retreat.
For sale
Listed by: Coldwell Banker Residential Br • June Shim • Contact: 310)486-7197
$478,000
6151 Orange St APT 308, Los Angeles, CA 90048
1beds
630sqft
Condominium
Built in 1974
-- sqft lot
$471,100 Zestimate®
$759/sqft
$522/mo HOA
What's special
- 22 days
- 510
- 16
Zillow last checked:
Listing updated:
Listed by:
June Shim DRE #01985094 310)486-7197,
Coldwell Banker Residential Br,
John Shim DRE #02118597 310-999-1789,
Coldwell Banker Residential Br
Source: CRMLS,MLS#: SB26178092 Originating MLS: California Regional MLS
Originating MLS: California Regional MLSFacts & features
Interior
Bedrooms & bathrooms
- Bedrooms: 1
- Bathrooms: 1
- Full bathrooms: 1
- Main level bathrooms: 1
- Main level bedrooms: 1
Rooms
- Room types: Foyer, Kitchen, Living Room, Primary Bathroom, Primary Bedroom, Other
Bathroom
- Features: Bathroom Exhaust Fan, Bathtub, Full Bath on Main Level, Humidity Controlled, Low Flow Plumbing Fixtures, Linen Closet, Quartz Counters, Tub Shower
Kitchen
- Features: Kitchen/Family Room Combo, Pots & Pan Drawers, Quartz Counters
Other
- Features: Walk-In Closet(s)
Heating
- Radiant
Cooling
- Wall/Window Unit(s)
Appliances
- Included: Dishwasher, Electric Cooktop, Electric Oven, Disposal, Microwave, Refrigerator, Range Hood
- Laundry: Common Area
Features
- Built-in Features, Balcony, High Ceilings, Open Floorplan, Quartz Counters, Recessed Lighting, Unfurnished, Wired for Data, Entrance Foyer, Walk-In Closet(s)
- Flooring: Laminate, Vinyl
- Windows: Drapes
- Has fireplace: Yes
- Fireplace features: Living Room, Propane
- Common walls with other units/homes: 2+ Common Walls
Interior area
- Total interior livable area: 630 sqft
Property
Parking
- Total spaces: 1
- Parking features: Assigned, Covered, Gated
- Garage spaces: 1
Accessibility
- Accessibility features: None
Features
- Levels: One
- Stories: 1
- Entry location: 1
- Patio & porch: Patio
- Pool features: Community, Heated, In Ground, Association
- Spa features: None
- Has view: Yes
- View description: Hills
Lot
- Size: 0.57 Acres
Details
- Parcel number: 5510026102
- Special conditions: Standard
Construction
Type & style
- Home type: Condo
- Property subtype: Condominium
- Attached to another structure: Yes
Materials
- Roof: Bitumen
Condition
- Turnkey
- New construction: No
- Year built: 1974
Utilities & green energy
- Electric: Standard
- Sewer: Public Sewer
- Water: Public
Community & HOA
Community
- Features: Sidewalks, Pool
- Security: Carbon Monoxide Detector(s), Fire Detection System, Fire Sprinkler System, Smoke Detector(s)
HOA
- Has HOA: Yes
- Amenities included: Pool
- HOA fee: $522 monthly
- HOA name: Vogue Condominiums Association, Inc.
- HOA phone: 434-292-2312
Location
- Region: Los Angeles
Financial & listing details
- Price per square foot: $759/sqft
- Tax assessed value: $538,787
- Date on market: 8/19/2026
- Cumulative days on market: 22 days
- Listing terms: Cash,Cash to New Loan,Conventional
- Road surface type: Paved
Estimated market value
$471,100
$448,000 - $495,000
$2,521/mo
Price history
| Date | Event | Price |
|---|---|---|
| 8/19/2026 | Listed for sale | $478,000-2%$759/sqft |
Source:  CRMLS #SB26178092 Report a problem CRMLS #SB26178092 Report a problem | ||
| 11/30/2020 | Sold | $488,000$775/sqft |
Source:  CLAW #20638646 Report a problem CLAW #20638646 Report a problem | ||
| 10/26/2020 | Pending sale | $488,000$775/sqft |
Source: Keller Williams Larchmont #20638646 Report a problem | ||
| 10/17/2020 | Price change | $488,000+8.7%$775/sqft |
Source: Keller Williams Larchmont #20638646 Report a problem | ||
| 10/10/2020 | Pending sale | $449,000$713/sqft |
Source: Keller Williams Larchmont #20638646 Report a problem | ||
| 9/30/2020 | Listed for sale | $449,000+2%$713/sqft |
Source: Keller Williams Larchmont #20638646 Report a problem | ||
| 9/22/2017 | Sold | $440,000-6.4%$698/sqft |
Source: CLAW #17234816 Report a problem | ||
| 8/30/2017 | Pending sale | $469,900$746/sqft |
Source: Mercer Vine #17234816 Report a problem | ||
| 8/16/2017 | Price change | $469,900-5.8%$746/sqft |
Source: Mercer Vine #17234816 Report a problem | ||
| 7/17/2017 | Price change | $499,000-3.9%$792/sqft |
Source: Mercer Vine #17234816 Report a problem | ||
| 5/26/2017 | Listed for sale | $519,000+36.9%$824/sqft |
Source: Mercer Vine #17234816 Report a problem | ||
| 12/2/2013 | Listing removed | $379,000$602/sqft |
Source: Keller Williams Realty Hollywood Hills #13689177 Report a problem | ||
| 7/23/2013 | Listed for sale | $379,000+6.8%$602/sqft |
Source: Keller Williams Realty Hollywood Hills #13689177 Report a problem | ||
| 1/18/2007 | Sold | $355,000+16.4%$563/sqft |
Source: Public Record Report a problem | ||
| 10/7/2004 | Sold | $305,000+32.6%$484/sqft |
Source: Public Record Report a problem | ||
| 4/28/2004 | Sold | $230,000$365/sqft |
Source: Public Record Report a problem | ||
Public tax history
| Year | Property taxes | Tax assessment |
|---|---|---|
| 2026 | -- | $538,787 +2% |
| 2025 | $6,366 +1.1% | $528,223 +2% |
| 2024 | $6,297 +1.9% | $517,867 +2% |
| 2023 | $6,177 +4.9% | $507,714 +2% |
| 2022 | $5,889 +1.3% | $497,760 +2% |
| 2021 | $5,815 +4.4% | $488,000 +6.6% |
| 2020 | $5,572 | $457,775 +2% |
| 2019 | $5,572 +4.4% | $448,800 +2% |
| 2018 | $5,337 | $440,000 +9.7% |
| 2017 | $5,337 +11.8% | $401,000 +24.1% |
| 2016 | $4,776 +24.6% | $323,000 +0.1% |
| 2015 | $3,832 +9.5% | $322,700 +12% |
| 2014 | $3,501 | $288,000 +35.2% |
| 2012 | -- | $213,000 |
| 2011 | -- | $213,000 |
| 2010 | -- | $213,000 -34.9% |
| 2009 | -- | $327,000 |
| 2008 | -- | $327,000 +3.1% |
| 2007 | -- | $317,321 +2% |
| 2006 | -- | $311,100 |
| 2005 | -- | $311,100 +336.8% |
| 2004 | -- | $71,219 +1.9% |
| 2003 | -- | $69,915 +2% |
| 2002 | -- | $68,545 +4% |
| 2000 | -- | $65,885 |
Find assessor info on the county website
Monthly payment
Est. payment
Payment breakdown
Explore the cost of this home by adjusting the details. Changes won't be saved.Climate risks
Neighborhood: Mid City West
- $420,0001 bd1 ba569 sqft6151 Orange St APT 107, Los Angeles, CA 90048Sold

- $2,6501 bd1 ba700 sqft6151 Orange St APT 116, Los Angeles, CA 90048For Rent
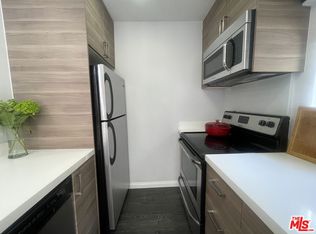
- $594,8001 bd1 ba1k sqft6151 Orange St APT 119, Los Angeles, CA 90048Off Market
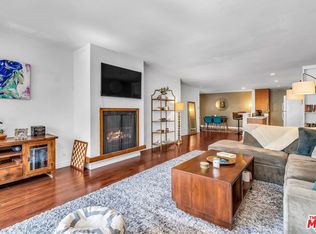
- $443,3001 bd1 ba569 sqft6151 Orange St APT 121, Los Angeles, CA 90048Off Market
Similar homes
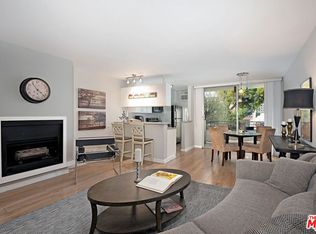
- $450,0001 bd1 ba569 sqft6151 Orange St APT 203, Los Angeles, CA 90048For Sale
 MLS ID #26864613, Carlos Barros Gonzalez DRE # 02207857, Rodeo Realty. CLAW
 - $524,9991 bd1 ba720 sqft141 S Clark Dr APT 422, Los Angeles, CA 90048For Sale
 MLS ID #SR26196419, Dennis Chernov, Equity Union. CRMLS
 - $455,0001 bd1 ba743 sqft1745 Camino Palmero St APT 334, Los Angeles, CA 90046For Sale
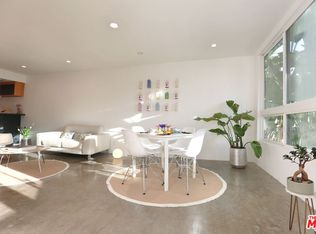 MLS ID #26984689, Thomas Magiar DRE # 01403577, KW Westside Estates. CLAW
 - $474,9991 bd1 ba728 sqft532 N Rossmore Ave APT 103, Los Angeles, CA 90004For Sale
 MLS ID #SB26180218, Jason Lowery, Compass. CRMLS
Local buyer's agents are ready to help
