This split-level home in Littleton with its original owner is a gem! With 5 bedrooms and 4 bathrooms, it offers plenty of space for a growing family or hosting guests. The corner lot on a cul-de-sac adds a sense of privacy and tranquility, while the .36-acre size provides ample outdoor space for relaxation and recreation. You will love the recent upgrades like the new roof and under-decking, along with the replacement of gutters, furnace, and water heater over the past few years. This is a well-maintained property that's ready for its new owners to move in without worry. The layout is well thought out, with a bright and spacious primary ensuite on the upper level, complemented by two additional bedrooms and another full bathroom. The main floor boasts a large living room, dining room, and an eat-in kitchen equipped with all appliances, making it ideal for family gatherings and entertaining. The lower level family room is the perfect spot to unwind, especially with the cozy wood-burning fireplace and French doors leading to the expansive fenced-in backyard with both covered and uncovered patio areas. Plus, having laundry facilities and a half bath on this level adds convenience. The basement offers even more flexibility with additional bedrooms and a fourth bathroom, perfect for accommodating guests, setting up a home office, or creating a playroom or gym space. Overall, this home offers a blend of comfort, functionality, and potential for personalization. It's definitely worth taking a closer look at this fantastic listing!
Sold for $695,000
$695,000
6151 S Rosewood Drive, Littleton, CO 80121
5beds
2,597sqft
Single Family Residence
Built in 1968
0.36 Acres Lot
$852,700 Zestimate®
$268/sqft
$4,518 Estimated rent
Home value
$852,700
$793,000 - $921,000
$4,518/mo
Zestimate® history
Owner options
List your home for rent
$4,518/mo
Rent Zestimate®
Find your next renter with Zillow Rental Manager. Plus, with online applications, you can quickly screen prospective tenants – for free.
$4,518/mo
Rent Zestimate®
Refinance and save
$4,029/mo
Est. payment
Refinancing to a lower rate could help reduce your monthly payments and save thousands over the life of the loan.
$4,029/mo
Est. payment
Explore your selling options
Work with a Zillow partner agent
Leverage their expertise and Zillow's premium Showcase listings to get your home seen by more buyers.
Get startedList with your own agent
Get your home in front of millions of buyers by listing it on Zillow.
Learn how to do itSell it yourself
Take full control of how buyers see your home on Zillow by listing For Sale by Owner (FSBO).
List your homeWhat's special
Half bathDining roomUncovered patio areasGym spaceNew roofFrench doorsAmple outdoor space
Zillow last checked:
Listing updated:
Listed by:
Deano Makowsky 303-255-4381 deano@coloradorealestateagent.com,
RE/MAX Northwest Inc,
Eric Piel 720-232-7737,
RE/MAX Northwest Inc
Bought with:
Ken Malo, 000130071
RE/MAX of Cherry Creek
Source: REcolorado as distributed by MLS GRID,MLS#: 2008973
Facts & features
Interior
Bedrooms & bathrooms
- Bedrooms: 5
- Bathrooms: 4
- Full bathrooms: 1
- 3/4 bathrooms: 2
- 1/2 bathrooms: 1
Primary bedroom
- Description: Bright And Open With Ensuite Bathe And Walk In Closet
- Level: Upper
- Area: 156 Square Feet
- Dimensions: 12 x 13
Bedroom
- Description: West Facing Windows
- Level: Upper
- Area: 169 Square Feet
- Dimensions: 13 x 13
Bedroom
- Level: Upper
- Area: 143 Square Feet
- Dimensions: 11 x 13
Bedroom
- Level: Basement
- Area: 132 Square Feet
- Dimensions: 11 x 12
Bedroom
- Level: Basement
- Area: 121 Square Feet
- Dimensions: 11 x 11
Bathroom
- Description: Ensuite To Primary Bedroom
- Level: Upper
- Area: 72 Square Feet
- Dimensions: 8 x 9
Bathroom
- Level: Lower
- Area: 21 Square Feet
- Dimensions: 3 x 7
Bathroom
- Level: Upper
- Area: 60 Square Feet
- Dimensions: 6 x 10
Bathroom
- Description: Dual Sink Vanity In The Basement Bathroom
- Level: Basement
- Area: 63 Square Feet
- Dimensions: 7 x 9
Bonus room
- Description: Perfect For Gym, Play Room Or Another Office
- Level: Basement
- Area: 132 Square Feet
- Dimensions: 11 x 12
Dining room
- Description: Formal Dining W/ Beautiful South Facing Bay Window
- Level: Main
- Area: 108 Square Feet
- Dimensions: 9 x 12
Family room
- Description: Large Brick Wood Burning Fireplace And French Door To Covered Patio And Back Y
- Level: Lower
- Area: 312 Square Feet
- Dimensions: 12 x 26
Kitchen
- Description: Eat-In Kitchen With Lots Of Cabinets. All Appliances Included
- Level: Main
- Area: 162 Square Feet
- Dimensions: 9 x 18
Laundry
- Level: Lower
- Area: 36 Square Feet
- Dimensions: 6 x 6
Living room
- Description: East Facing With Large Picture Window For Morning Light
- Level: Main
- Area: 228 Square Feet
- Dimensions: 12 x 19
Heating
- Forced Air, Natural Gas
Cooling
- Central Air
Appliances
- Included: Dishwasher, Dryer, Gas Water Heater, Microwave, Oven, Refrigerator, Washer
- Laundry: In Unit
Features
- Eat-in Kitchen, Entrance Foyer, Laminate Counters, Smoke Free, Walk-In Closet(s)
- Flooring: Carpet, Laminate, Parquet, Vinyl
- Windows: Bay Window(s), Window Coverings
- Basement: Finished,Full,Partial
- Number of fireplaces: 1
- Fireplace features: Family Room, Wood Burning
- Common walls with other units/homes: No Common Walls
Interior area
- Total structure area: 2,597
- Total interior livable area: 2,597 sqft
- Finished area above ground: 1,893
- Finished area below ground: 704
Property
Parking
- Total spaces: 4
- Parking features: Concrete
- Attached garage spaces: 2
- Details: Off Street Spaces: 2
Features
- Levels: Multi/Split
- Patio & porch: Covered, Deck, Front Porch
- Exterior features: Private Yard, Rain Gutters
- Fencing: Partial
Lot
- Size: 0.36 Acres
- Features: Landscaped, Level, Many Trees, Near Public Transit, Sprinklers In Front, Sprinklers In Rear
Details
- Parcel number: 032119586
- Special conditions: Standard
Construction
Type & style
- Home type: SingleFamily
- Architectural style: Traditional
- Property subtype: Single Family Residence
Materials
- Brick, Frame, Wood Siding
- Foundation: Slab
- Roof: Composition
Condition
- Fixer
- Year built: 1968
Utilities & green energy
- Electric: 220 Volts
- Sewer: Public Sewer
- Water: Public
- Utilities for property: Cable Available, Electricity Connected, Internet Access (Wired), Natural Gas Available, Natural Gas Connected, Phone Available, Phone Connected
Community & HOA
Community
- Subdivision: Southwood Add
HOA
- Has HOA: No
Location
- Region: Centennial
Financial & listing details
- Price per square foot: $268/sqft
- Tax assessed value: $702,200
- Annual tax amount: $3,339
- Date on market: 4/15/2024
- Listing terms: Cash,Conventional,FHA,Jumbo,VA Loan
- Exclusions: Seller's Personal Property
- Ownership: Individual
- Electric utility on property: Yes
Price history
| Date | Event | Price |
|---|---|---|
| 4/26/2024 | Sold | $695,000$268/sqft |
Source:  REcolorado as distributed by MLS GRID #2008973 Report a problem REcolorado as distributed by MLS GRID #2008973 Report a problem | ||
| 4/14/2024 | Pending sale | $695,000$268/sqft |
Source: REcolorado as distributed by MLS GRID #2008973 Report a problem | ||
| 4/14/2024 | Listed for sale | $695,000$268/sqft |
Source: REcolorado as distributed by MLS GRID #2008973 Report a problem | ||
Public tax history
| Year | Property taxes | Tax assessment |
|---|---|---|
| 2025 | $4,072 -9% | $43,887 +3.9% |
| 2024 | $4,474 +34% | $42,257 -13.9% |
| 2023 | $3,339 0% | $49,073 +54.7% |
| 2022 | $3,339 | $31,713 -2.8% |
| 2021 | -- | $32,625 -0.5% |
| 2020 | $3,321 +15% | $32,790 |
| 2019 | $2,889 | $32,790 +9% |
| 2018 | $2,889 +6.8% | $30,096 |
| 2017 | $2,704 | $30,096 +17.3% |
| 2016 | -- | $25,647 |
| 2015 | -- | $25,647 +17.5% |
| 2014 | $2,277 | $21,826 +7.2% |
| 2013 | -- | $20,360 |
| 2012 | -- | $20,360 |
| 2011 | $2,145 +10.9% | $20,360 -4.8% |
| 2010 | $1,934 +38.3% | $21,380 |
| 2009 | $1,398 | $21,380 -7.3% |
| 2008 | -- | $23,052 |
| 2007 | -- | $23,052 +11% |
| 2006 | -- | $20,776 |
| 2005 | -- | $20,776 +2.3% |
| 2002 | $1,603 +12.5% | $20,300 +22.8% |
| 2001 | $1,425 | $16,530 |
Find assessor info on the county website
Neighborhood: 80121
Nearby homes
- $817,7004 bd3 ba2.2k sqft6141 S Rosewood Cir, Centennial, CO 80121Off Market
- $761,2004 bd3 ba1.7k sqft6161 S Rosewood Dr, Centennial, CO 80121Off Market
- $951,8004 bd3 ba3.1k sqft6150 S Rosewood Dr, Centennial, CO 80121Off Market
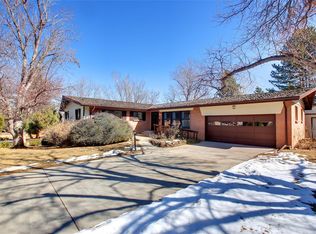
- $926,7003 bd3 ba1.8k sqft6111 S Rosewood Cir, Centennial, CO 80121Off Market
- $---- sqft6111 S Rosewood Cir, Centennial, CO 80121Off Market
- $1,088,2004 bd3 ba2.7k sqft6140 S Rosewood Dr, Centennial, CO 80121Off Market
- $894,4006 bd3 ba4k sqft6160 S Rosewood Dr, Centennial, CO 80121Off Market
- $1,012,5003 bd3 ba2.2k sqft6131 S Rosewood Cir, Centennial, CO 80121Off Market
Nearby schools
GreatSchools rating
- 8/10Gudy Gaskill ElementaryGrades: K-5Distance: 0.6 mi
- 7/10Euclid Middle SchoolGrades: 6-8Distance: 1.3 mi
- 8/10Littleton High SchoolGrades: 9-12Distance: 0.7 mi
Schools provided by the listing agent
- Elementary: Gudy Gaskill
- Middle: Euclid
- High: Littleton
- District: Littleton 6
Source: REcolorado as distributed by MLS GRID. This data may not be complete. We recommend contacting the local school district to confirm school assignments for this home.
Get a cash offer in 3 minutes
Find out how much your home could sell for in as little as 3 minutes with a no-obligation cash offer.
Estimated market value
$852,700
Get a cash offer in 3 minutes
Find out how much your home could sell for in as little as 3 minutes with a no-obligation cash offer.
Estimated market value
$852,700
- Colorado
- Arapahoe County
- Centennial
- 80121
- 6151 S Rosewood Drive
Nearby cities
Nearby zip codes
Other Centennial Topics
