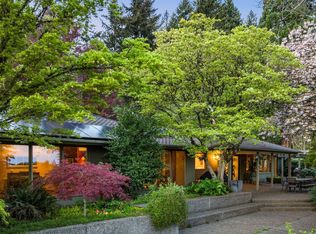
Sylvan Heights Mid-Century Modern with Legacy Gardens! Turn up the drive to discover a remarkable 1961 MCM home designed by noted architect Richard Marlitt. Integrated into 1.64 acres located in Portland’s prestigious Sylvan Heights, the home offers a rare blend of city convenience and natural tranquility. Welcomed by a circular drive bordered by mature maple, azalea, and magnolia, enter into a gleaming maple-paneled foyer to find classic MCM details: wood beamed ceilings; large paned windows; expansive rooms. The thoughtful floor plan flows from indoors to out, with patios and deck via sliding glass doors--perfect for entertaining! Large living, dining, and family rooms are lined with windows along the West and South sides, framing lush garden views. A main-level primary suite features beamed ceilings, a walk-in closet and tiled bath; a second bedroom with full bath includes a charming built-in window seat. The kitchen is ideally located off the bright family/breakfast room, which opens to an outdoor fireplace area and landscaped patios. The living space continues on the lower level with three additional bedrooms complete with built-ins; a large exercise/play room with cork flooring; a covered patio, along with a utility/storage room and dedicated project space for the artist. Towering evergreens, rhododendrons, azaleas, and fruit trees lovingly cared for over half a century surround the home, interlaced with winding paths and intimate gathering spots to create a quintessentially Pacific Northwest haven. Located in unincorporated Multnomah County, you’ll appreciate proximity to Catlin Gabel School, Washington Park, Nike, downtown Portland, and quick access to the coast—all while tucked away up a private drive: A few minutes from US 26, the quiet peace of forest surrounds you! Additional features include generous storage throughout; 3-car detached garage w/ covered walkway to the home; mud/laundry room; central A/C; generator; security system.
Sold
$1,500,000
6151 SW Mill St, Portland, OR 97221
5beds
4,628sqft
Residential, Single Family Residence
Built in 1961
1.64 Acres Lot
$1,521,800 Zestimate®
$324/sqft
$5,492 Estimated rent
Home value
$1,521,800
$1.42M - $1.63M
$5,492/mo
Zestimate® history
Loading...
Owner options
List your home for rent
$5,492/mo
Rent Zestimate®
Find your next renter with Zillow Rental Manager. Plus, with online applications, you can quickly screen prospective tenants – for free.
$5,492/mo
Rent Zestimate®
Refinance and save
$7,541/mo
Est. payment
Refinancing to a lower rate could help reduce your monthly payments and save thousands over the life of the loan.
$7,541/mo
Est. payment
Explore your selling options
Work with a Zillow partner agent
Leverage their expertise and Zillow's premium Showcase listings to get your home seen by more buyers.
Get startedList with your own agent
Get your home in front of millions of buyers by listing it on Zillow.
Learn how to do itSell it yourself
Take full control of how buyers see your home on Zillow by listing For Sale by Owner (FSBO).
List your homeWhat's special
Outdoor fireplace areaWinding pathsCovered patioLush garden viewsIntimate gathering spotsBuilt-in window seatPatios and deck
Zillow last checked:
Listing updated:
Listed by:
Lita Batho 503-539-6226,
Living Room Realty
Bought with:
Macey Laurick, 201204802
Windermere Realty Trust
Source: RMLS (OR),MLS#: 312742643
Facts & features
Interior
Bedrooms & bathrooms
- Bedrooms: 5
- Bathrooms: 4
- Full bathrooms: 3
- Partial bathrooms: 1
- Main level bathrooms: 3
Primary bedroom
- Features: Bathroom, Beamed Ceilings, Walkin Closet, Wallto Wall Carpet
- Level: Main
- Area: 408
- Dimensions: 24 x 17
Bedroom 2
- Features: Bathroom, Builtin Features, Walkin Closet, Wallto Wall Carpet
- Level: Main
- Area: 168
- Dimensions: 12 x 14
Bedroom 3
- Features: Bookcases, Builtin Features, Closet
- Level: Lower
- Area: 169
- Dimensions: 13 x 13
Bedroom 4
- Features: Bookcases, Builtin Features, Closet, Wallto Wall Carpet
- Level: Lower
- Area: 169
- Dimensions: 13 x 13
Bedroom 5
- Features: Bookcases, Builtin Features, Closet
- Level: Lower
- Area: 196
- Dimensions: 14 x 14
Dining room
- Features: Deck, Formal, Hardwood Floors
- Level: Main
- Area: 208
- Dimensions: 13 x 16
Family room
- Features: Builtin Features, Fireplace, Patio, Sliding Doors
- Level: Main
- Area: 266
- Dimensions: 19 x 14
Kitchen
- Features: Dishwasher, Intercom, Builtin Oven, Double Oven, Free Standing Refrigerator, Granite
- Level: Main
- Area: 182
- Width: 14
Living room
- Features: Beamed Ceilings, Bookcases, Builtin Features, Deck, Fireplace, Hardwood Floors, Vaulted Ceiling
- Level: Main
- Area: 540
- Dimensions: 27 x 20
Heating
- Hot Water, Radiant, Fireplace(s)
Cooling
- Central Air
Appliances
- Included: Built In Oven, Cooktop, Dishwasher, Disposal, Double Oven, Down Draft, Free-Standing Refrigerator, Instant Hot Water, Stainless Steel Appliance(s), Washer/Dryer, Gas Water Heater
- Laundry: Laundry Room
Features
- Granite, High Ceilings, Marble, Soaking Tub, Vaulted Ceiling(s), Bookcases, Built-in Features, Closet, Bathroom, Walk-In Closet(s), Formal, Beamed Ceilings, Pantry
- Flooring: Cork, Hardwood, Vinyl, Wall to Wall Carpet
- Doors: Sliding Doors
- Windows: Wood Frames
- Basement: Daylight,Exterior Entry,Finished
- Number of fireplaces: 3
- Fireplace features: Wood Burning, Outside
Interior area
- Total structure area: 4,628
- Total interior livable area: 4,628 sqft
Property
Parking
- Total spaces: 3
- Parking features: Driveway, Off Street, Detached
- Garage spaces: 3
- Has uncovered spaces: Yes
Accessibility
- Accessibility features: Main Floor Bedroom Bath, Accessibility
Features
- Levels: Two
- Stories: 2
- Patio & porch: Covered Patio, Deck, Patio
- Exterior features: Garden, Yard, Exterior Entry
- Has view: Yes
- View description: Seasonal, Trees/Woods
Lot
- Size: 1.64 Acres
- Dimensions: 71,438 sq ft
- Features: Gentle Sloping, Orchard(s), Private, Secluded, Trees, Wooded, Acres 1 to 3
Details
- Parcel number: R327064
- Zoning: R20
- Other equipment: Intercom
Construction
Type & style
- Home type: SingleFamily
- Architectural style: Mid Century Modern
- Property subtype: Residential, Single Family Residence
Materials
- Lap Siding, Wood Siding
- Roof: Composition
Condition
- Resale
- New construction: No
- Year built: 1961
Utilities & green energy
- Gas: Gas
- Sewer: Public Sewer
- Water: Public
Community & neighborhood
Security
- Security features: Security System Owned, Security Lights
Location
- Region: Portland
- Subdivision: Sylvan Heights
Other
Other facts
- Listing terms: Cash,Conventional,FHA,VA Loan
- Road surface type: Paved
Price history
| Date | Event | Price |
|---|---|---|
| 10/30/2025 | Sold | $1,500,000-6%$324/sqft |
Source:  RMLS (OR) #312742643 Report a problem RMLS (OR) #312742643 Report a problem | ||
| 9/16/2025 | Pending sale | $1,595,000$345/sqft |
Source: RMLS (OR) #312742643 Report a problem | ||
| 9/4/2025 | Listed for sale | $1,595,000$345/sqft |
Source: RMLS (OR) #312742643 Report a problem | ||
| 8/20/2025 | Pending sale | $1,595,000$345/sqft |
Source: RMLS (OR) #312742643 Report a problem | ||
| 7/14/2025 | Price change | $1,595,000-11.4%$345/sqft |
Source: RMLS (OR) #312742643 Report a problem | ||
| 6/12/2025 | Listed for sale | $1,800,000$389/sqft |
Source: RMLS (OR) #312742643 Report a problem | ||
Public tax history
| Year | Property taxes | Tax assessment |
|---|---|---|
| 2025 | $19,349 +4.9% | $963,630 +3% |
| 2024 | $18,438 +2.7% | $935,570 +3% |
| 2023 | $17,953 +3.2% | $908,330 +3% |
| 2022 | $17,394 +2.8% | $881,880 +3% |
| 2021 | $16,920 +5.6% | $856,200 +3% |
| 2020 | $16,021 +2.9% | $831,270 +3% |
| 2019 | $15,576 | $807,060 +3% |
| 2018 | $15,576 +3.5% | $783,560 +3% |
| 2017 | $15,042 +16.2% | $760,740 +3% |
| 2016 | $12,945 | $738,590 +3% |
| 2015 | $12,945 +4.7% | $717,080 +3% |
| 2014 | $12,364 +18% | $696,200 +3% |
| 2013 | $10,474 +9.2% | $675,930 +3% |
| 2012 | $9,589 0% | $656,250 +3% |
| 2011 | $9,589 0% | $637,140 +3% |
| 2010 | $9,590 +2.7% | $618,590 +3% |
| 2009 | $9,338 +4.6% | $600,580 +3% |
| 2008 | $8,928 +2.4% | $583,090 +3% |
| 2007 | $8,718 +15.1% | $566,110 +3% |
| 2006 | $7,576 +6.5% | $549,630 +3% |
| 2005 | $7,112 -8.5% | $533,630 +3% |
| 2004 | $7,777 -1.1% | $518,090 +3% |
| 2003 | $7,862 +3.4% | $503,000 +3% |
| 2002 | $7,605 +11% | $488,350 +6.1% |
| 2000 | $6,849 +5.5% | $460,330 +3% |
| 1999 | $6,492 | $446,930 |
Find assessor info on the county website
Neighborhood: 97221
Nearby schools
GreatSchools rating
- 10/10Bridlemile Elementary SchoolGrades: K-5Distance: 1.6 mi
- 6/10West Sylvan Middle SchoolGrades: 6-8Distance: 1.2 mi
- 8/10Lincoln High SchoolGrades: 9-12Distance: 2.4 mi
Schools provided by the listing agent
- Elementary: Bridlemile
- Middle: West Sylvan
- High: Lincoln
Source: RMLS (OR). This data may not be complete. We recommend contacting the local school district to confirm school assignments for this home.
Get a cash offer in 3 minutes
Find out how much your home could sell for in as little as 3 minutes with a no-obligation cash offer.
Estimated market value
$1,521,800
Get a cash offer in 3 minutes
Find out how much your home could sell for in as little as 3 minutes with a no-obligation cash offer.
Estimated market value
$1,521,800
- Oregon
- Multnomah County
- Portland
- 97221
- 6151 SW Mill St
Nearby cities
Nearby neighborhoods
Nearby zip codes
Other Portland Topics
