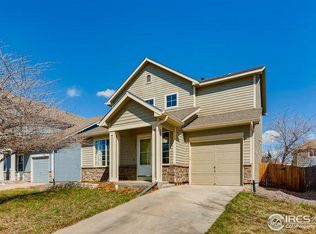
If you’ve been waiting for a 4-bedroom home in Savannah at this price point, this is the one to pay attention to. It’s been over a year since a home with this many bedrooms and SQFT has hit the market under $450,000! Not to mention it has refreshed exterior paint and brand new carpet.
From the moment you walk in, you feel the difference. The oversized living room is filled with natural light from the west-facing front of the home, creating a bright and inviting space throughout the day. The layout flows seamlessly into a spacious kitchen featuring extended counter space, abundant cabinetry, and a large center island - giving you the room and functionality most homes in this price range simply don’t offer.
Just off the kitchen, you’ll find a generous flex space that adapts to your lifestyle. Whether you need a dining area, second living room, home office, or play space, this layout gives you options. Step outside to the concrete patio and enjoy summer evenings in the east-facing backyard, where the shade from the setting sun keeps the space cooler and more comfortable.
The four-bedroom layout gives you a level of versatility that’s hard to find in this community - whether it’s space for guests, a home office, or room to grow. The primary suite adds everyday convenience with its own ensuite bath.
Practical upgrades are already handled for you. The roof is only about three years old, and the home also features newer LVP flooring, a new hot water heater, and a new garage door with motor. An attached one-car garage adds to the home’s functionality and ease of living.
If you’ve been waiting for a home in Savannah that offers more space, more flexibility, and better value - this is it.
Schedule your showing today!
Sold for $440,000
Zillow last checked:
Listing updated:
Bought with:
Alexis Daugherty, 100084885
West and Main Homes Inc
Source: REcolorado as distributed by MLS GRID,MLS#: 4430867
Price history
| Date | Event | Price |
|---|---|---|
| 8/10/2026 | Sold | $440,000+0%$266/sqft |
Source:  REcolorado as distributed by MLS GRID #4430867 Report a problem REcolorado as distributed by MLS GRID #4430867 Report a problem | ||
| 7/7/2026 | Pending sale | $439,999$266/sqft |
Source: REcolorado as distributed by MLS GRID #4430867 Report a problem | ||
| 6/18/2026 | Listed for sale | $439,999+262.1%$266/sqft |
Source: REcolorado as distributed by MLS GRID #4430867 Report a problem | ||
| 3/17/2011 | Listing removed | $121,500$73/sqft |
Source: RE/MAX ALLIANCE #646685 Report a problem | ||
| 1/30/2011 | Price change | $121,500-10%$73/sqft |
Source: RE/MAX Alliance #646685 Report a problem | ||
| 1/28/2011 | Listed for sale | $135,000+8.9%$82/sqft |
Source: isNowListed.com Report a problem | ||
| 10/30/2010 | Listing removed | $124,000$75/sqft |
Source: RE/MAX Alliance #921162 Report a problem | ||
| 10/25/2010 | Price change | $124,000-11.1%$75/sqft |
Source: RE/MAX Alliance #921162 Report a problem | ||
| 9/30/2010 | Price change | $139,500-10%$84/sqft |
Source: RE/MAX Alliance #921162 Report a problem | ||
| 8/21/2010 | Listed for sale | $155,000-18%$94/sqft |
Source: isNowListed.com Report a problem | ||
| 7/26/2004 | Sold | $189,000+8%$114/sqft |
Source: Public Record Report a problem | ||
| 9/30/2003 | Sold | $175,000-1.4%$106/sqft |
Source: Public Record Report a problem | ||
| 4/4/2002 | Sold | $177,413$107/sqft |
Source: Public Record Report a problem | ||
Nearby homes


Get a cash offer in 3 minutes
Find out how much your home could sell for in as little as 3 minutes with a no-obligation cash offer.
Estimated market value
$439,900
