Skip main navigation
Off market
  • $2,742,800

    6151 Sugar Hill Dr, Houston, TX 77057

    5beds
    6,423sqft
    SingleFamily
    Built in 2021
    8,712 Square Feet Lot
    $2,742,800 Zestimate®
    $427/sqft
    $7,555 Estimated rent

    Home value

    $2,742,800

    $2.39M - $3.15M

    $7,555/mo

    Zestimate® history
    Loading
    Loading...

    Owner options

    List your home for rent

    $7,555/mo

    Rent Zestimate®

    Find your next renter with Zillow Rental Manager. Plus, with online applications, you can quickly screen prospective tenants – for free.

    Learn more

    $7,555/mo

    Rent Zestimate®

    Refinance and save

    $19,129/mo

    Est. payment

    Refinancing to a lower rate could help reduce your monthly payments and save thousands over the life of the loan.

    See today's rates

    $19,129/mo

    Est. payment

    Explore your selling options

    Work with a Zillow partner agent

    Leverage their expertise and Zillow's premium Showcase listings to get your home seen by more buyers.

    Get started

    List with your own agent

    Get your home in front of millions of buyers by listing it on Zillow.

    Learn how to do it

    Sell it yourself

    Take full control of how buyers see your home on Zillow by listing For Sale by Owner (FSBO).

    List your home

    What's special

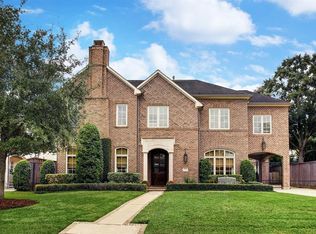
    This is a great opportunity customize a wonderful plan designed by Ryan Gordon of Gordon Partners (CLICK ON PDF ATTACHMENT FOR PLANS) for this premier Briargrove corner lot. Rallin Welch of Welch Builders has been building in Briargrove for almost two decades and has built over 30 beautiful homes in the neighborhood. This home has a flowing layout and great for family living and entertaining. Preliminary finishes & selections include stainless Wolf / Sub Zero appliances, large kitchen island to seat four, a fully-functional wet bar, dual stair cases, 3 Isokern fireplaces, foam insulation, tankless H2O, LED lighting, 3 car garage, future elevator shaft, aluminum clad wood windows, huge yard w/ optional pool, large outdoor covered porch with a fireplace and outdoor grill, a long covered front porch, gas copper lanterns, playroom / 5th bedroom, huge vaulted master bedroom with sitting area, luxurious bath, large closet and all bedrooms with en suite baths. SEE ATTACHED PDF PLANS

    This property is off market, which means it's not currently listed for sale or rent on Zillow. This may be different from what's available on other websites or public sources.

    Facts & features

    Interior

    Bedrooms & bathrooms
    • Bedrooms: 5
    • Bathrooms: 7
    • Full bathrooms: 5
    • 1/2 bathrooms: 2
    Heating
    • Other, Gas
    Cooling
    • Central
    Appliances
    • Included: Dishwasher, Garbage disposal, Microwave, Range / Oven
    • Laundry: Washer Hookup, Electric Dryer Hookup, Gas Dryer Hookup
    Features
    • Wet Bar, Elevator Shaft, 2 Staircases, High Ceilings, Crown Molding, Wired for Sound, All Bedrooms Up, Formal Entry/Foyer, Countertops(Stone)
    • Flooring: Hardwood
    • Doors: Insulated Doors
    • Windows: Insulated/Low-E windows
    • Has fireplace: Yes
    • Fireplace features: Wood Burning, Gas, Gas Log, Outside
    Interior area
    • Structure area source: Builder
    • Total interior livable area: 6,423 sqft

    Property

    Parking
    • Parking features: Garage - Attached
    Features
    • Patio & porch: Porch, Covered, Patio/Deck
    • Exterior features: Brick, Cement / Concrete
    • Fencing: Full, Back Yard
    Lot
    • Size: 8,712 Square Feet
    • Features: Subdivided, Back Yard
    Details
    • Parcel number: 0850660000517

    Construction

    Type & style
    • Home type: SingleFamily
    • Architectural style: Traditional
    Materials
    • Frame
    • Foundation: Slab
    • Roof: Composition
    Condition
    • Under Construction
    • Year built: 2021
    Details
    • Builder name: Welch Builders

    Utilities & green energy

    • Sewer: Public Sewer
    • Water: Public
    Green energy
    • Energy efficient items: HVAC, Thermostat, Exposure/Shade, Lighting, HVAC>13 SEER

    Community & HOA

    Community
    • Security: Fire Alarm, Security System Owned
    HOA
    • Has HOA: Yes
    • HOA fee: $83 monthly
    Location
    • Region: Houston

    Financial & listing details

    • Price per square foot: $427/sqft
    • Tax assessed value: $1,750,000
    • Annual tax amount: $31,297
    • Road surface type: Concrete, Curbs, Gutters

    Price history

    DateEventPrice
    11/12/2021Listing removed--
    Source: Douglas Elliman Report a problem
    10/22/2019Listed for sale$2,650,000+2%$413/sqft
    Source: Rallin Welch Properties #65284274 Report a problem
    9/7/2019Listing removed$2,599,000$405/sqft
    Source: Rallin Welch Properties #92000922 Report a problem
    8/28/2019Listing removed$4,500$1/sqft
    Source: Rallin Welch Properties #59145749 Report a problem
    7/10/2019Listed for sale$2,599,000$405/sqft
    Source: Rallin Welch Properties #92000922 Report a problem
    5/6/2019Price change$4,500-8.2%$1/sqft
    Source: Rallin Welch Properties #59145749 Report a problem
    3/6/2019Price change$4,900-2%$1/sqft
    Source: Rallin Welch Properties #59145749 Report a problem
    2/12/2019Listed for rent$5,000$1/sqft
    Source: Rallin Welch Properties #59145749 Report a problem

    Public tax history

    YearProperty taxesTax assessment
    2025$31,297 +11.3%$1,750,000 +15.5%
    2024$28,128 -1.2%$1,515,554 -4.8%
    2023$28,468 -11.6%$1,592,631 +0.9%
    2022$32,202 $1,578,106 +29%
    2021-- $1,223,603 +33.6%
    2020$21,973 +22.4%$915,758 -2.5%
    2019$17,951 +1.3%$938,842 +5.8%
    2018$17,717 $887,139
    2017$17,717 +2.4%$887,139
    2016$17,308 +18.4%$887,139
    2015$14,619 $887,139 +14.7%
    2014$14,619 $773,673 +18.9%
    2013-- $650,806 +1.3%
    2012-- $642,200
    2011-- $642,200
    2010-- $642,200 -6.9%
    2009-- $690,004 +16.4%
    2007-- $592,691 +15.7%
    2006-- $512,314 +10%
    2005-- $465,740 +10%
    2004-- $423,400 +21.2%
    2002-- $349,200 +10%
    2001-- $317,500 +4.1%
    2000-- $305,000
    Find assessor info on the county website

    Neighborhood: Greater Uptown

    Nearby schools

    GreatSchools rating
    Schools provided by the listing agent
    • District: 27 - Houston

    Source: The MLS. This data may not be complete. We recommend contacting the local school district to confirm school assignments for this home.

    Get a cash offer in 3 minutes
    Find out how much your home could sell for in as little as 3 minutes with a no-obligation cash offer.
    Estimated market value
    $2,742,800
    Get a cash offer in 3 minutes
    Find out how much your home could sell for in as little as 3 minutes with a no-obligation cash offer.
    Estimated market value
    $2,742,800