Skip main navigation
Sold for $515,990
  • $515,990

    6151 Sugarloaf Street, Brighton, CO 80601

    3beds
    1,829sqft
    Single Family Residence
    Built in 2024
    8,408 Square Feet Lot
    $496,900 Zestimate®
    $282/sqft
    $3,019 Estimated rent

    Home value

    $496,900

    $472,000 - $522,000

    $3,019/mo

    Zestimate® history
    Loading
    Loading...

    Owner options

    List your home for rent

    $3,019/mo

    Rent Zestimate®

    Find your next renter with Zillow Rental Manager. Plus, with online applications, you can quickly screen prospective tenants – for free.

    Learn more

    $3,019/mo

    Rent Zestimate®

    Refinance and save

    $3,053/mo

    Est. payment

    Refinancing to a lower rate could help reduce your monthly payments and save thousands over the life of the loan.

    See today's rates

    $3,053/mo

    Est. payment

    Explore your selling options

    Work with a Zillow partner agent

    Leverage their expertise and Zillow's premium Showcase listings to get your home seen by more buyers.

    Get started

    List with your own agent

    Get your home in front of millions of buyers by listing it on Zillow.

    Learn how to do it

    Sell it yourself

    Take full control of how buyers see your home on Zillow by listing For Sale by Owner (FSBO).

    List your home

    What's special

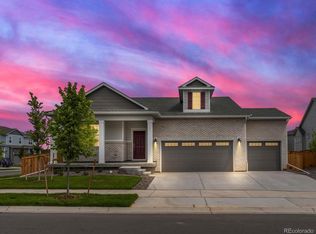
    Welcome to Brighton, Colorado's hidden gem! Discover the Glenwood ranch plan by Meritage Homes in Ridgeline Vista. With 3 bedrooms, 2 bathrooms, and a covered back patio, this home offers the perfect blend of comfort and charm. Embrace the spacious front porch, ideal for savoring those Colorado sunsets. Inside, enjoy the open concept layout, complete with a cozy dining nook, painted gray cabinets, and quartz countertops. Don't miss the chance to make this your haven in the heart of Brighton! Photos are representative only and are not of the actual home. Actual finishes, elevation, and features may vary.

    Zillow last checked:

    Listing updated:

    Listed by:

    Kerrie Young 303-357-3011 Denver.contact@meritagehomes.com,

    Kerrie A. Young (Independent)

    Bought with:

    Jill Laudermilk, 40000803

    RE/MAX Northwest Inc

    Source: REcolorado as distributed by MLS GRID,MLS#: 3850022MLS Logo

    Facts & features

    Interior

    Bedrooms & bathrooms
    • Bedrooms: 3
    • Bathrooms: 2
    • Full bathrooms: 2
    • Main level bathrooms: 2
    • Main level bedrooms: 3
    Primary bedroom
    • Level: Main
    Bedroom
    • Level: Main
    Bedroom
    • Level: Main
    Primary bathroom
    • Level: Main
    Bathroom
    • Level: Main
    Dining room
    • Level: Main
    Great room
    • Level: Main
    Kitchen
    • Level: Main
    Laundry
    • Level: Main
    Heating
    • Electric
    Cooling
    • Central Air
    Appliances
    • Included: Dishwasher, Disposal, Dryer, Microwave, Oven, Range, Refrigerator, Washer
    Features
    • High Speed Internet, Kitchen Island, No Stairs, Open Floorplan, Pantry, Primary Suite, Quartz Counters, Walk-In Closet(s), Wired for Data
    • Flooring: Carpet, Tile, Vinyl
    • Windows: Double Pane Windows
    • Basement: Crawl Space,Sump Pump
    • Common walls with other units/homes: No Common Walls
    Interior area
    • Total structure area: 1,829
    • Total interior livable area: 1,829 sqft
    • Finished area above ground: 1,829

    Property

    Parking
    • Total spaces: 2
    • Parking features: Concrete, Dry Walled, Garage Door Opener
    • Attached garage spaces: 2
    Features
    • Levels: One
    • Stories: 1
    • Patio & porch: Covered, Front Porch, Patio
    • Exterior features: Private Yard
    • Fencing: None
    Lot
    • Size: 8,408 sqft
    • Features: Landscaped, Near Public Transit, Sprinklers In Front
    Details
    • Parcel number: R0207510
    • Special conditions: Standard

    Construction

    Type & style
    • Home type: SingleFamily
    • Architectural style: Mountain Contemporary
    • Property subtype: Single Family Residence
    Materials
    • Cement Siding, Frame, Other, Stone
    • Roof: Composition
    Condition
    • New Construction
    • New construction: Yes
    • Year built: 2024
    Details
    • Builder model: Glenwood
    • Builder name: Meritage Homes
    • Warranty included: Yes

    Utilities & green energy

    • Electric: 110V, 220 Volts
    • Sewer: Public Sewer
    • Water: Public
    • Utilities for property: Cable Available, Electricity Connected, Natural Gas Connected
    Green energy
    • Energy efficient items: Appliances, Construction, Insulation, Windows

    Community & neighborhood

    Security
    • Security features: Smart Locks, Smoke Detector(s), Video Doorbell
    Location
    • Region: Brighton
    • Subdivision: Ridgeline Vista

    Other

    Other facts
    • Listing terms: 1031 Exchange,Cash,Conventional,FHA,VA Loan
    • Ownership: Builder
    • Road surface type: Paved

    Price history

    DateEventPrice
    6/7/2024Sold$515,990-0.8%$282/sqft
    Source: REcolorado as distributed by MLS GRID #3850022 Report a problem
    5/20/2024Pending sale$519,990$284/sqft
    Source: REcolorado as distributed by MLS GRID #3850022 Report a problem
    5/4/2024Listed for sale$519,990$284/sqft
    Source: REcolorado as distributed by MLS GRID #3850022 Report a problem

    Public tax history

    Tax history is unavailable.

    Neighborhood: 80601

    Nearby schools

    GreatSchools rating
    Schools provided by the listing agent
    • Elementary: Padilla
    • Middle: Overland Trail
    • High: Brighton
    • District: School District 27-J

    Source: REcolorado as distributed by MLS GRID. This data may not be complete. We recommend contacting the local school district to confirm school assignments for this home.

    Get a cash offer in 3 minutes
    Find out how much your home could sell for in as little as 3 minutes with a no-obligation cash offer.
    Estimated market value
    $496,900
    Get a cash offer in 3 minutes
    Find out how much your home could sell for in as little as 3 minutes with a no-obligation cash offer.
    Estimated market value
    $496,900