Skip main navigation
Sold for $245,000
  • $245,000

    6151 Tackawanna St, Philadelphia, PA 19135

    3beds
    1,278sqft
    Townhouse
    Built in 1954
    0.41 Acres Lot
    $-- Zestimate®
    $192/sqft
    $1,840 Estimated rent

    Home value

    Not available

    Estimated sales range

    Not available

    $1,840/mo

    Zestimate® history
    Loading
    Loading...

    Owner options

    List your home for rent

    $1,840/mo

    Rent Zestimate®

    Find your next renter with Zillow Rental Manager. Plus, with online applications, you can quickly screen prospective tenants – for free.

    Learn more

    $1,840/mo

    Rent Zestimate®

    Refinance and save

    $1,624/mo

    Est. payment

    Refinancing to a lower rate could help reduce your monthly payments and save thousands over the life of the loan.

    See today's rates

    $1,624/mo

    Est. payment

    Explore your selling options

    Work with a Zillow partner agent

    Leverage their expertise and Zillow's premium Showcase listings to get your home seen by more buyers.

    Get started

    List with your own agent

    Get your home in front of millions of buyers by listing it on Zillow.

    Learn how to do it

    Sell it yourself

    Take full control of how buyers see your home on Zillow by listing For Sale by Owner (FSBO).

    List your home

    What's special

    Private patioPrivate deckPartially finished basementOff-street parkingHardwood floorsInviting bedroomsModern kitchen
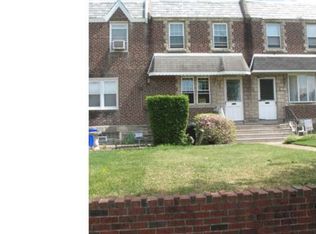
    🔥 Back on the Market — Buyer Financing Fell Through! 🔥 Your second chance just arrived. This move-in ready, stylishly upgraded North East Philadelphia gem is calling your name. Lovingly maintained and tastefully modernized, this home blends comfort, charm, and elegance—and it's absolutely ready for its new owner. ✨ Property Highlights: 3 spacious bedrooms | 1.5 updated baths Gleaming hardwood floors and an open, airy living space Modern kitchen with all appliances included — just unpack and live Private deck & patio perfect for entertaining or unwinding Partially finished basement with half bath and garage access — ideal for a rec room, office, gym, or creative space Garage, driveway, AND alley parking — up to three vehicles (never fight for parking again!) 📍 Location Perks: Just steps from multiple bus lines, regional rail, and neighborhood green spaces like beautiful Wissinoming Park — offering easy commuting and peaceful everyday living. 💥 Priced to sell. Clean. Comfortable. And ready for YOU. Homes like this don’t stick around — don’t let it slip through your fingers this time. Your new home sweet home is waiting. 🏡✨

    Zillow last checked:

    Listing updated:

    Listed by:

    Mrs. Teresa Gaston-Ecks 267-597-7037,

    Real Estate Bosses

    Bought with:

    Ryan Milburn, RS371523

    Honest Real Estate

    Source: Bright MLS,MLS#: PAPH2538930MLS Logo

    Facts & features

    Interior

    Bedrooms & bathrooms
    • Bedrooms: 3
    • Bathrooms: 2
    • Full bathrooms: 1
    • 1/2 bathrooms: 1
    Basement
    • Description: Percent Finished: 40.0
    • Area: 190
    Heating
    • Forced Air, Natural Gas
    Cooling
    • Window Unit(s), Electric
    Appliances
    • Included: Microwave, Dishwasher, Washer, Refrigerator, Stainless Steel Appliance(s), Oven/Range - Gas, Dryer, Gas Water Heater
    • Laundry: In Basement
    Features
    • Built-in Features, Ceiling Fan(s), Dining Area
    • Flooring: Hardwood
    • Basement: Garage Access,Partially Finished
    • Has fireplace: No
    Interior area
    • Total structure area: 1,278
    • Total interior livable area: 1,278 sqft
    • Finished area above ground: 1,088
    • Finished area below ground: 190

    Property

    Parking
    • Total spaces: 3
    • Parking features: Basement, Concrete, Private, Attached, Off Street, Alley Access, Driveway
    • Attached garage spaces: 1
    • Uncovered spaces: 1
    Accessibility
    • Accessibility features: None
    Features
    • Levels: Two
    • Stories: 2
    • Patio & porch: Deck, Patio
    • Pool features: None
    • Has view: Yes
    • View description: City
    Lot
    • Size: 0.41 Acres
    • Features: Front Yard
    Details
    • Additional structures: Above Grade, Below Grade
    • Parcel number: 552249700
    • Zoning: RSA5
    • Special conditions: Standard

    Construction

    Type & style
    • Home type: Townhouse
    • Architectural style: Traditional,Straight Thru
    • Property subtype: Townhouse
    Materials
    • Masonry
    • Foundation: Concrete Perimeter
    • Roof: Flat,Shake,Rubber
    Condition
    • New construction: No
    • Year built: 1954
    • Major remodel year: 2023

    Utilities & green energy

    • Sewer: No Septic System
    • Water: Public

    Community & HOA

    Community
    • Subdivision: Wissinoming
    HOA
    • Has HOA: No
    Location
    • Region: Philadelphia
    • Municipality: PHILADELPHIA

    Financial & listing details

    • Price per square foot: $192/sqft
    • Tax assessed value: $198,800
    • Annual tax amount: $2,782
    • Date on market: 9/26/2025
    • Listing agreement: Exclusive Right To Sell
    • Listing terms: Cash,Conventional,FHA,FHA 203(b),FHA 203(k),VA Loan,USDA Loan
    • Inclusions: Washer, Dryer, Refrigerator, Dishwasher
    • Exclusions: Dining Room Chandelier
    • Ownership: Fee Simple
    • Total actual rent: 21600

    Price history

    DateEventPrice
    2/5/2026Sold$245,000$192/sqft
    Source: Bright MLS #PAPH2538930 Report a problem
    12/4/2025Pending sale$245,000+4.3%$192/sqft
    Source: Bright MLS #PAPH2538930 Report a problem
    11/23/2025Price change$235,000-4.1%$184/sqft
    Source: Bright MLS #PAPH2538930 Report a problem
    11/12/2025Pending sale$245,000+4.5%$192/sqft
    Source: Bright MLS #PAPH2538930 Report a problem
    10/22/2025Price change$234,500-2.3%$183/sqft
    Source: Bright MLS #PAPH2538930 Report a problem
    9/26/2025Listed for sale$240,000+154.5%$188/sqft
    Source: Bright MLS #PAPH2538930 Report a problem
    2/28/2012Sold$94,300$74/sqft
    Source: Public Record Report a problem
    11/18/2011Price change$94,300-5%$74/sqft
    Source: RE/MAX SERVICES #5941039 Report a problem
    10/8/2011Price change$99,300-5%$78/sqft
    Source: RE/MAX SERVICES #5941039 Report a problem
    9/1/2011Listed for sale$104,500$82/sqft
    Source: RE/MAX SERVICES #5941039 Report a problem

    Public tax history

    YearProperty taxesTax assessment
    2025$2,783 +25.3%$198,800 +25.3%
    2024$2,221 $158,700
    2023$2,221 +41.7%$158,700
    2022$1,568 --
    2021$1,568 +4.2%--
    2018$1,505 +59.3%--
    2017$945 -9.8%--
    2016$1,047 --
    2015$1,047 --
    2014$1,047 +4.5%$104,800 +619.8%
    2012$1,002 $14,560
    2011-- $14,560
    2010-- $14,560
    2009-- $14,560
    2008-- $14,560
    2007-- $14,560 +7.6%
    2006-- $13,536
    2005-- $13,536
    2004-- $13,536
    2003-- $13,536
    2002-- $13,536
    2000-- $13,536
    1999-- $13,536
    Find assessor info on the county website

    Neighborhood: Wissinoming

    Nearby schools

    GreatSchools rating
    Schools provided by the listing agent
    • High: Frankford
    • District: Philadelphia City

    Source: Bright MLS. This data may not be complete. We recommend contacting the local school district to confirm school assignments for this home.

    Get pre-qualified for a loan
    At Zillow Home Loans, we can pre-qualify you in as little as 5 minutes with no impact to your credit score.

    An equal housing lender. NMLS #10287.