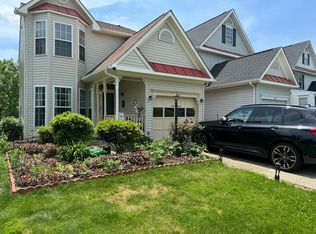
Welcome to this beautiful single-family home located in the Villas of Trentdale! This spacious residence features 4 bedrooms and 3 ½ baths. As you enter the home, you'll be greeted by gleaming hardwood floors on the main level. The upstairs and basement areas are carpeted, providing a cozy and comfortable atmosphere. The traditional layout showcases a large living room and separate dining space. Recent updates to the home include a new water heater (2020), AC unit (2021), and refrigerator (2023). The seller will install a new roof by the end of July. One of the highlights of this property is the remodeled deck, perfect for relaxing or entertaining guests. Whether you want to enjoy a morning cup of coffee or host a summer barbecue, this outdoor space is ideal for creating lasting memories. Finally, don't miss the large, well-maintained backyard that offers plenty of space for outdoor activities. Whether you're looking to create a garden oasis or simply enjoy the view this backyard provides endless possibilities. The location of this home is highly desirable, with close proximity to schools of all levels and shopping centers. Don't miss out on this fantastic opportunity to own a beautiful home in a convenient location. Schedule a showing today and make this house your dream home!
Sold for $561,500
$561,500
6151 Tamborine Ct, Woodbridge, VA 22193
4beds
2,601sqft
Single Family Residence
Built in 1998
3,772 Square Feet Lot
$594,800 Zestimate®
$216/sqft
$3,186 Estimated rent
Home value
$594,800
$565,000 - $625,000
$3,186/mo
Zestimate® history
Owner options
List your home for rent
$3,186/mo
Rent Zestimate®
Find your next renter with Zillow Rental Manager. Plus, with online applications, you can quickly screen prospective tenants – for free.
$3,186/mo
Rent Zestimate®
Refinance and save
$3,504/mo
Est. payment
Refinancing to a lower rate could help reduce your monthly payments and save thousands over the life of the loan.
$3,504/mo
Est. payment
Explore your selling options
Work with a Zillow partner agent
Leverage their expertise and Zillow's premium Showcase listings to get your home seen by more buyers.
Get startedList with your own agent
Get your home in front of millions of buyers by listing it on Zillow.
Learn how to do itSell it yourself
Take full control of how buyers see your home on Zillow by listing For Sale by Owner (FSBO).
List your homeWhat's special
Zillow last checked:
Listing updated:
Listed by:
Angela Kaiser 703-347-2687,
Redfin Corporation
Bought with:
Hamed Mayar, 0225245272
Millennium Realty Group Inc.
Source: Bright MLS,MLS#: VAPW2054854
Facts & features
Interior
Bedrooms & bathrooms
- Bedrooms: 4
- Bathrooms: 4
- Full bathrooms: 3
- 1/2 bathrooms: 1
- Main level bathrooms: 1
Basement
- Area: 896
Heating
- Forced Air, Electric
Cooling
- Central Air, Electric
Appliances
- Included: Microwave, Dryer, Washer, Dishwasher, Disposal, Refrigerator, Cooktop, Electric Water Heater
- Laundry: Has Laundry
Features
- Ceiling Fan(s), Floor Plan - Traditional, Dining Area
- Flooring: Carpet, Wood
- Windows: Window Treatments
- Basement: Finished,Walk-Out Access,Rear Entrance
- Has fireplace: No
- Fireplace features: Wood Burning Stove
Interior area
- Total structure area: 2,635
- Total interior livable area: 2,601 sqft
- Finished area above ground: 1,739
- Finished area below ground: 862
Property
Parking
- Total spaces: 2
- Parking features: Covered, Garage Faces Front, Garage Door Opener, Inside Entrance, Concrete, Attached, Driveway
- Attached garage spaces: 1
- Uncovered spaces: 1
Accessibility
- Accessibility features: None
Features
- Levels: Three
- Stories: 3
- Pool features: None
Lot
- Size: 3,772 Square Feet
Details
- Additional structures: Above Grade, Below Grade
- Parcel number: 7992989792
- Zoning: RPC
- Special conditions: Standard
Construction
Type & style
- Home type: SingleFamily
- Architectural style: Traditional,Colonial
- Property subtype: Single Family Residence
Materials
- Combination, Vinyl Siding, Other
- Foundation: Permanent, Other
Condition
- New construction: No
- Year built: 1998
Utilities & green energy
- Sewer: Public Sewer
- Water: Public
Community & HOA
Community
- Subdivision: Dale City
HOA
- Has HOA: Yes
- Amenities included: None
- Services included: Snow Removal, Trash
- HOA fee: $65 monthly
- HOA name: VILLAS OF TRENTDALE III HOA
Location
- Region: Woodbridge
Financial & listing details
- Price per square foot: $216/sqft
- Tax assessed value: $471,300
- Annual tax amount: $5,329
- Date on market: 7/18/2023
- Listing agreement: Exclusive Right To Sell
- Ownership: Fee Simple
Price history
| Date | Event | Price |
|---|---|---|
| 3/11/2026 | Listing removed | $1,700$1/sqft |
Source: Zillow Rentals Report a problem | ||
| 2/10/2026 | Listed for rent | $1,700$1/sqft |
Source: Zillow Rentals Report a problem | ||
| 8/11/2023 | Sold | $561,500+4%$216/sqft |
Source:  Bright MLS #VAPW2054854 Report a problem Bright MLS #VAPW2054854 Report a problem | ||
| 7/27/2023 | Pending sale | $540,000$208/sqft |
Source: Bright MLS #VAPW2054854 Report a problem | ||
| 7/20/2023 | Contingent | $540,000$208/sqft |
Source: Bright MLS #VAPW2054854 Report a problem | ||
| 7/18/2023 | Listed for sale | $540,000+56.1%$208/sqft |
Source: Bright MLS #VAPW2054854 Report a problem | ||
| 12/17/2013 | Sold | $346,000$133/sqft |
Source: Public Record Report a problem | ||
| 9/17/2013 | Price change | $346,000-0.3%$133/sqft |
Source: Weichert Realtors #PW8172136 Report a problem | ||
| 9/4/2013 | Listed for sale | $347,000+0.9%$133/sqft |
Source: Weichert Realtors #PW8172136 Report a problem | ||
| 6/8/2004 | Sold | $344,000+54.3%$132/sqft |
Source: Public Record Report a problem | ||
| 7/31/2001 | Sold | $222,950+42.1%$86/sqft |
Source: Public Record Report a problem | ||
| 11/6/1998 | Sold | $156,937$60/sqft |
Source: Public Record Report a problem | ||
Public tax history
| Year | Property taxes | Tax assessment |
|---|---|---|
| 2025 | $5,004 +1.7% | $510,300 +3.2% |
| 2024 | $4,920 +0.3% | $494,700 +5% |
| 2023 | $4,904 -1.6% | $471,300 +7.1% |
| 2022 | $4,986 +0.1% | $439,900 +8.1% |
| 2021 | $4,981 +2.6% | $406,800 +3.5% |
| 2020 | $4,854 +118.7% | $392,900 +6.9% |
| 2019 | $2,219 -48.3% | $367,600 +3.4% |
| 2018 | $4,293 +5.9% | $355,500 +5.8% |
| 2017 | $4,055 -1.6% | $336,000 +0.1% |
| 2016 | $4,122 +4.4% | $335,800 -0.8% |
| 2015 | $3,948 | $338,600 +7.7% |
| 2014 | $3,948 | $314,400 +13.5% |
| 2013 | -- | $277,100 +6.6% |
| 2012 | -- | $259,900 +16.9% |
| 2010 | -- | $222,400 -5.8% |
| 2009 | -- | $236,000 -28.7% |
| 2008 | -- | $330,900 -15.6% |
| 2007 | -- | $392,100 -2.4% |
| 2006 | -- | $401,900 +20.1% |
| 2005 | -- | $334,700 +27.5% |
| 2004 | -- | $262,600 +21.2% |
| 2003 | -- | $216,600 +14.2% |
| 2002 | -- | $189,600 +17.8% |
| 2001 | -- | $160,900 |
Find assessor info on the county website
Neighborhood: Dale City
Nearby homes
- $557,5003 bd4 ba2.1k sqft6155 Tamborine Ct, Woodbridge, VA 22193Off Market
- $560,9004 bd3 ba2.2k sqft6147 Tamborine Ct, Woodbridge, VA 22193Off Market
- $538,4003 bd2 ba1.6k sqft6159 Tamborine Ct, Woodbridge, VA 22193Off Market
- $565,7003 bd3 ba1.6k sqft6143 Tamborine Ct, Woodbridge, VA 22193Off Market
- $619,9003 bd4 ba2.2k sqft6163 Tamborine Ct, Woodbridge, VA 22193Sold
- $573,8003 bd3 ba1.6k sqft6123 Taffy Ct, Woodbridge, VA 22193Off Market
- $585,0004 bd4 ba2.2k sqft6139 Tamborine Ct, Woodbridge, VA 22193Sold
- $538,6003 bd3 ba1.5k sqft6127 Taffy Ct, Woodbridge, VA 22193Off Market
Nearby schools
GreatSchools rating
- 7/10Martin Luther King Jr. Elementary SchoolGrades: PK-5Distance: 6.6 mi
- 8/10Herbert J. Saunders Middle SchoolGrades: 6-8Distance: 0.9 mi
- 5/10C.D. Hylton High SchoolGrades: PK,9-12Distance: 1.3 mi
Schools provided by the listing agent
- High: Hylton
- District: Prince William County Public Schools
Source: Bright MLS. This data may not be complete. We recommend contacting the local school district to confirm school assignments for this home.
Get a cash offer in 3 minutes
Find out how much your home could sell for in as little as 3 minutes with a no-obligation cash offer.
Estimated market value
$594,800
Get a cash offer in 3 minutes
Find out how much your home could sell for in as little as 3 minutes with a no-obligation cash offer.
Estimated market value
$594,800
- Virginia
- Prince William County
- Woodbridge
- 22193
- Dale City
- 6151 Tamborine Ct
Nearby cities
Nearby neighborhoods
Nearby zip codes
Other Woodbridge Topics
