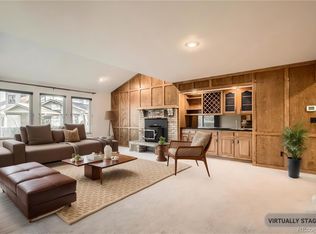
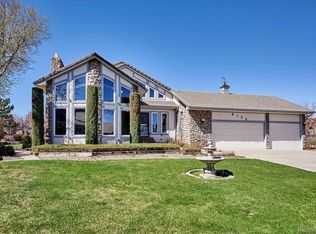
Exceptional Custom Ranch in Lakewood Estates offering over 5,600 Sq Ft & a 3-car garage. Impeccably maintained & thoughtfully updated, this expansive home features 5 beds & 4 baths. Extensive hardwood flooring throughout. Beautifully remodeled kitchen showcases upgraded cabinetry, slab granite countertops, under-cabinet lighting, stainless steel appliances including double ovens & cooktop, generous breakfast area, & abundant pantry storage. The expansive family room impresses with tongue-and-groove vaulted ceilings, a floor-to-ceiling custom gas fireplace, & built-ins. An elegant formal dining room with vaulted ceilings & a spacious formal living room filled with natural light provide ideal spaces for entertaining. The main level also offers a bright laundry room, spacious primary suite with dual closets, & primary bath with steam shower. 3 additional generously sized bedrooms complete the main floor. Updated doors & trim add a refined touch throughout. Exceptionally finished basement is designed for entertaining, featuring a large family room flowing into a high-end custom bar/kitchenette with built-in wine refrigerator & space for billiards or gaming. True media room with surround sound & included TV creates the perfect movie experience. Large study with built-ins, fireplace, & desk area provides flexibility for home office. The basement also includes a 5th bedroom, upgraded full bath, finished craft room (or easy 6th bed), abundant storage with utility sink. Step outside to the impressive 33x11 covered patio with luxury pebble coating & serene, professionally designed backyard retreat featuring gazebo, custom paver patios, walkways, firepit, planters & decorative concrete edging. Ideal space for relaxing or entertaining. Voluntary HOA. Hail-resistant roof. Just steps to Lakewood Estates Park & tennis courts, walk to Peak View Park. Conveniently close to Lakewood Link Recreation Center, shopping, restaurants & just mins to Denver & the Mtns. A rare opportunity!
Sold for $983,000
$983,000
6151 W Evans Place, Lakewood, CO 80227
7beds
5,614sqft
Single Family Residence
Built in 1980
0.33 Acres Lot
$964,500 Zestimate®
$175/sqft
$5,207 Estimated rent
Home value
$964,500
$907,000 - $1.03M
$5,207/mo
Zestimate® history
Owner options
List your home for rent
$5,207/mo
Rent Zestimate®
Find your next renter with Zillow Rental Manager. Plus, with online applications, you can quickly screen prospective tenants – for free.
$5,207/mo
Rent Zestimate®
Refinance and save
$5,686/mo
Est. payment
Refinancing to a lower rate could help reduce your monthly payments and save thousands over the life of the loan.
$5,686/mo
Est. payment
Explore your selling options
Work with a Zillow partner agent
Leverage their expertise and Zillow's premium Showcase listings to get your home seen by more buyers.
Get startedList with your own agent
Get your home in front of millions of buyers by listing it on Zillow.
Learn how to do itSell it yourself
Take full control of how buyers see your home on Zillow by listing For Sale by Owner (FSBO).
List your homeWhat's special
Zillow last checked:
Listing updated:
Listed by:
Eric Carlton 303-431-4444 ericjcarlton@comcast.net,
The Carlton Company
Bought with:
Leah Hamilton, 040006194
RE/MAX Professionals
Source: REcolorado as distributed by MLS GRID,MLS#: 5127627
Facts & features
Interior
Bedrooms & bathrooms
- Bedrooms: 7
- Bathrooms: 4
- Full bathrooms: 2
- 3/4 bathrooms: 1
- 1/2 bathrooms: 1
- Main level bathrooms: 3
- Main level bedrooms: 4
Bedroom
- Description: Primary Suite With 2 Walk-In Closets & Private Bath
- Features: Primary Suite
- Level: Main
- Area: 210 Square Feet
- Dimensions: 14 x 15
Bedroom
- Description: Bright Secondary Main Floor Bedroom
- Level: Main
- Area: 132 Square Feet
- Dimensions: 11 x 12
Bedroom
- Description: Bright Secondary Main Floor Bedroom
- Level: Main
- Area: 130 Square Feet
- Dimensions: 10 x 13
Bedroom
- Description: Bright Secondary Main Floor Bedroom
- Level: Main
- Area: 90 Square Feet
- Dimensions: 9 x 10
Bedroom
- Description: Bright Secondary Bedroom
- Level: Basement
- Area: 130 Square Feet
- Dimensions: 10 x 13
Bedroom
- Description: Currently Office Or 6th Or 7th Bedroom
- Level: Basement
- Area: 304 Square Feet
- Dimensions: 16 x 19
Bedroom
- Description: Currently Workshop Or Easy 6th Of 7th Bedroom
- Level: Basement
- Area: 228 Square Feet
- Dimensions: 12 x 19
Bathroom
- Description: Updated Powder Room
- Level: Main
- Area: 24 Square Feet
- Dimensions: 4 x 6
Bathroom
- Description: Private Primary Suite Bath With Steam Shower
- Features: Primary Suite
- Level: Main
- Area: 90 Square Feet
- Dimensions: 9 x 10
Bathroom
- Description: 3/4 Secondary Bath
- Level: Main
- Area: 42 Square Feet
- Dimensions: 6 x 7
Bathroom
- Description: Upgraded Full Bath
- Level: Basement
- Area: 66 Square Feet
- Dimensions: 6 x 11
Dining room
- Description: Formal Dining With Soaring Ceilings & Hardwood Floors
- Level: Main
- Area: 180 Square Feet
- Dimensions: 12 x 15
Family room
- Description: Large Upgraded Family Room With Custom Fireplace & Built-Ins
- Level: Main
- Area: 418 Square Feet
- Dimensions: 19 x 22
Family room
- Description: Large Rec Room With Upgraded Kitchenette
- Level: Basement
- Area: 372 Square Feet
- Dimensions: 12 x 31
Game room
- Description: Large Game Room Perfect For Pool Table
- Level: Basement
- Area: 390 Square Feet
- Dimensions: 13 x 30
Kitchen
- Description: Updated & Upgraded Kitchen With Eating Space
- Level: Main
- Area: 286 Square Feet
- Dimensions: 11 x 26
Laundry
- Description: Large Bright Main Floor Laundry
- Level: Main
- Area: 66 Square Feet
- Dimensions: 6 x 11
Living room
- Description: Formal Living Room With Soaring Ceilings & Hardwood Floors
- Level: Main
- Area: 216 Square Feet
- Dimensions: 12 x 18
Media room
- Description: True Media Room With Surround Sound & Raised Theater-Style Seating
- Level: Basement
- Area: 299 Square Feet
- Dimensions: 13 x 23
Office
- Description: Large Office With Built-Ins Easy 6th Bedroom
- Level: Basement
- Area: 304 Square Feet
- Dimensions: 16 x 19
Workshop
- Description: Light & Bright Finished Workshop Easy 6th Bedroom
- Level: Basement
- Area: 228 Square Feet
- Dimensions: 12 x 19
Heating
- Forced Air
Cooling
- Central Air
Appliances
- Included: Bar Fridge, Dishwasher, Disposal, Double Oven, Microwave, Refrigerator
- Laundry: In Unit
Features
- Built-in Features, Ceiling Fan(s), Eat-in Kitchen, Entrance Foyer, Five Piece Bath, Granite Counters, High Ceilings, High Speed Internet, Open Floorplan, Pantry, Primary Suite, Radon Mitigation System, Smoke Free, Sound System, Vaulted Ceiling(s), Walk-In Closet(s), Wet Bar
- Flooring: Carpet, Tile, Wood
- Windows: Double Pane Windows
- Basement: Finished,Full
- Number of fireplaces: 2
- Fireplace features: Electric, Family Room, Gas
Interior area
- Total structure area: 5,614
- Total interior livable area: 5,614 sqft
- Finished area above ground: 2,815
- Finished area below ground: 2,551
Property
Parking
- Total spaces: 3
- Parking features: Concrete, Dry Walled
- Attached garage spaces: 3
Features
- Levels: One
- Stories: 1
- Patio & porch: Covered, Front Porch, Patio
- Exterior features: Fire Pit, Garden, Lighting, Private Yard, Rain Gutters
- Fencing: Full
Lot
- Size: 0.33 Acres
- Features: Cul-De-Sac, Landscaped, Many Trees, Near Public Transit, Sloped, Sprinklers In Front, Sprinklers In Rear
Details
- Parcel number: 000075
- Zoning: PUD
- Special conditions: Standard
Construction
Type & style
- Home type: SingleFamily
- Architectural style: Contemporary
- Property subtype: Single Family Residence
Materials
- Brick, Frame, Vinyl Siding
- Foundation: Slab
- Roof: Composition
Condition
- Updated/Remodeled
- Year built: 1980
Utilities & green energy
- Sewer: Public Sewer
- Water: Public
- Utilities for property: Cable Available, Electricity Connected, Natural Gas Connected, Phone Available
Community & HOA
Community
- Security: Smoke Detector(s)
- Subdivision: Lakewood Estates
HOA
- Has HOA: No
Location
- Region: Lakewood
Financial & listing details
- Price per square foot: $175/sqft
- Tax assessed value: $987,704
- Annual tax amount: $6,054
- Date on market: 2/20/2026
- Listing terms: 1031 Exchange,Cash,Conventional,Jumbo,VA Loan
- Exclusions: Personal Property
- Ownership: Corporation/Trust
- Electric utility on property: Yes
- Road surface type: Paved
Price history
| Date | Event | Price |
|---|---|---|
| 3/10/2026 | Sold | $983,000-1.2%$175/sqft |
Source:  REcolorado as distributed by MLS GRID #5127627 Report a problem REcolorado as distributed by MLS GRID #5127627 Report a problem | ||
| 2/23/2026 | Pending sale | $995,000$177/sqft |
Source: REcolorado as distributed by MLS GRID #5127627 Report a problem | ||
| 2/20/2026 | Listed for sale | $995,000+6%$177/sqft |
Source: REcolorado as distributed by MLS GRID #5127627 Report a problem | ||
| 4/22/2025 | Sold | $938,500-1.2%$167/sqft |
Source: Public Record Report a problem | ||
| 3/22/2025 | Pending sale | $950,000$169/sqft |
Source: REcolorado as distributed by MLS GRID #6047464 Report a problem | ||
| 3/21/2025 | Listed for sale | $950,000+97.9%$169/sqft |
Source: REcolorado as distributed by MLS GRID #6047464 Report a problem | ||
| 5/27/2014 | Sold | $480,000-3.5%$86/sqft |
Source: Public Record Report a problem | ||
| 3/14/2014 | Listed for sale | $497,500-0.4%$89/sqft |
Source: Keller Williams Realty Success, LLC #1211297 Report a problem | ||
| 9/28/2013 | Listing removed | $499,500$89/sqft |
Source: Keller Williams Realty Success, LLC #1211297 Report a problem | ||
| 7/19/2013 | Price change | $499,500-4.8%$89/sqft |
Source: win- win Partners, LLC #1211297 Report a problem | ||
| 7/11/2013 | Price change | $524,900-0.9%$93/sqft |
Source: win- win Partners, LLC #1211297 Report a problem | ||
| 7/3/2013 | Listed for sale | $529,900+20.4%$94/sqft |
Source: win- win Partners, LLC #1211297 Report a problem | ||
| 7/30/2008 | Sold | $440,000$78/sqft |
Source: Public Record Report a problem | ||
Public tax history
| Year | Property taxes | Tax assessment |
|---|---|---|
| 2025 | $5,763 +0.5% | $61,732 -1.8% |
| 2024 | $5,735 +35% | $62,853 |
| 2023 | $4,247 -1.4% | $62,853 +38.3% |
| 2022 | $4,308 +1.8% | $45,432 -2.8% |
| 2021 | $4,232 | $46,739 +1.4% |
| 2020 | $4,232 +1.3% | $46,077 |
| 2019 | $4,178 +5% | $46,077 +8.7% |
| 2018 | $3,979 | $42,387 |
| 2017 | $3,979 +16.3% | $42,387 +10.9% |
| 2016 | $3,421 +15.1% | $38,218 |
| 2015 | $2,972 | $38,218 +24.4% |
| 2014 | $2,972 -6.1% | $30,718 |
| 2013 | $3,166 +2% | $30,718 -7% |
| 2012 | $3,103 -0.9% | $33,038 |
| 2011 | $3,132 +0.2% | $33,038 -1.5% |
| 2010 | $3,125 -6.6% | $33,540 |
| 2009 | $3,345 +0.2% | $33,540 -6.3% |
| 2008 | $3,337 +18.8% | $35,810 |
| 2007 | $2,809 +2.4% | $35,810 +19.9% |
| 2006 | $2,743 +0.6% | $29,870 +2.9% |
| 2005 | $2,727 +9% | $29,020 |
| 2004 | $2,501 +7.3% | $29,020 |
| 2003 | $2,331 +1.7% | $29,020 +8.9% |
| 2002 | $2,293 -8.2% | $26,660 +4.6% |
| 2001 | $2,498 -0.8% | $25,480 |
| 2000 | $2,518 | $25,480 |
Find assessor info on the county website
Neighborhood: Thraemoor
Nearby homes
- $---- sqft6141 W Evans Pl, Lakewood, CO 80227Off Market
- $755,0005 bd3 ba4.8k sqft6141 W Evans Pl, Lakewood, CO 80227Sold
- $967,4005 bd4 ba3.7k sqft6150 W Evans Pl, Lakewood, CO 80227Off Market
- $---- bd-- ba-- sqft6150 W Evans Pl, Denver, CO 80227Off Market
- $733,6004 bd2 ba3k sqft2071 S Jay Way, Lakewood, CO 80227Off Market
- $804,0004 bd3 ba3.1k sqft6131 W Evans Pl, Lakewood, CO 80227Off Market
- $840,0004 bd4 ba4.1k sqft6140 W Evans Pl, Lakewood, CO 80227For Sale
- $890,3004 bd4 ba4.2k sqft2061 S Jay Way, Lakewood, CO 80227Off Market
Nearby schools
GreatSchools rating
- 3/10Lasley Elementary SchoolGrades: K-6Distance: 0.9 mi
- 3/10Alameda International High SchoolGrades: 7-12Distance: 1.4 mi
Schools provided by the listing agent
- Elementary: Lasley
- Middle: Alameda Int'l
- High: Alameda Int'l
- District: Jefferson County R-1
Source: REcolorado as distributed by MLS GRID. This data may not be complete. We recommend contacting the local school district to confirm school assignments for this home.
Get a cash offer in 3 minutes
Find out how much your home could sell for in as little as 3 minutes with a no-obligation cash offer.
Estimated market value
$964,500
Get a cash offer in 3 minutes
Find out how much your home could sell for in as little as 3 minutes with a no-obligation cash offer.
Estimated market value
$964,500
- Colorado
- Jefferson County
- Lakewood
- 80227
- Thraemoor
- 6151 W Evans Place
Nearby cities
Nearby neighborhoods
Nearby zip codes
Other Lakewood Topics
