61-52 149th Street, Flushing, NY 11367
R4-1 Zoning, can be converted to 2 Family House.
Situated on a quiet, tree-lined residential street in the highly sought-after Kew Gardens Hills section of Flushing, this single-family home presents an excellent opportunity for both end-users and investors. The property offers a traditional layout with generously sized rooms, ample natural light, and strong potential for customization or renovation to suit your needs.
Surrounded by well-maintained homes, the location provides a peaceful neighborhood feel while remaining close to everyday conveniences. Conveniently located near Queens College, shopping centers, restaurants, parks, schools, and houses of worship. Easy access to public transportation, major highways, and express bus service makes commuting throughout Queens, Manhattan, and Long Island seamless.
This property is ideal for a buyer looking to create a personalized residence, expand (subject to zoning and approvals), or secure a long-term investment in one of Queens’ most stable and desirable neighborhoods. A rare opportunity to own in an established community with strong demand and long-term value.
Shown by appointment only.
Do not miss this exceptional opportunity.
Pending
$1,080,000
6152 149th Street, Flushing, NY 11367
3beds
1,188sqft
Single Family Residence, Residential
Built in 1955
2,000 Square Feet Lot
$-- Zestimate®
$909/sqft
$-- HOA
What's special
- 250 days
- 46
- 0
Zillow last checked:
Listing updated:
Listed by:
Skylux Realty Inc 718-500-2231,
Kenny Theam H. Tan ABR CIPS SRS C2 917-806-4383
Source: OneKey® MLS as distributed by MLS GRID,MLS#: 951727
Facts & features
Interior
Bedrooms & bathrooms
- Bedrooms: 3
- Bathrooms: 2
- Full bathrooms: 1
- 1/2 bathrooms: 1
Bedroom 3
- Description: 3 Bedroom
- Level: Second
Bathroom 1
- Description: Full Bathroom
- Level: Second
Bathroom 1
- Description: Bathroom
- Level: Basement
Other
- Description: Mechanical Room
- Level: Basement
Dining room
- Description: Formal Dinning Room
- Level: First
Family room
- Description: Family Room
- Level: Basement
Kitchen
- Description: Kitchen
- Level: First
Laundry
- Description: Laundry
- Level: Basement
Living room
- Description: Living Room
- Level: First
Office
- Description: Office Room
- Level: First
Heating
- Steam
Cooling
- Ductless, Zoned
Appliances
- Included: Dryer, Gas Range, Refrigerator, Washer, Gas Water Heater
Features
- Formal Dining
- Basement: Finished,Full,Storage Space,Walk-Out Access
- Attic: None
- Has fireplace: No
Interior area
- Total structure area: 1,188
- Total interior livable area: 1,188 sqft
Property
Parking
- Total spaces: 1
- Parking features: Garage, Garage Door Opener
- Garage spaces: 1
Lot
- Size: 2,000 Square Feet
- Dimensions: 20 x 100 Zone R4-1
- Features: Corner Lot, Near Public Transit, Near School
Details
- Parcel number: 064280019
- Special conditions: None
Construction
Type & style
- Home type: SingleFamily
- Architectural style: Colonial
- Property subtype: Single Family Residence, Residential
Materials
- Brick, Frame
Condition
- Year built: 1955
Utilities & green energy
- Sewer: Public Sewer
- Water: Public
- Utilities for property: Cable Available, Electricity Available, Natural Gas Available
Community & HOA
HOA
- Has HOA: No
Location
- Region: Flushing
Financial & listing details
- Price per square foot: $909/sqft
- Tax assessed value: $54,060
- Annual tax amount: $6,937
- Date on market: 1/14/2026
- Cumulative days on market: 225 days
- Listing agreement: Exclusive Right To Sell
- Electric utility on property: Yes
Estimated market value
Not available
Estimated sales range
Not available
Not available
Price history
| Date | Event | Price |
|---|---|---|
| 8/4/2026 | Pending sale | $1,080,000$909/sqft |
Source:  OneKey® MLS as distributed by MLS GRID #951727 Report a problem OneKey® MLS as distributed by MLS GRID #951727 Report a problem | ||
| 6/19/2026 | Price change | $1,080,000-6.1%$909/sqft |
Source: OneKey® MLS as distributed by MLS GRID #951727 Report a problem | ||
| 5/16/2026 | Price change | $1,150,000-1.5%$968/sqft |
Source: OneKey® MLS as distributed by MLS GRID #951727 Report a problem | ||
| 4/11/2026 | Price change | $1,168,000-2.5%$983/sqft |
Source: OneKey® MLS as distributed by MLS GRID #951727 Report a problem | ||
| 1/14/2026 | Listed for sale | $1,198,000$1,008/sqft |
Source: OneKey® MLS as distributed by MLS GRID #951727 Report a problem | ||
Public tax history
| Year | Property taxes | Tax assessment |
|---|---|---|
| 2025 | -- | $54,060 +1.8% |
| 2024 | -- | $53,100 -3.9% |
| 2023 | -- | $55,260 +2.2% |
| 2022 | -- | $54,060 -5.7% |
| 2021 | -- | $57,300 +2.1% |
| 2020 | $6,364 +5.8% | $56,100 +1.1% |
| 2019 | $6,012 -7.6% | $55,500 +78.4% |
| 2018 | $6,507 +2.8% | $31,104 +0.1% |
| 2017 | $6,332 +16.7% | $31,063 +6% |
| 2016 | $5,427 | $29,306 +6% |
| 2015 | $5,427 +63.7% | $27,648 +5.3% |
| 2014 | $3,315 | $26,265 +1.3% |
| 2013 | -- | $25,920 +0.1% |
| 2012 | -- | $25,886 +6% |
| 2011 | -- | $24,422 +6% |
| 2010 | -- | $23,040 +5.3% |
| 2009 | -- | $21,888 +1.3% |
| 2008 | -- | $21,600 +0.1% |
| 2007 | -- | $21,572 +6% |
| 2006 | -- | $20,352 +6% |
| 2005 | -- | $19,200 +5.3% |
| 2004 | -- | $18,240 +1.3% |
| 2003 | -- | $18,000 +0.1% |
| 2002 | -- | $17,977 +6% |
| 2001 | -- | $16,960 +6% |
| 2000 | -- | $16,000 |
Find assessor info on the county website
Monthly payment
Climate risks
Neighborhood: Kew Gardens Hills
Nearby schools
Schools provided by the listing agent
- Elementary: Ps 219 Paul Klapper
- Middle: Is 250 Robert F Kennedy Comm Ms (The
- High: John Bowne High School
Source: OneKey® MLS as distributed by MLS GRID. This data may not be complete. We recommend contacting the local school district to confirm school assignments for this home.
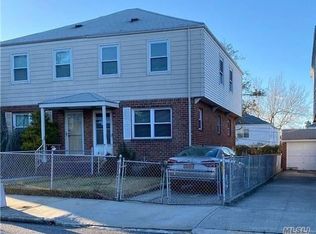
Similar homes
- $1,060,0003 bd2 ba1.1k sqft16029 76th Avenue, Fresh Meadows, NY 11366For Sale

 MLS ID #1014057, Tong Jiang CBR, Listing by: Prospes Real Estate Corp. OneKey® MLS as distributed by MLS GRID
 - $988,0003 bd3 ba1.2k sqft21722 47ave, Bayside, NY 11361For Sale
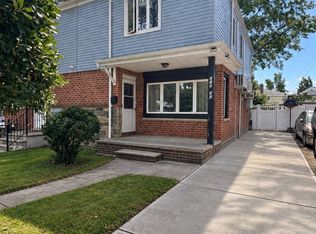 MLS ID #11979303, Jian Wang, Listing by: EAST COAST NEW YORK. NY State MLS
 - $968,8884 bd3 ba1.3k sqft5941 161st St, Fresh Meadows, NY 11365Active
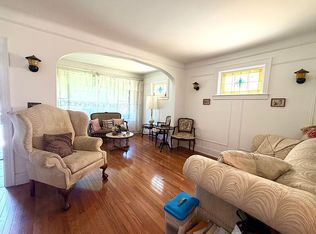 MLS ID #S1841069, Deirdre Folan, Listing by: Keller Williams Realty Landmark. StreetEasy
 - $1,158,0004 bd2 ba1.1k sqft50-27 192nd Street, Fresh Meadows, NY 11365For Sale
 MLS ID #1031297, Xing Zheng, Listing by: Winzone Realty Inc. OneKey® MLS as distributed by MLS GRID
 - $1,030,0003 bd3 ba1.1k sqft4744 199th Street, Flushing, NY 11358For SaleMLS ID #1023708, ZiLing Lin, Listing by: NYC Modern Realty Inc. OneKey® MLS as distributed by MLS GRID
- $999,0003 bd3 ba1.3k sqft240-53 66th Avenue, Little Neck, NY 11362For SaleMLS ID #1049269, Dan Dan Tian, Listing by: Century Homes Realty Group LLC. OneKey® MLS as distributed by MLS GRID
- $990,0003 bd2 ba1.3k sqft204-28 46th Avenue, Bayside, NY 11361For SaleMLS ID #1035322, Xiao Feng Pan CBR, Listing by: Winzone Realty Inc. OneKey® MLS as distributed by MLS GRID
- $1,030,0003 bd3 ba864 sqft13611 Carlton Place, Flushing, NY 11354For SaleMLS ID #1019099, Qiu Rong Lin, Listing by: E Realty International Corp. OneKey® MLS as distributed by MLS GRID
- $1,125,0003 bd3 ba1.1k sqft39-68 59th Street, Woodside, NY 11377For SaleMLS ID #1047084, Kunga Thinley, Listing by: Winzone Realty Inc. OneKey® MLS as distributed by MLS GRID
- $1,198,0004 bd2 ba1.4k sqft4735 196th Place, Flushing, NY 11358For SaleMLS ID #991266, Daniel J. Regan CBR, Listing by: Howard Hanna Coach. OneKey® MLS as distributed by MLS GRID
- $1,150,0003 bd3 ba1.3k sqft146-23 22nd Avenue, Whitestone, NY 11357For SaleMLS ID #1017951, Xiao Zheng, Listing by: Jamie Realty Group. OneKey® MLS as distributed by MLS GRID
- $1,070,0004 bd2 ba1.6k sqft8622 251st Street, Bellerose, NY 11426For SaleMLS ID #1033887, Qin Lin, Listing by: Canaan Realty International. OneKey® MLS as distributed by MLS GRID
- $930,0003 bd2 ba1.1k sqft16904 22ND Avenue, Whitestone, NY 11357For SaleMLS ID #974127, Fan K. Tsang, Listing by: E Realty International Corp. OneKey® MLS as distributed by MLS GRID
- $999,0003 bd5 ba1.4k sqft25-18 82nd Street, Jackson Heights, NY 11370For SaleMLS ID #1043092, Saundra C. Avalos, Listing by: NY Superior Realty. OneKey® MLS as distributed by MLS GRID
- $875,0003 bd1 ba1k sqft8614 251st Street, Bellerose, NY 11426For SaleMLS ID #1050980, Patricia M. Aprigliano ABR, Listing by: Howard Hanna Coach. OneKey® MLS as distributed by MLS GRID
- $950,0002 bd1 ba836 sqft17516 Underhill Avenue, Fresh Meadows, NY 11365For SaleMLS ID #1045586, Virginia Jee CBR, Listing by: Home Sweet Homes Real Prop Inc. OneKey® MLS as distributed by MLS GRID
- $848,0003 bd2 ba1.2k sqft21516 46th Avenue, Bayside, NY 11361For SaleMLS ID #1041793, Nancy K. Chu, Listing by: JC Cornerstone Rlty & Mgmt LLC. OneKey® MLS as distributed by MLS GRID
- $1,160,0004 bd3 ba1.6k sqft64-23 84th Street, Middle Village, NY 11379For SaleMLS ID #1023100, Gaspare J. Mistretta, Listing by: City View Real Estate. OneKey® MLS as distributed by MLS GRID
- $899,0004 bd2 ba1.3k sqft82-26 258th Street, Glen Oaks, NY 11004For SaleMLS ID #1048287, Pramedai D. Hafeez, Listing by: Century 21 Milestone Team Rlty. OneKey® MLS as distributed by MLS GRID
- $998,0002 bd2 ba1.4k sqft147-48 24th Avenue, Whitestone, NY 11357For SaleMLS ID #1049429, Jun Qiu, Listing by: B Square Realty. OneKey® MLS as distributed by MLS GRID
