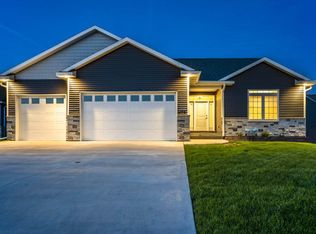
Showings start 11/19. Welcome to this luxury East Davenport ranch full of high-end details. Only 3 years old and truly better than building, this meticulously maintained home features an elevated design, exceptional natural light, and premium finishes. Step inside to an open-concept main level with vaulted ceilings and floor-to-ceiling windows that flood the space with natural light. The kitchen features a large island while also providing room for an informal dining area. The spacious living area and dining space flow seamlessly to the oversized composite deck-partially covered with a ceiling fan and also an open section perfect for soaking up the sun. The main floor includes three bedrooms, highlighted by a luxurious primary en-suite complete with heated floors and upscale finishes. The fully finished walkout basement is an entertainer's dream, featuring a brand-new high-end wet bar, a large rec room, and direct access to the oversized patio with a hot tub that stays! You'll also find a 4th bedroom, finished workout room and abundant storage! Sitting on a new fully fenced, quarter-acre corner lot, the outdoor space is private, spacious, and designed for enjoyment. The home also includes an oversized 3-car garage plus an attached rear storage shed with its own garage door for extra storage! Immaculate, modern and move-in ready, this home offers unmatched quality and luxury. You don't want to miss it!
Closed
$657,000
6152 Belle Ct, Davenport, IA 52807
4beds
1,853sqft
Single Family Residence
Built in 2022
0.31 Acres Lot
$673,600 Zestimate®
$355/sqft
$2,971 Estimated rent
Home value
$673,600
$626,000 - $727,000
$2,971/mo
Zestimate® history
Owner options
List your home for rent
$2,971/mo
Rent Zestimate®
Find your next renter with Zillow Rental Manager. Plus, with online applications, you can quickly screen prospective tenants – for free.
$2,971/mo
Rent Zestimate®
Refinance and save
$4,342/mo
Est. payment
Refinancing to a lower rate could help reduce your monthly payments and save thousands over the life of the loan.
$4,342/mo
Est. payment
Explore your selling options
Work with a Zillow partner agent
Leverage their expertise and Zillow's premium Showcase listings to get your home seen by more buyers.
Get startedList with your own agent
Get your home in front of millions of buyers by listing it on Zillow.
Learn how to do itSell it yourself
Take full control of how buyers see your home on Zillow by listing For Sale by Owner (FSBO).
List your homeWhat's special
Informal dining areaFully finished walkout basementLarge rec roomAbundant storageFinished workout roomBrand-new high-end wet barVaulted ceilings
Zillow last checked:
Listing updated:
Listed by:
Katie Ohrt 309-781-4926,
BUY SELL BUILD QC - Real Broker, LLC
Bought with:
Dave Sheffield
eXp Realty
Source: MRED as distributed by MLS GRID,MLS#: QC4269393
Facts & features
Interior
Bedrooms & bathrooms
- Bedrooms: 4
- Bathrooms: 3
- Full bathrooms: 3
Rooms
- Room types: Master Bathroom
Primary bedroom
- Features: Flooring (Carpet), Bathroom (Full)
- Level: Main
- Area: 195 Square Feet
- Dimensions: 15x13
Bedroom 2
- Features: Flooring (Carpet)
- Level: Main
- Area: 120 Square Feet
- Dimensions: 12x10
Bedroom 3
- Features: Flooring (Carpet)
- Level: Main
- Area: 121 Square Feet
- Dimensions: 11x11
Bedroom 4
- Features: Flooring (Carpet)
- Level: Basement
- Area: 120 Square Feet
- Dimensions: 12x10
Dining room
- Features: Flooring (Luxury Vinyl)
- Level: Main
- Area: 132 Square Feet
- Dimensions: 12x11
Great room
- Features: Flooring (Luxury Vinyl)
- Level: Main
- Area: 304 Square Feet
- Dimensions: 19x16
Kitchen
- Features: Kitchen (Eating Area-Breakfast Bar, Eating Area-Table Space, Pantry), Flooring (Luxury Vinyl)
- Level: Main
- Area: 165 Square Feet
- Dimensions: 15x11
Laundry
- Features: Flooring (Tile)
- Level: Main
- Area: 42 Square Feet
- Dimensions: 7x6
Recreation room
- Features: Flooring (Carpet)
- Level: Basement
- Area: 320 Square Feet
- Dimensions: 20x16
Heating
- Forced Air
Cooling
- Central Air
Features
- Built-in Features, Vaulted Ceiling(s), Wet Bar
- Windows: Window Treatments
- Basement: Finished,Egress Window,Full
Interior area
- Total structure area: 0
- Total interior livable area: 1,853 sqft
Property
Parking
- Total spaces: 3
- Parking features: Garage Door Opener, Heated Garage, Yes, Attached, Garage
- Attached garage spaces: 3
- Has uncovered spaces: Yes
Accessibility
- Accessibility features: No Disability Access
Features
- Has spa: Yes
- Spa features: Outdoor Hot Tub, Indoor Hot Tub
Lot
- Size: 0.31 Acres
- Dimensions: 95x143
- Features: Corner Lot
Details
- Parcel number: Y0651A26
- Special conditions: None
Construction
Type & style
- Home type: SingleFamily
- Architectural style: Ranch
- Property subtype: Single Family Residence
Materials
- Vinyl Siding
- Foundation: Other
Condition
- New construction: No
- Year built: 2022
Utilities & green energy
- Electric: 100 Amp Service
- Sewer: Public Sewer
- Water: Public
Community & HOA
Location
- Region: Davenport
Financial & listing details
- Price per square foot: $355/sqft
- Tax assessed value: $654,800
- Annual tax amount: $9,892
- Date on market: 12/19/2025
- Listing terms: Conventional
- Ownership: Fee Simple
Price history
| Date | Event | Price |
|---|---|---|
| 1/23/2026 | Sold | $657,000-4.8%$355/sqft |
Source:  MRED as distributed by MLS GRID #QC4269393 Report a problem MRED as distributed by MLS GRID #QC4269393 Report a problem | ||
| 1/16/2026 | Pending sale | $689,900$372/sqft |
Source: MRED as distributed by MLS GRID #QC4269393 Report a problem | ||
| 1/14/2026 | Listing removed | $689,900$372/sqft |
Source: MRED as distributed by MLS GRID #QC4269393 Report a problem | ||
| 1/8/2026 | Pending sale | $689,900$372/sqft |
Source: MRED as distributed by MLS GRID #QC4269393 Report a problem | ||
| 1/6/2026 | Listing removed | $689,900$372/sqft |
Source:  RMLS Alliance as distributed by MLS GRID #QC4269393 Report a problem RMLS Alliance as distributed by MLS GRID #QC4269393 Report a problem | ||
| 1/1/2026 | Pending sale | $689,900$372/sqft |
Source: MRED as distributed by MLS GRID #QC4269393 Report a problem | ||
| 11/19/2025 | Listed for sale | $689,900+13%$372/sqft |
Source: RMLS Alliance as distributed by MLS GRID #QC4269393 Report a problem | ||
| 10/6/2022 | Sold | $610,270+719.2%$329/sqft |
Source: MRED as distributed by MLS GRID #QC4229496 Report a problem | ||
| 1/11/2022 | Sold | $74,500-87.4%$40/sqft |
Source: Public Record Report a problem | ||
| 1/10/2022 | Pending sale | $591,865$319/sqft |
Source: RMLS Alliance as distributed by MLS GRID #QC4229496 Report a problem | ||
Public tax history
| Year | Property taxes | Tax assessment |
|---|---|---|
| 2025 | $9,892 +2.6% | $654,800 +14.4% |
| 2024 | $9,646 +526.4% | $572,160 |
| 2023 | $1,540 -0.4% | $572,160 +693.7% |
| 2022 | $1,546 -3.5% | $72,090 |
| 2021 | $1,602 +571.6% | $72,090 |
| 2020 | $239 -3.2% | $72,090 +556.6% |
| 2019 | $246 -1.3% | $10,980 |
| 2018 | $250 +3.2% | $10,980 |
| 2017 | $242 +0.8% | $10,980 |
| 2016 | $240 | $10,980 |
Find assessor info on the county website
Neighborhood: 52807
Nearby homes
- $440,9903 bd2 ba1.5k sqft6107 Belle Ct, Davenport, IA 52807New Construction

- $616,8004 bd3 ba3.8k sqft6155 Belle Ct, Davenport, IA 52807Off Market
- $62,0004 bd-- ba2.5k sqft6115 Belle Ct, Davenport, IA 52807Sold
- $538,8004 bd3 ba2.4k sqft6128 Belle Ct, Davenport, IA 52807Off Market
- $627,8005 bd5 ba2.7k sqft6131 Belle Ct, Davenport, IA 52807Off Market
- $650,7005 bd5 ba2.5k sqft6126 Belle Ct, Davenport, IA 52807Off Market
- $682,5004 bd3 ba3.3k sqft6123 Belle Ct, Davenport, IA 52807Off Market
- $605,0004 bd5 ba3.6k sqft6136 Belle Ct, Davenport, IA 52807Sold
Nearby schools
GreatSchools rating
- 3/10Eisenhower Elementary SchoolGrades: K-5Distance: 2.5 mi
- 4/10Sudlow Intermediate SchoolGrades: 6-8Distance: 3.2 mi
- 4/10Central High SchoolGrades: 9-12Distance: 4 mi


Get pre-qualified for a loan
At Zillow Home Loans, we can pre-qualify you in as little as 5 minutes with no impact to your credit score.An equal housing lender. NMLS #10287.
Sell for more on Zillow
Get a Zillow Showcase℠ listing at no additional cost and you could sell for .
$673,600
2% more
+$13,472
With Zillow Showcase(estimated)
$687,072
- Iowa
- Scott County
- Davenport
- 52807
- 6152 Belle Ct
Nearby cities
Nearby neighborhoods
Nearby zip codes
Other Davenport Topics
