Nestled within the sought-after North La Verne enclave, Birdie Drive presents a 3-bedroom, 3 bathroom home on a 5,868 square foot lot. Leading up to the front doors, you'll be greeted by a low-maintenance front yard and 2 car garage, along with brand new dual pane windows throughout the home. The formal living room and dining area welcomes you with brand new wood laminate flooring, providing space for both formal gatherings and everyday comfort. The kitchen features pristine white shaker cabinets, new recess lighting, stainless steel appliances, modern stove, oven, microwave, and dishwasher creating a bright and welcoming atmosphere. The kitchen provides an open floor with a peninsula island that opens nicely to your family room. Adjacent to the family room, an enclosed sunroom bathes the area in natural light or as an extended living space for your family's enjoyment. Upstairs are three freshly painted bedrooms, NEW Carpet, including an oversized master suite that offers dual vanities, 2 closets (1 walk-in), Luxury Vinyl Plank flooring in the bathrooms, along with a large sliding glass door with breathtaking views. Outside the slider is the master bedroom balcony. It offers a generous outdoor space that can comfortably accommodate seating arrangements, allowing you to enjoy the fresh air and appreciate the breathtaking mountain views right from your bedroom. The backyard features a putting green and a cozy fire pit area, perfect for relaxation and entertaining. This home not only caters to your lifestyle but is situated in the perfect North La Verne neighborhood, boasting a charming community and access to top-notch schools, parks, and recreational opportunities! Do not miss out on this opportunity!
Sold for $1,025,000
Listed by: REALTY MASTERS & ASSOCIATES • Michael Albornoz • Contact: 909-303-4500
Bought with: REALTY MASTERS & ASSOCIATES
$1,025,000
6152 Birdie Dr, La Verne, CA 91750
3beds
1,977sqft
Single Family Residence
Built in 1979
5,868 Square Feet Lot
$1,079,700 Zestimate®
$518/sqft
$4,903 Estimated rent
Home value
$1,079,700
$1.01M - $1.14M
$4,903/mo
Zestimate® history
Owner options
List your home for rent
$4,903/mo
Rent Zestimate®
Find your next renter with Zillow Rental Manager. Plus, with online applications, you can quickly screen prospective tenants – for free.
$4,903/mo
Rent Zestimate®
Refinance and save
$6,577/mo
Est. payment
Refinancing to a lower rate could help reduce your monthly payments and save thousands over the life of the loan.
$6,577/mo
Est. payment
Explore your selling options
Work with a Zillow partner agent
Leverage their expertise and Zillow's premium Showcase listings to get your home seen by more buyers.
Get startedList with your own agent
Get your home in front of millions of buyers by listing it on Zillow.
Learn how to do itSell it yourself
Take full control of how buyers see your home on Zillow by listing For Sale by Owner (FSBO).
List your homeWhat's special
Modern stovePeninsula islandCozy fire pit areaNatural lightGenerous outdoor spaceOpen floorDual vanities
Zillow last checked:
Listing updated:
Listed by:
Michael Albornoz DRE #01926840 909-855-0340,
REALTY MASTERS & ASSOCIATES,
Listing Team: EMPIRE REALTY SOLUTIONS
Bought with:
Breana Hernandez, DRE #02020021
REALTY MASTERS & ASSOCIATES
Source: CRMLS,MLS#: CV23227455 Originating MLS: California Regional MLS
Originating MLS: California Regional MLSFacts & features
Interior
Bedrooms & bathrooms
- Bedrooms: 3
- Bathrooms: 3
- Full bathrooms: 3
- Main level bathrooms: 1
Rooms
- Room types: Bonus Room, Bedroom, Den, Entry/Foyer, Family Room, Kitchen, Laundry, Living Room, Other, Sunroom, Dining Room
Bedroom
- Features: All Bedrooms Up
Kitchen
- Features: Kitchen/Family Room Combo, Self-closing Cabinet Doors
Heating
- Central
Cooling
- Central Air
Appliances
- Included: Built-In Range, Dishwasher, Electric Cooktop, Electric Oven, Microwave
- Laundry: Inside, Laundry Room
Features
- Beamed Ceilings, Wet Bar, Brick Walls, Balcony, Ceiling Fan(s), Separate/Formal Dining Room, Storage, All Bedrooms Up, Walk-In Closet(s)
- Flooring: Wood
- Windows: Double Pane Windows, Screens, Skylight(s)
- Has fireplace: Yes
- Fireplace features: Family Room
- Common walls with other units/homes: No Common Walls
Interior area
- Total interior livable area: 1,977 sqft
Property
Parking
- Total spaces: 2
- Parking features: Concrete, Driveway, Garage Faces Front, Paved, Private
- Attached garage spaces: 2
Accessibility
- Accessibility features: Safe Emergency Egress from Home
Features
- Levels: Two
- Stories: 2
- Entry location: Front Door
- Patio & porch: Arizona Room, Rear Porch, Brick, Concrete, Deck, Front Porch, Open, Patio, Porch
- Pool features: None
- Spa features: None
- Has view: Yes
- View description: Golf Course, Hills, Mountain(s), Panoramic, Trees/Woods
Lot
- Size: 5,868 Square Feet
- Features: Agricultural, Back Yard, Paved, Secluded
Details
- Additional structures: Shed(s), Storage
- Parcel number: 8678041013
- Zoning: LVPR3D*
- Special conditions: Standard
Construction
Type & style
- Home type: SingleFamily
- Architectural style: English
- Property subtype: Single Family Residence
Materials
- Foundation: Slab
Condition
- Additions/Alterations
- New construction: No
- Year built: 1979
Utilities & green energy
- Sewer: Public Sewer
- Water: Public
- Utilities for property: Natural Gas Connected
Community & HOA
Community
- Features: Biking, Curbs, Foothills, Mountainous, Suburban, Sidewalks
Location
- Region: La Verne
Financial & listing details
- Price per square foot: $518/sqft
- Tax assessed value: $1,025,100
- Annual tax amount: $12,155
- Date on market: 12/30/2023
- Cumulative days on market: 40 days
- Listing terms: Cash,Cash to Existing Loan,Cash to New Loan,Conventional,1031 Exchange,FHA,Submit,VA Loan
- Road surface type: Paved
Price history
| Date | Event | Price |
|---|---|---|
| 4/12/2024 | Sold | $1,025,000$518/sqft |
Source:  CRMLS #CV23227455 Report a problem CRMLS #CV23227455 Report a problem | ||
| 4/3/2024 | Pending sale | $1,025,000$518/sqft |
Source: CRMLS #CV23227455 Report a problem | ||
| 2/9/2024 | Contingent | $1,025,000$518/sqft |
Source: CRMLS #CV23227455 Report a problem | ||
| 2/9/2024 | Listed for sale | $1,025,000$518/sqft |
Source: CRMLS #CV23227455 Report a problem | ||
| 2/8/2024 | Contingent | $1,025,000$518/sqft |
Source: CRMLS #CV23227455 Report a problem | ||
| 1/18/2024 | Price change | $1,025,000+2.6%$518/sqft |
Source: CRMLS #CV23227455 Report a problem | ||
| 12/30/2023 | Listed for sale | $999,000+316.3%$505/sqft |
Source: CRMLS #CV23227455 Report a problem | ||
| 8/28/1997 | Sold | $240,000$121/sqft |
Source: Public Record Report a problem | ||
Public tax history
| Year | Property taxes | Tax assessment |
|---|---|---|
| 2025 | $12,155 +147.1% | $1,025,100 +154.9% |
| 2024 | $4,918 +2.3% | $402,108 +2% |
| 2023 | $4,809 +1.7% | $394,225 +2% |
| 2022 | $4,728 +2.1% | $386,496 +2% |
| 2021 | $4,633 +1.4% | $378,919 +1% |
| 2020 | $4,568 | $375,035 +2% |
| 2019 | $4,568 +6.4% | $367,682 +2% |
| 2018 | $4,294 | $360,474 +2% |
| 2017 | $4,294 +1.8% | $353,407 +2% |
| 2016 | $4,217 +2.3% | $346,479 +1.5% |
| 2015 | $4,122 +2.6% | $341,276 +2% |
| 2014 | $4,016 | $334,592 +2.5% |
| 2012 | -- | $326,551 +2% |
| 2011 | -- | $320,149 +0.8% |
| 2010 | -- | $317,758 -0.2% |
| 2009 | -- | $318,514 +2% |
| 2008 | -- | $312,269 +2% |
| 2007 | -- | $306,147 +2% |
| 2006 | -- | $300,145 |
| 2005 | -- | $300,145 +11.4% |
| 2004 | -- | $269,532 +1.9% |
| 2003 | -- | $264,593 +2% |
| 2002 | -- | $259,406 +4% |
| 2000 | -- | $249,335 |
Find assessor info on the county website
Neighborhood: North La Verne
Nearby homes
- $876,9002 bd2 ba1.7k sqft6176 Birdie Dr, La Verne, CA 91750Off Market
- $1,289,4004 bd4 ba2.5k sqft6148 Birdie Dr, La Verne, CA 91750Off Market
- $962,1003 bd1 ba1.5k sqft6265 North Birdie Drive, La Verne, CA 91750Off Market
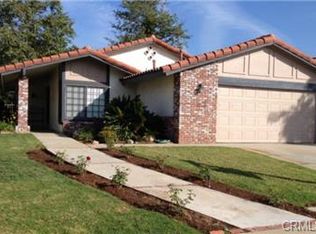
- $869,5002 bd2 ba1.5k sqft6190 Birdie Dr, La Verne, CA 91750Off Market
- $1,021,9003 bd3 ba1.9k sqft6230 Birdie Dr, La Verne, CA 91750Off Market
- $931,8003 bd1 ba1.7k sqft6161 Birdie Dr, La Verne, CA 91750Off Market
- $920,7003 bd2 ba1.5k sqft6189 Birdie Dr, La Verne, CA 91750Off Market
- $1,048,5003 bd3 ba1.9k sqft6143 Birdie Dr, La Verne, CA 91750Off Market
Nearby schools
GreatSchools rating
- 10/10Oak Mesa Elementary SchoolGrades: K-5Distance: 0.8 mi
- 10/10Ramona Middle SchoolGrades: 6-8Distance: 2 mi
- 9/10Bonita High SchoolGrades: 9-12Distance: 2.1 mi
Get a cash offer in 3 minutes
Find out how much your home could sell for in as little as 3 minutes with a no-obligation cash offer.
Estimated market value
$1,079,700
Get a cash offer in 3 minutes
Find out how much your home could sell for in as little as 3 minutes with a no-obligation cash offer.
Estimated market value
$1,079,700
- California
- Los Angeles County
- La Verne
- 91750
- North La Verne
- 6152 Birdie Dr
Nearby cities
Nearby neighborhoods
Nearby zip codes
Other La Verne Topics
