Skip main navigation
Sold for $620,000
  • $620,000

    6152 Castletown Way, Alexandria, VA 22310

    3beds
    2,131sqft
    Townhouse
    Built in 1987
    1,400 Square Feet Lot
    $631,600 Zestimate®
    $291/sqft
    $3,462 Estimated rent

    Home value

    $631,600

    $594,000 - $676,000

    $3,462/mo

    Zestimate® history
    Loading
    Loading...

    Owner options

    List your home for rent

    $3,462/mo

    Rent Zestimate®

    Find your next renter with Zillow Rental Manager. Plus, with online applications, you can quickly screen prospective tenants – for free.

    Learn more

    $3,462/mo

    Rent Zestimate®

    Refinance and save

    $3,937/mo

    Est. payment

    Refinancing to a lower rate could help reduce your monthly payments and save thousands over the life of the loan.

    See today's rates

    $3,937/mo

    Est. payment

    Explore your selling options

    Work with a Zillow partner agent

    Leverage their expertise and Zillow's premium Showcase listings to get your home seen by more buyers.

    Get started

    List with your own agent

    Get your home in front of millions of buyers by listing it on Zillow.

    Learn how to do it

    Sell it yourself

    Take full control of how buyers see your home on Zillow by listing For Sale by Owner (FSBO).

    List your home

    What's special

    Partially covered flagstone patioOversized trex deckStainless appliancesSeparate dining roomBrick-front townhouseEat-in kitchenTot lot
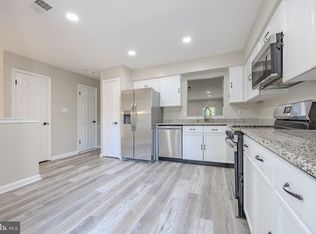
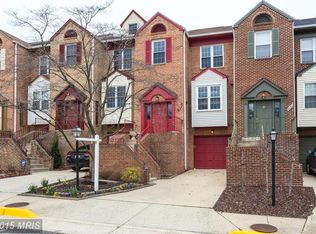
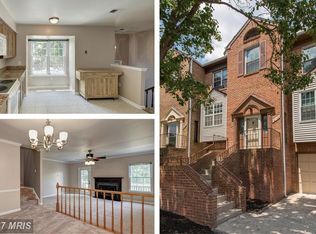
    Welcome to 6152 Castletown Way, a fabulous 3-bedroom brick-front townhouse in Alexandria’s sought-after Runnymeade! This 3 level home features 2 fireplaces. The eat-in kitchen gets lots of light from the box bay window and has stainless appliances, plenty of cabinet space, a large pantry and a pass-thru to the dining room so you can chat with guests while cooking a meal. The separate dining room has elegant chair rail and crown molding. Step down to the large living room centered by a classic fireplace. From there, walk out to the oversized Trex deck spanning the width of the home that has stairs down to the patio and overlooks the treed courtyard and tot lot. Upstairs you’ll find 3 spacious bedrooms. The owner’s suite has 2 windows, 2 closets & an expansive bathroom with a double-sink vanity. On the lower level, cozy up to the second fireplace in the rec room with its lovely marble surround and detailed wood mantel. Step out the back door to the partially covered flagstone patio where you can enjoy grilling out and relaxing with family & friends. This home has some fantastic updates including the washer & dryer (2023), the dishwasher, oven & range (2022) & the roof was replaced in 2021! Take advantage of the easy access to nature with Huntley Meadows Park and local trails nearby. The Runnymeade community offers 3 playgrounds plus tennis courts. Shops and restaurants of Kingstowne, Springfield Town Center and Old Town Alexandria are just minutes away. It is also 1.6 miles to the Van Dorn Metro and convenient to the beltway, the Pentagon, DC and the entire metro area.

    Zillow last checked:

    Listing updated:

    Listed by:

    Cindy Schneider 703-822-0207,

    Long & Foster Real Estate, Inc.,

    Co-Listing Agent: Howard Jason Schneider 571-233-7413,

    Long & Foster Real Estate, Inc.

    Bought with:

    Kim Gerdon, 0225091717

    CENTURY 21 New Millennium

    Source: Bright MLS,MLS#: VAFX2256706MLS Logo

    Facts & features

    Interior

    Bedrooms & bathrooms
    • Bedrooms: 3
    • Bathrooms: 4
    • Full bathrooms: 2
    • 1/2 bathrooms: 2
    • Main level bathrooms: 1
    Basement
    • Area: 577
    Heating
    • Forced Air, Electric
    Cooling
    • Central Air, Electric
    Appliances
    • Included: Electric Water Heater
    Features
    • Basement: Walk-Out Access
    • Number of fireplaces: 2
    • Fireplace features: Wood Burning
    Interior area
    • Total structure area: 2,131
    • Total interior livable area: 2,131 sqft
    • Finished area above ground: 1,554
    • Finished area below ground: 577

    Property

    Parking
    • Total spaces: 3
    • Parking features: Garage Faces Front, Garage Door Opener, Attached, Driveway
    • Attached garage spaces: 1
    • Uncovered spaces: 2
    Accessibility
    • Accessibility features: None
    Features
    • Levels: Three
    • Stories: 3
    • Patio & porch: Patio, Deck
    • Pool features: None
    • Fencing: Back Yard
    Lot
    • Size: 1,400 Square Feet
    • Features: Backs - Open Common Area
    Details
    • Additional structures: Above Grade, Below Grade
    • Parcel number: 0814 30 0309
    • Zoning: 180
    • Special conditions: Standard

    Construction

    Type & style
    • Home type: Townhouse
    • Architectural style: Colonial
    • Property subtype: Townhouse
    Materials
    • Brick Front, Aluminum Siding
    • Foundation: Permanent
    Condition
    • New construction: No
    • Year built: 1987
    Details
    • Builder model: Model F

    Utilities & green energy

    • Sewer: Public Sewer
    • Water: Public

    Community & HOA

    Community
    • Subdivision: Runnymeade
    HOA
    • Has HOA: Yes
    • Amenities included: Tennis Court(s), Tot Lots/Playground, Common Grounds
    • Services included: Snow Removal, Trash
    • HOA fee: $79 monthly
    Location
    • Region: Alexandria

    Financial & listing details

    • Price per square foot: $291/sqft
    • Tax assessed value: $610,830
    • Annual tax amount: $7,061
    • Date on market: 7/24/2025
    • Listing agreement: Exclusive Right To Sell
    • Ownership: Fee Simple

    Price history

    DateEventPrice
    8/28/2025Sold$620,000+0%$291/sqft
    Source: Bright MLS #VAFX2256706 Report a problem
    7/31/2025Pending sale$619,950$291/sqft
    Source: Bright MLS #VAFX2256706 Report a problem
    7/24/2025Listed for sale$619,950+51.9%$291/sqft
    Source: Bright MLS #VAFX2256706 Report a problem
    5/19/2009Sold$408,000-1.1%$191/sqft
    Source: Public Record Report a problem
    4/4/2009Price change$412,500-2.9%$194/sqft
    Source: Long and Foster Real Estate #FX6997743 Report a problem
    3/8/2009Listed for sale$424,950+133.5%$199/sqft
    Source: Long and Foster Real Estate #FX6997743 Report a problem
    8/1/1996Sold$182,000$85/sqft
    Source: Public Record Report a problem

    Public tax history

    YearProperty taxesTax assessment
    2025$7,061 +9.2%$610,830 +9.4%
    2024$6,467 +1.5%$558,200 -1.1%
    2023$6,369 +5.8%$564,370 +7.2%
    2022$6,019 $526,340 +11.2%
    2021-- $473,340 +2.5%
    2020$5,465 +7.6%$461,790 +7.6%
    2019$5,080 +1.6%$429,210 +1.6%
    2018$4,998 +7%$422,280 +5%
    2017$4,669 +0.3%$402,170 +0.1%
    2016$4,656 +3.8%$401,870
    2015$4,485 +0.2%$401,870
    2014$4,475 $401,870 +11.2%
    2013-- $361,360 +4.2%
    2012-- $346,750 -6.7%
    2011-- $371,540 -3.6%
    2010-- $385,570 +0.6%
    2009-- $383,100 -7.8%
    2008-- $415,530 +1.4%
    2007-- $409,640 +74.3%
    2003-- $235,030 +17.6%
    2002-- $199,865 +20.4%
    2001-- $166,055
    Find assessor info on the county website

    Neighborhood: Franconia

    Nearby schools

    GreatSchools rating
    Schools provided by the listing agent
    • Elementary: Bush Hill
    • Middle: Twain
    • High: Edison
    • District: Fairfax County Public Schools

    Source: Bright MLS. This data may not be complete. We recommend contacting the local school district to confirm school assignments for this home.

    Get a cash offer in 3 minutes
    Find out how much your home could sell for in as little as 3 minutes with a no-obligation cash offer.
    Estimated market value
    $631,600
    Get a cash offer in 3 minutes
    Find out how much your home could sell for in as little as 3 minutes with a no-obligation cash offer.
    Estimated market value
    $631,600