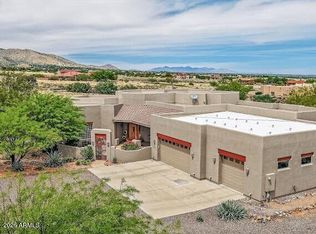
Gorgeous Walston custom home Wild Horse subdivision, perfectly situated on 3.5 acres with breathtaking 360° mountain views of the Huachuca, Mule, and San Jose ranges. Professional landscaping enhances the horseshoe driveway and private courtyards with custom iron gates. Inside, enjoy Anderson windows, vaulted ceilings, granite countertops, a breakfast bar, downdraft cooktop, and custom Alderwood cabinetry with roll-out shelves. The living room features a dramatic floor-to-ceiling stone propane fireplace. The fenced backyard offers privacy, custom desert landscaping, and expansive views. Both bathrooms include granite and Alderwood finishes; and the primary bath features a snail shower, Primary suite includes a versatile bonus room ideal for an office, gym, or retreat.
Sold for $595,000
$595,000
6152 E Lippizan Way, Hereford, AZ 85615
3beds
2,489sqft
Single Family Residence
Built in 2005
3.53 Acres Lot
$595,200 Zestimate®
$239/sqft
$2,253 Estimated rent
Home value
$595,200
$530,000 - $667,000
$2,253/mo
Zestimate® history
Owner options
List your home for rent
$2,253/mo
Rent Zestimate®
Find your next renter with Zillow Rental Manager. Plus, with online applications, you can quickly screen prospective tenants – for free.
$2,253/mo
Rent Zestimate®
Refinance and save
$4,695/mo
Est. payment
Refinancing to a lower rate could help reduce your monthly payments and save thousands over the life of the loan.
$4,695/mo
Est. payment
Explore your selling options
Work with a Zillow partner agent
Leverage their expertise and Zillow's premium Showcase listings to get your home seen by more buyers.
Get startedList with your own agent
Get your home in front of millions of buyers by listing it on Zillow.
Learn how to do itSell it yourself
Take full control of how buyers see your home on Zillow by listing For Sale by Owner (FSBO).
List your homeWhat's special
Professional landscapingExpansive viewsDowndraft cooktopFenced backyard offers privacyBreakfast barCustom desert landscapingGranite countertops
Zillow last checked:
Listing updated:
Listed by:
DeeAnna Penna 760-214-3808,
Tierra Antigua Realty, LLC,
Catherine Y Schleis 623-670-0055,
Tierra Antigua Realty, LLC
Bought with:
DeeAnna Penna, SA636889000
Tierra Antigua Realty, LLC
Catherine Y Schleis, SA708686000
Tierra Antigua Realty, LLC
Source: ARMLS,MLS#: 6982947
Facts & features
Interior
Bedrooms & bathrooms
- Bedrooms: 3
- Bathrooms: 2
- Full bathrooms: 2
Heating
- Propane
Cooling
- Central Air, Ceiling Fan(s)
Appliances
- Included: Dryer, Washer, Water Softener Owned, Refrigerator, Built-in Microwave, Dishwasher, Electric Cooktop, Built-In Electric Oven
Features
- High Speed Internet, Granite Counters, Breakfast Bar, No Interior Steps, Vaulted Ceiling(s), Kitchen Island, Full Bth Master Bdrm
- Flooring: Carpet, Tile
- Windows: Double Pane Windows
- Has basement: No
- Number of fireplaces: 1
- Fireplace features: Insert, Gas
Interior area
- Total structure area: 2,489
- Total interior livable area: 2,489 sqft
Property
Parking
- Total spaces: 6
- Parking features: Attached, Gated, Garage Door Opener, Extended Length Garage, Circular Driveway
- Attached garage spaces: 3
- Uncovered spaces: 3
Features
- Stories: 1
- Patio & porch: Covered
- Exterior features: Private Yard
- Spa features: None
- Fencing: Front Yard,Back Yard,Block,Wrought Iron
- Has view: Yes
- View description: Desert, Panoramic, Mountain(s)
- Waterfront features: Wash
Lot
- Size: 3.53 Acres
- Features: North/South Exposure, Desert Back, Desert Front
Details
- Parcel number: 10401180
Construction
Type & style
- Home type: SingleFamily
- Architectural style: Santa Barbara/Tuscan
- Property subtype: Single Family Residence
Materials
- Synthetic Stucco, Wood Frame, Painted
- Roof: Tile
Condition
- Year built: 2005
Details
- Builder name: Walston Homes
Utilities & green energy
- Water: Pvt Water Company
- Utilities for property: Propane
Community & HOA
Community
- Features: Gated
- Security: Security System Owned
- Subdivision: WILD HORSE 2
HOA
- Has HOA: Yes
- Services included: No Fees
- HOA fee: $1,166 annually
- HOA name: Wild Horse
- HOA phone: 555-555-5555
Location
- Region: Hereford
Financial & listing details
- Price per square foot: $239/sqft
- Tax assessed value: $474,476
- Annual tax amount: $4,408
- Date on market: 2/12/2026
- Cumulative days on market: 111 days
- Listing terms: Cash,Conventional,FHA,VA Loan
- Ownership: Fee Simple
- Road surface type: Asphalt
Price history
| Date | Event | Price |
|---|---|---|
| 6/9/2026 | Sold | $595,000-4.8%$239/sqft |
Source:  ARMLS #6982947 Report a problem ARMLS #6982947 Report a problem | ||
| 6/2/2026 | Pending sale | $625,000$251/sqft |
Source: ARMLS #6982947 Report a problem | ||
| 4/27/2026 | Price change | $625,000-3.7%$251/sqft |
Source: ARMLS #6982947 Report a problem | ||
| 2/11/2026 | Listed for sale | $649,000$261/sqft |
Source: ARMLS #6982947 Report a problem | ||
Public tax history
| Year | Property taxes | Tax assessment |
|---|---|---|
| 2026 | $4,408 +8.9% | $47,448 +7.6% |
| 2025 | $4,049 -0.6% | $44,100 +0.2% |
| 2024 | $4,074 +6.9% | $43,998 |
| 2023 | $3,810 -2.3% | -- |
| 2022 | $3,900 -2.6% | -- |
| 2021 | $4,002 +5.8% | -- |
| 2020 | $3,782 +2.4% | -- |
| 2019 | $3,695 | -- |
| 2018 | $3,695 +6% | -- |
| 2017 | $3,484 | -- |
| 2016 | -- | -- |
| 2015 | -- | -- |
| 2014 | -- | -- |
| 2013 | -- | -- |
| 2012 | -- | -- |
| 2011 | -- | -- |
| 2010 | -- | -- |
| 2009 | -- | -- |
| 2008 | -- | -- |
| 2007 | -- | -- |
| 2006 | $1,295 | -- |
| 2005 | -- | -- |
| 2004 | -- | -- |
| 2003 | -- | -- |
| 2002 | -- | -- |
Find assessor info on the county website
Neighborhood: 85615
Nearby homes
- $676,100-- bd-- ba3k sqft6190 E Lippizan Way, Hereford, AZ 85615Off Market
- $1,143,900-- bd-- ba6.4k sqft6110 E Lippizan Way, Hereford, AZ 85615Off Market
- $882,900-- bd-- ba3.9k sqft6151 E Lippizan Way, Hereford, AZ 85615Off Market
- $810,0004 bd3 ba3.2k sqft6119 E Lippizan Way, Hereford, AZ 85615Sold
- $650,8003 bd3 ba3.8k sqft6140 E Darley Dr, Hereford, AZ 85615Off Market
- $--3.6 AcresTbd Lippizan Way, Hereford, AZ 85615Off Market
- $426,3293 bd3 ba3.8k sqft6140 E Darley Dr, Hereford, AZ 85615Off Market
- $952,2004 bd6 ba4.6k sqft6196 E Darley Dr, Hereford, AZ 85615Off Market
Nearby schools
GreatSchools rating
- 5/10Coronado Elementary SchoolGrades: K-8Distance: 5.7 mi
- 4/10American Leadership Academy - Sierra Vista K-12Grades: K-12Distance: 8.3 mi
Schools provided by the listing agent
- Elementary: Palominas Elementary School
- Middle: Palominas Elementary School
- High: Buena High School
- District: Palominas Elementary School District 49
Source: ARMLS. This data may not be complete. We recommend contacting the local school district to confirm school assignments for this home.


Get pre-qualified for a loan
At Zillow Home Loans, we can pre-qualify you in as little as 5 minutes with no impact to your credit score.An equal housing lender. NMLS #10287.
- Arizona
- Cochise County
- Hereford
- 85615
- 6152 E Lippizan Way
Nearby cities
Nearby zip codes
Other Hereford Topics
