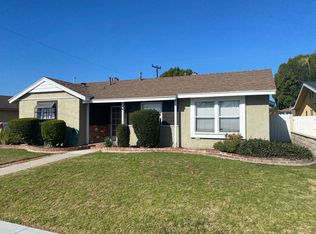
Beautifully renovated and thoughtfully upgraded, this exceptional four bedroom, four full bath home offers quality craftsmanship, timeless finishes, and a versatile layout designed for modern living. From the moment you arrive, the solid Honduras mahogany entry door with custom glass sets the tone for the attention to detail found throughout the home. The inviting living area features a striking stone fireplace, recessed lighting, and elegant porcelain tile flooring imported from Spain. Skylights throughout the home fill the space with natural light, creating a bright and welcoming atmosphere. The custom kitchen is designed for both everyday living and entertaining, showcasing top-of-the-line Dacor appliances, a Sub-Zero refrigerator, beautiful stone countertops, and a moveable center island for added flexibility. Each of the four bathrooms is a full bath and thoughtfully appointed with quality materials and fixtures. The front hall bath and primary bath feature stunning Jerusalem stone, Toto toilets, and premium fixtures imported from Germany. The spacious primary suite offers direct access to the backyard, a large walk-in closet with custom built-ins, and a private bath with dual vanity and relaxing jetted tub. A standout feature of the home is the in-law suite, serving as the fourth bedroom and offering its own private entrance from the side yard. Complete with a kitchenette and private en-suite bath, this flexible space is ideal for guests, extended family, a home office, or potential rental income. Additional highlights include copper plumbing, central heating and air conditioning, a 200-amp electrical panel, Milgard dual-pane windows, and a whole-house water filtration system. The detached garage is finished with drywall and built-in storage, while the extra-long gated driveway provides parking for 4–5 additional vehicles. The beautifully landscaped private backyard offers a peaceful retreat with mature fruit trees and a tranquil setting perfect for relaxing or entertaining. This truly special property combines thoughtful upgrades, flexible living space and quality finishes throughout.
Sold for $1,355,000
Listed by: Real Brokerage Technologies • Oriana Shea • Contact: 562-477-3388
Bought with: Active Brokerage, Inc
$1,355,000
6152 E Rosebay St, Long Beach, CA 90808
4beds
1,904sqft
Single Family Residence
Built in 1953
6,893 Square Feet Lot
$1,381,500 Zestimate®
$712/sqft
$4,244 Estimated rent
Home value
$1,381,500
$1.31M - $1.45M
$4,244/mo
Zestimate® history
Owner options
List your home for rent
$4,244/mo
Rent Zestimate®
Find your next renter with Zillow Rental Manager. Plus, with online applications, you can quickly screen prospective tenants – for free.
$4,244/mo
Rent Zestimate®
Refinance and save
$8,675/mo
Est. payment
Refinancing to a lower rate could help reduce your monthly payments and save thousands over the life of the loan.
$8,675/mo
Est. payment
Explore your selling options
Work with a Zillow partner agent
Leverage their expertise and Zillow's premium Showcase listings to get your home seen by more buyers.
Get startedList with your own agent
Get your home in front of millions of buyers by listing it on Zillow.
Learn how to do itSell it yourself
Take full control of how buyers see your home on Zillow by listing For Sale by Owner (FSBO).
List your homeWhat's special
Zillow last checked:
Listing updated:
Listed by:
Oriana Shea DRE #01217538 562-477-3388,
Real Brokerage Technologies
Bought with:
Tasha Mazakas, DRE #01845099
Active Brokerage, Inc
Zoe Mazakas, DRE #02200097
Active Brokerage, Inc
Source: CRMLS,MLS#: RS26059973 Originating MLS: California Regional MLS
Originating MLS: California Regional MLSFacts & features
Interior
Bedrooms & bathrooms
- Bedrooms: 4
- Bathrooms: 4
- Full bathrooms: 4
- Main level bathrooms: 4
- Main level bedrooms: 4
Rooms
- Room types: Bedroom, Kitchen, Living Room, Primary Bathroom, Primary Bedroom, Other
Primary bedroom
- Features: Primary Suite
Bedroom
- Features: All Bedrooms Down
Bathroom
- Features: Bathtub, Dual Sinks, Jetted Tub, Stone Counters, Separate Shower, Tub Shower, Upgraded
Kitchen
- Features: Granite Counters, Kitchen Island, Kitchen/Family Room Combo, Stone Counters, Remodeled, Updated Kitchen
Other
- Features: Walk-In Closet(s)
Heating
- Forced Air
Cooling
- Central Air, Whole House Fan
Appliances
- Included: 6 Burner Stove, Dishwasher, Electric Oven, Gas Cooktop, Disposal, Refrigerator, Range Hood, Water Heater, Water Purifier, Dryer, Washer
- Laundry: Washer Hookup, Inside, Stacked
Features
- Granite Counters, In-Law Floorplan, Open Floorplan, Stone Counters, Recessed Lighting, All Bedrooms Down, Primary Suite, Walk-In Closet(s)
- Flooring: Stone, Tile
- Doors: Sliding Doors
- Windows: Double Pane Windows, Skylight(s)
- Has fireplace: Yes
- Fireplace features: Gas, Living Room, Wood Burning
- Common walls with other units/homes: No Common Walls
Interior area
- Total interior livable area: 1,904 sqft
Property
Parking
- Total spaces: 5
- Parking features: Driveway Level, Door-Single, Garage, Gated
- Garage spaces: 2
- Uncovered spaces: 3
Features
- Levels: One
- Stories: 1
- Entry location: Ground
- Patio & porch: Patio, Stone
- Exterior features: Koi Pond
- Pool features: None
- Spa features: None
- Fencing: Block,Wood
- Has view: Yes
- View description: None
Lot
- Size: 6,893 Square Feet
- Features: Back Yard, Front Yard, Sprinklers In Rear, Lawn, Landscaped, Sprinklers Timer, Sprinkler System, Yard
Details
- Additional structures: Guest House Attached
- Parcel number: 7191019010
- Special conditions: Standard,Trust
Construction
Type & style
- Home type: SingleFamily
- Architectural style: Traditional
- Property subtype: Single Family Residence
Materials
- Stucco, Wood Siding, Copper Plumbing
- Roof: Composition
Condition
- Updated/Remodeled,Turnkey
- New construction: No
- Year built: 1953
Utilities & green energy
- Electric: Standard, 220 Volts
- Sewer: Public Sewer
- Water: Public
- Utilities for property: Cable Available, Electricity Connected, Natural Gas Connected, Phone Available, Sewer Connected, Water Connected
Community & HOA
Community
- Features: Curbs, Street Lights, Sidewalks
- Security: Carbon Monoxide Detector(s), Smoke Detector(s)
- Subdivision: Plaza North Of Spring (Pzn)
Location
- Region: Long Beach
Financial & listing details
- Price per square foot: $712/sqft
- Tax assessed value: $569,884
- Annual tax amount: $7,760
- Date on market: 3/19/2026
- Cumulative days on market: 12 days
- Listing terms: Cash,Cash to New Loan,Conventional,Submit
- Inclusions: All appliances in kitchen, washer & dryer remain with the property.
- Exclusions: Refrigerator and cooktop in ADU are for staging purposes and do not remain.
- Road surface type: Paved
Price history
| Date | Event | Price |
|---|---|---|
| 4/28/2026 | Sold | $1,355,000-2.2%$712/sqft |
Source:  CRMLS #RS26059973 Report a problem CRMLS #RS26059973 Report a problem | ||
| 4/3/2026 | Pending sale | $1,385,000$727/sqft |
Source: CRMLS #RS26059973 Report a problem | ||
| 3/20/2026 | Listed for sale | $1,385,000+58.3%$727/sqft |
Source: CRMLS #RS26059973 Report a problem | ||
| 5/25/2016 | Listing removed | $875,000$460/sqft |
Source: Access Coastal Realty #PW16076698 Report a problem | ||
| 4/13/2016 | Listed for sale | $875,000+450.3%$460/sqft |
Source: Access Coastal Realty #PW16076698 Report a problem | ||
| 6/3/1994 | Sold | $159,000-4.9%$84/sqft |
Source: Public Record Report a problem | ||
| 2/16/1994 | Sold | $167,119$88/sqft |
Source: Public Record Report a problem | ||
Public tax history
| Year | Property taxes | Tax assessment |
|---|---|---|
| 2025 | $7,760 +4.6% | $569,884 +2% |
| 2024 | $7,422 +1.7% | $558,711 +2% |
| 2023 | $7,299 +6.5% | $547,757 +2% |
| 2022 | $6,854 +2.1% | $537,017 +2% |
| 2021 | $6,715 +0.3% | $526,488 +1% |
| 2020 | $6,696 | $521,091 +2% |
| 2019 | $6,696 +4.9% | $510,874 +2% |
| 2018 | $6,385 | $500,858 +2% |
| 2017 | $6,385 +1.1% | $491,038 +42.4% |
| 2016 | $6,315 +50.1% | $344,870 +1.5% |
| 2015 | $4,207 +4.8% | $339,690 +2% |
| 2014 | $4,013 | $333,037 +2.5% |
| 2012 | -- | $325,033 +2% |
| 2011 | -- | $318,661 +0.8% |
| 2010 | -- | $316,281 -0.2% |
| 2009 | -- | $317,033 +2% |
| 2008 | -- | $310,817 +2% |
| 2007 | -- | $304,724 +2% |
| 2006 | -- | $298,750 +32.7% |
| 2005 | -- | $225,080 +18.4% |
| 2004 | -- | $190,068 +1.9% |
| 2003 | -- | $186,585 +2% |
| 2002 | -- | $182,928 +4% |
| 2000 | -- | $175,827 |
Find assessor info on the county website
Neighborhood: The Plaza
Nearby homes
- $1,094,0003 bd2 ba1.7k sqft6158 E Rosebay St, Long Beach, CA 90808Off Market
- $970,7003 bd2 ba1k sqft6146 E Rosebay St, Long Beach, CA 90808Off Market
- $835,3003 bd1 ba980 sqft6203 E Pageantry St, Long Beach, CA 90808Off Market
- $1,113,8004 bd2 ba1.6k sqft6161 E Pageantry St, Long Beach, CA 90808Off Market
- $1,173,5005 bd2 ba1.8k sqft6164 E Rosebay St, Long Beach, CA 90808Off Market
- $1,119,0004 bd2 ba1.5k sqft6209 E Pageantry St, Long Beach, CA 90808Off Market
- $1,007,7004 bd2 ba1.4k sqft6142 E Rosebay St, Long Beach, CA 90808Off Market
- $1,011,2003 bd2 ba1.5k sqft6151 E Pageantry St, Long Beach, CA 90808Off Market
Nearby schools
GreatSchools rating
- 7/10Cubberley K-8Grades: K-8Distance: 0.6 mi
- 8/10Millikan High SchoolGrades: 9-12Distance: 0.4 mi
Schools provided by the listing agent
- Elementary: Cubberley
- Middle: Cubberley
- High: Milikan
Source: CRMLS. This data may not be complete. We recommend contacting the local school district to confirm school assignments for this home.
Get a cash offer in 3 minutes
Find out how much your home could sell for in as little as 3 minutes with a no-obligation cash offer.
Estimated market value
$1,381,500
Get a cash offer in 3 minutes
Find out how much your home could sell for in as little as 3 minutes with a no-obligation cash offer.
Estimated market value
$1,381,500
- California
- Los Angeles County
- Long Beach
- 90808
- The Plaza
- 6152 E Rosebay St
Nearby cities
Nearby neighborhoods
Nearby zip codes
Other Long Beach Topics
