Welcome home to your own peaceful retreat, with privacy, quiet and unobstructed views of the continental divide. This sprawling ranch house with a mid century feel & plenty of open land offers endless rural possibilities. Surrounded by Open Space, generational ranching, & an iconic rock formation; the setting is magical. The charming farmhouse melts into the landscape and is surrounded by trees inviting you to slow down, spread out, and create the lifestyle you've been dreaming of. The west facing entrance with views of Mt. Meeker and Longs Peak, includes expansive decks for relaxing at sunset with friends, family & your favorite beverage. Upon entering the home the airy great room creates drama as it flows into the kitchen & dining rooms. The kitchen's east wall of windows looks out to gardens and the inspiring Devil's Backbone rock formation. The kitchen is open to the large dining room perfect for a long farm table and feeding a crowd and the island provides great work space with seating to encourage socializing with the chef. The back deck is built for al fresco dining or viewing the sky in the hot tub. The roomy primary bedroom is a sanctuary with a large 5 piece bathroom plus 3 more bedrooms on the same floor. If desired, close off two of the 4 bedrooms into a separate unit with a kitchenette and family room. Downstairs there is a TV room for viewing movies or sports, an office/gym, plenty of storage, and a sauna perfect for a cold winter night! The land provides possibilities for your animals and includes a coop for chickens. The 2 out buildings +/- 1000sf each are extremely useful: one is for storage and the other, heated and insulated, makes a great office, studio or shop. If you like to grow things, there's room for that too, so start the seeds in the greenhouse now. Water rights provide flood irrigation to the front/north meadow keeping things vibrant and green in the growing season. This property is ready for you and your dreams. Offers due 5-27 8pm
Sold for $1,950,000
$1,950,000
6152 Hygiene Rd, Longmont, CO 80503
4beds
4,187sqft
Single Family Residence
Built in 1968
5.05 Acres Lot
$1,938,600 Zestimate®
$466/sqft
$5,162 Estimated rent
Home value
$1,938,600
$1.82M - $2.05M
$5,162/mo
Zestimate® history
Owner options
List your home for rent
$5,162/mo
Rent Zestimate®
Find your next renter with Zillow Rental Manager. Plus, with online applications, you can quickly screen prospective tenants – for free.
$5,162/mo
Rent Zestimate®
Refinance and save
$9,105/mo
Est. payment
Refinancing to a lower rate could help reduce your monthly payments and save thousands over the life of the loan.
$9,105/mo
Est. payment
Explore your selling options
Work with a Zillow partner agent
Leverage their expertise and Zillow's premium Showcase listings to get your home seen by more buyers.
Get startedList with your own agent
Get your home in front of millions of buyers by listing it on Zillow.
Learn how to do itSell it yourself
Take full control of how buyers see your home on Zillow by listing For Sale by Owner (FSBO).
List your homeWhat's special
Zillow last checked:
Listing updated:
Listed by:
Wendy Kahn-Robson 303-579-4676,
RE/MAX of Boulder, Inc
Bought with:
Erik Denning, 100002363
Redfin Corporation
Source: IRES as distributed by MLS GRID,MLS#: 1058537
Facts & features
Interior
Bedrooms & bathrooms
- Bedrooms: 4
- Bathrooms: 4
- Full bathrooms: 2
- 3/4 bathrooms: 2
- Main level bathrooms: 3
Primary bedroom
- Description: Carpet
- Features: Full Primary Bath, Luxury Features Primary Bath, 5 Piece Primary Bath
- Level: Main
- Area: 1 Square Feet
- Dimensions: 1 x 1
Bedroom 2
- Description: Carpet
- Level: Main
Bedroom 3
- Description: Carpet
- Level: Main
Bedroom 4
- Description: Carpet
- Level: Main
Dining room
- Description: Wood
Family room
- Description: Carpet
- Level: Main
Kitchen
- Description: Wood
- Level: Main
- Area: 1 Square Feet
- Dimensions: 1 x 1
Laundry
- Description: Tile
- Level: Main
Living room
- Description: Wood
- Level: Main
Recreation room
- Description: Carpet
- Level: Basement
Study
- Description: Carpet
- Level: Basement
Heating
- Hot Water, Baseboard, Radiant
Cooling
- Evaporative Cooling
Appliances
- Included: Gas Range, Dishwasher, Refrigerator, Microwave, Disposal
- Laundry: Washer/Dryer Hookup
Features
- Eat-in Kitchen, Separate Dining Room, Cathedral Ceiling(s), Open Floorplan, Workshop, Walk-In Closet(s), Sauna, Kitchen Island, High Ceilings, In-Law Floorplan
- Flooring: Wood
- Windows: Skylight(s), Window Coverings, Wood Frames, Bay or Bow Window
- Basement: Partially Finished,Walk-Out Access
- Has fireplace: Yes
- Fireplace features: Great Room
Interior area
- Total structure area: 2,903
- Total interior livable area: 4,187 sqft
- Finished area above ground: 2,903
Property
Parking
- Total spaces: 3
- Parking features: RV Access/Parking, Attached
- Attached garage spaces: 3
- Details: Attached
Features
- Levels: Raised Ranch
- Patio & porch: Patio, Deck, Enclosed
- Exterior features: Sprinkler System
- Fencing: Partial,Wood,Wire,Metal
- Has view: Yes
- View description: Mountain(s), Hills
- Waterfront features: Pond(s)
Lot
- Size: 5.05 Acres
- Features: Wooded, Evergreen Trees, Deciduous Trees, Native Plants, Rolling Slope, Meadow, Unincorporated, Paved, Water Rights Included
Details
- Additional structures: Storage, Outbuilding
- Parcel number: R0053023
- Zoning: A
- Special conditions: Private Owner
- Horses can be raised: Yes
- Horse amenities: Horse(s) Allowed, Zoning Appropriate for 4+ Horses, Hay Storage
Construction
Type & style
- Home type: SingleFamily
- Architectural style: Contemporary
- Property subtype: Single Family Residence
Materials
- Frame, Brick, Stucco, Wood Siding
- Roof: Composition
Condition
- New construction: No
- Year built: 1968
Utilities & green energy
- Electric: Xcel
- Gas: Xcel
- Sewer: Septic Tank
- Water: Well
- Utilities for property: Natural Gas Available, Electricity Available, Cable Available
Community & HOA
Community
- Security: Fire Alarm
- Subdivision: Foothills East
HOA
- Has HOA: No
Location
- Region: Longmont
Financial & listing details
- Price per square foot: $466/sqft
- Tax assessed value: $1,618,000
- Annual tax amount: $11,232
- Date on market: 5/8/2026
- Listing terms: Cash,Conventional
- Electric utility on property: Yes
- Road surface type: Concrete
Price history
| Date | Event | Price |
|---|---|---|
| 6/23/2026 | Sold | $1,950,000$466/sqft |
Source:  IRES as distributed by MLS GRID #1058537 Report a problem IRES as distributed by MLS GRID #1058537 Report a problem | ||
| 6/2/2026 | Pending sale | $1,950,000$466/sqft |
Source:  REcolorado as distributed by MLS GRID #IR1058537 Report a problem REcolorado as distributed by MLS GRID #IR1058537 Report a problem | ||
| 5/12/2026 | Listed for sale | $1,950,000+77.3%$466/sqft |
Source: IRES as distributed by MLS GRID #1058537 Report a problem | ||
| 10/14/2024 | Listing removed | $2,500$1/sqft |
Source: Zillow Rentals Report a problem | ||
| 3/12/2024 | Listing removed | -- |
Source: Zillow Rentals Report a problem | ||
| 2/11/2024 | Listed for rent | $2,500+2%$1/sqft |
Source: Zillow Rentals Report a problem | ||
| 12/25/2020 | Listing removed | -- |
Source: Zillow Rental Manager Report a problem | ||
| 11/24/2020 | Listed for rent | $2,450$1/sqft |
Source: Owner Report a problem | ||
| 4/5/2016 | Sold | $1,100,000$263/sqft |
Source: Public Record Report a problem | ||
| 1/13/2016 | Sold | $1,100,000-11.9%$263/sqft |
Source: IRES as distributed by MLS GRID #772874 Report a problem | ||
| 12/16/2015 | Pending sale | $1,249,000$298/sqft |
Source: Goodacre & Company #772874 Report a problem | ||
| 8/20/2015 | Listed for sale | $1,249,000$298/sqft |
Source: Goodacre & Company #772874 Report a problem | ||
Public tax history
| Year | Property taxes | Tax assessment |
|---|---|---|
| 2025 | $10,602 +1.7% | $101,125 -11.4% |
| 2024 | $10,422 +34.2% | $114,122 -1% |
| 2023 | $7,765 -0.2% | $115,228 +45.5% |
| 2022 | $7,782 +14.2% | $79,168 -2.8% |
| 2021 | $6,812 | $81,445 +11.5% |
| 2020 | $6,812 +15.7% | $73,016 |
| 2019 | $5,888 | $73,016 +13.1% |
| 2018 | $5,888 | $64,584 -9.5% |
| 2017 | $5,888 +40.7% | $71,400 +48.9% |
| 2016 | $4,185 +26.8% | $47,952 +47.3% |
| 2015 | $3,301 -6.7% | $32,549 -22% |
| 2014 | $3,538 +1.5% | $41,727 |
| 2013 | $3,486 +7.6% | $41,727 +0.7% |
| 2012 | $3,239 -3% | $41,429 |
| 2011 | $3,340 +1.9% | -- |
| 2010 | $3,278 +2.4% | $43,160 |
| 2009 | $3,200 +13.7% | $43,160 -11.8% |
| 2008 | $2,814 +3% | $48,940 |
| 2007 | $2,732 -2.2% | $48,940 +3.4% |
| 2006 | $2,795 +5.1% | $47,330 |
| 2005 | $2,660 +1.3% | $47,330 +4.4% |
| 2004 | $2,625 +8.3% | $45,350 |
| 2003 | $2,423 +16% | $45,350 +25.6% |
| 2002 | $2,089 | $36,100 -90.8% |
| 2001 | -- | $394,500 |
Find assessor info on the county website
Neighborhood: 80503
Nearby homes
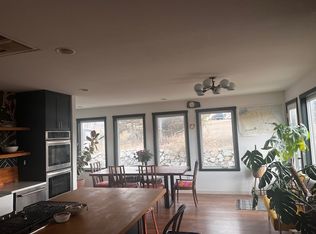
- $750,0004 bd3 ba3k sqft6142 Hygiene Rd, Longmont, CO 80503Sold
- $1,800,1003 bd2 ba2.9k sqft6216 Hygiene Rd, Longmont, CO 80503Off Market
- $969,4002 bd2 ba1.1k sqft11678 N 59th St, Longmont, CO 80503Off Market
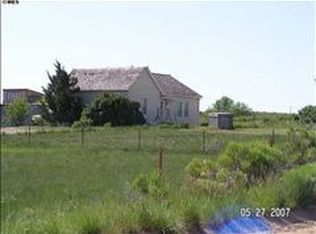
- $1,622,0003 bd2 ba1.8k sqft11620 N 59th St, Longmont, CO 80503Off Market
- $1,153,5003 bd2 ba2.6k sqft5976 Hygiene Rd, Longmont, CO 80503Off Market
- $785,4002 bd1 ba1k sqft11855 N 61st St, Longmont, CO 80503Off Market
- $1,216,8002 bd1 ba1.1k sqft11930 N 61st St, Longmont, CO 80503Off Market
- $3,177,8004 bd5 ba4k sqft11494 N 59th St, Longmont, CO 80503Off Market
Nearby schools
GreatSchools rating
- 9/10Hygiene Elementary SchoolGrades: PK-5Distance: 1.8 mi
- 7/10Westview Middle SchoolGrades: 6-8Distance: 2.8 mi
- 7/10Longmont High SchoolGrades: 9-12Distance: 4.9 mi
Schools provided by the listing agent
- Elementary: Hygiene
- Middle: Westview
- High: Longmont
Source: IRES as distributed by MLS GRID. This data may not be complete. We recommend contacting the local school district to confirm school assignments for this home.
Get a cash offer in 3 minutes
Find out how much your home could sell for in as little as 3 minutes with a no-obligation cash offer.
Estimated market value
$1,938,600
Get a cash offer in 3 minutes
Find out how much your home could sell for in as little as 3 minutes with a no-obligation cash offer.
Estimated market value
$1,938,600
- Colorado
- Boulder County
- Longmont
- 80503
- 6152 Hygiene Rd
Nearby cities
Nearby neighborhoods
Nearby zip codes
Other Longmont Topics
