Skip main navigation
Sold for $610,000
  • $610,000

    6152 Kendra Way, Centreville, VA 20121

    4beds
    1,850sqft
    Townhouse
    Built in 1994
    2,201 Square Feet Lot
    $624,900 Zestimate®
    $330/sqft
    $3,016 Estimated rent

    Home value

    $624,900

    $587,000 - $669,000

    $3,016/mo

    Zestimate® history
    Loading
    Loading...

    Owner options

    List your home for rent

    $3,016/mo

    Rent Zestimate®

    Find your next renter with Zillow Rental Manager. Plus, with online applications, you can quickly screen prospective tenants – for free.

    Learn more

    $3,016/mo

    Rent Zestimate®

    Refinance and save

    $4,091/mo

    Est. payment

    Refinancing to a lower rate could help reduce your monthly payments and save thousands over the life of the loan.

    See today's rates

    $4,091/mo

    Est. payment

    Explore your selling options

    Work with a Zillow partner agent

    Leverage their expertise and Zillow's premium Showcase listings to get your home seen by more buyers.

    Get started

    List with your own agent

    Get your home in front of millions of buyers by listing it on Zillow.

    Learn how to do it

    Sell it yourself

    Take full control of how buyers see your home on Zillow by listing For Sale by Owner (FSBO).

    List your home

    What's special

    Fully finished basement suiteSleek designModern luxuryFresh finishesOpen-concept layoutPrivate fenced-in backyardExpansive deck
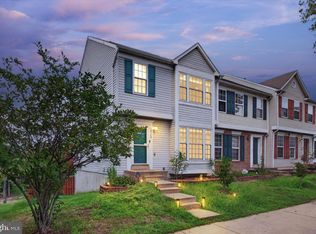
    **Price Improvement + 1% Buyer Credit with our Preferred Lender** Enter into modern luxury with this fully renovated 4-bedroom, 3-bath end-unit home that effortlessly combines style, comfort, and functionality. From top to bottom, every detail has been thoughtfully redesigned to offer the best of contemporary living and a luxurious feel throughout all 1,850 square feet of the home. The main level features an open-concept layout that seamlessly connects the kitchen, dining, and living areas—perfect for entertaining or relaxing in style. As you move out onto your expansive deck and enjoy a private fenced-in backyard, ideal for gatherings or parties. As an end unit, the home is bathed in natural light, accentuating the sleek design and fresh finishes throughout. Downstairs, discover a fully finished basement suite duals as a fourth bedroom, with a full en-suite bath with a walk-in shower, and private entrance. Whether used as an income-generating unit, guest retreat, or in-law space, this level offers flexibility for modern living. Situated close to vibrant dining, grocery options like H-Mart, Lotte Foods & Giant with entertainment options like the Centreville Multiplex movie theater, and close dining like Sweetwater Tavern, Honey Pig, and more. This home also offers easy access to I-66, Dulles Airport, and major commuter routes. It’s the perfect balance of urban convenience and refined comfort. Welcome home.

    Zillow last checked:

    Listing updated:

    Listed by:

    Keri Shull 703-608-7454,

    EXP Realty, LLC,

    Co-Listing Agent: Christopher P Kuchnicki 202-538-3097,

    EXP Realty, LLC

    Bought with:

    Ganesh Pandey

    DMV Realty, INC.

    Source: Bright MLS,MLS#: VAFX2235598MLS Logo

    Facts & features

    Interior

    Bedrooms & bathrooms
    • Bedrooms: 4
    • Bathrooms: 3
    • Full bathrooms: 3
    • Main level bedrooms: 1
    Basement
    • Area: 601
    Heating
    • Forced Air, Natural Gas
    Cooling
    • Central Air, Electric
    Appliances
    • Included: Dryer, Washer, Dishwasher, Disposal, Freezer, Refrigerator, Ice Maker, Cooktop, Gas Water Heater
    • Laundry: In Basement
    Features
    • Ceiling Fan(s)
    • Basement: Full,Finished,Walk-Out Access
    • Has fireplace: No
    Interior area
    • Total structure area: 1,850
    • Total interior livable area: 1,850 sqft
    • Finished area above ground: 1,249
    • Finished area below ground: 601

    Property

    Parking
    • Parking features: Assigned, Other
    • Details: Assigned Parking
    Accessibility
    • Accessibility features: None
    Features
    • Levels: Three
    • Stories: 3
    • Pool features: None
    Lot
    • Size: 2,201 sqft
    Details
    • Additional structures: Above Grade, Below Grade
    • Parcel number: 0652 13010001
    • Zoning: 320
    • Zoning description: PDH-20(RESIDENTIAL 20 DU/AC)
    • Special conditions: Standard

    Construction

    Type & style
    • Home type: Townhouse
    • Architectural style: Colonial
    • Property subtype: Townhouse
    Materials
    • Vinyl Siding
    • Foundation: Other
    Condition
    • New construction: No
    • Year built: 1994

    Utilities & green energy

    • Sewer: Public Sewer
    • Water: Public

    Community & neighborhood

    Location
    • Region: Centreville
    • Subdivision: Centre Ridge Land Bay

    HOA & financial

    HOA
    • Has HOA: Yes
    • HOA fee: $370 quarterly

    Other

    Other facts
    • Listing agreement: Exclusive Right To Sell
    • Ownership: Fee Simple

    Price history

    DateEventPrice
    6/26/2025Sold$610,000-0.8%$330/sqft
    Source: Bright MLS #VAFX2235598 Report a problem
    6/11/2025Pending sale$615,000$332/sqft
    Source: Bright MLS #VAFX2235598 Report a problem
    6/3/2025Contingent$615,000$332/sqft
    Source: Bright MLS #VAFX2235598 Report a problem
    5/30/2025Price change$615,000-1.6%$332/sqft
    Source: Bright MLS #VAFX2235598 Report a problem
    4/25/2025Listed for sale$624,999+86.6%$338/sqft
    Source: Bright MLS #VAFX2235598 Report a problem
    12/3/2013Sold$335,000-5.6%$181/sqft
    Source: Public Record Report a problem
    8/13/2013Price change$355,000-1.9%$192/sqft
    Source: Owner Report a problem
    8/1/2013Price change$362,000-1.4%$196/sqft
    Source: Owner Report a problem
    6/24/2013Price change$367,000-2.1%$198/sqft
    Source: RE/MAX REGENCY #FX8096777 Report a problem
    6/4/2013Listed for sale$375,000+87.5%$203/sqft
    Source: RE/MAX REGENCY #FX8096777 Report a problem
    11/29/1994Sold$200,000+45.6%$108/sqft
    Source: Public Record Report a problem
    10/28/1994Sold$137,325$74/sqft
    Source: Public Record Report a problem

    Public tax history

    YearProperty taxesTax assessment
    2025$6,025 +7.5%$521,190 +7.8%
    2024$5,602 +6.2%$483,580 +3.4%
    2023$5,277 +5.6%$467,610 +7%
    2022$4,997 $436,950 +13.6%
    2021-- $384,660 +2.6%
    2020$4,436 +5.7%$374,860 +5.7%
    2019$4,196 +2.8%$354,570 +2.8%
    2018$4,080 +10.7%$344,750 +8.6%
    2017$3,687 +0.2%$317,570
    2016$3,679 +1.6%$317,570 -2.1%
    2015$3,622 +4.6%$324,520 +4.4%
    2014$3,462 $310,940 +11.3%
    2013-- $279,260 +10.7%
    2012-- $252,170 +2.6%
    2011-- $245,800 +14%
    2010-- $215,690 -11.8%
    2009-- $244,620 -25%
    2008-- $326,170 -7.9%
    2007-- $354,180 +86.1%
    2003-- $190,315 +15.4%
    2002-- $164,860 +9%
    2001-- $151,250

    Find assessor info on the county website

    Neighborhood: 20121

    Nearby schools

    GreatSchools rating
    Schools provided by the listing agent
    • Elementary: Centre Ridge
    • Middle: Liberty
    • High: Centreville
    • District: Fairfax County Public Schools

    Source: Bright MLS. This data may not be complete. We recommend contacting the local school district to confirm school assignments for this home.

    Get a cash offer in 3 minutes
    Find out how much your home could sell for in as little as 3 minutes with a no-obligation cash offer.
    Estimated market value
    $624,900
    Get a cash offer in 3 minutes
    Find out how much your home could sell for in as little as 3 minutes with a no-obligation cash offer.
    Estimated market value
    $624,900