Skip main navigation
Sold for $238,000
  • $238,000

    6152 N Warnock St, Philadelphia, PA 19141

    3beds
    1,404sqft
    Townhouse
    Built in 1935
    1,343 Square Feet Lot
    $239,700 Zestimate®
    $170/sqft
    $1,883 Estimated rent

    Home value

    $239,700

    $223,000 - $256,000

    $1,883/mo

    Zestimate® history
    Loading
    Loading...

    Owner options

    List your home for rent

    $1,883/mo

    Rent Zestimate®

    Find your next renter with Zillow Rental Manager. Plus, with online applications, you can quickly screen prospective tenants – for free.

    Learn more

    $1,883/mo

    Rent Zestimate®

    Refinance and save

    $1,543/mo

    Est. payment

    Refinancing to a lower rate could help reduce your monthly payments and save thousands over the life of the loan.

    See today's rates

    $1,543/mo

    Est. payment

    Explore your selling options

    Work with a Zillow partner agent

    Leverage their expertise and Zillow's premium Showcase listings to get your home seen by more buyers.

    Get started

    List with your own agent

    Get your home in front of millions of buyers by listing it on Zillow.

    Learn how to do it

    Sell it yourself

    Take full control of how buyers see your home on Zillow by listing For Sale by Owner (FSBO).

    List your home

    What's special

    Updated powder roomFinished basementThree bedroomsComplete laundry areaAbundance of storageGleaming hardwood floorsCeramic tile floor
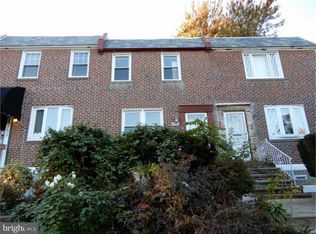
    Open House Saturday, January 17th 2-4pm RESCHEDULED to next Saturday, January 24th 2-4pm! 6152 N Warnock is situated in the lovely Fern Rock section of the city and beautifully developed with three bedrooms, 2 baths, central air, and a finished basement. The owners have enhanced the property with many recent upgrades throughout. The main level is inviting with gleaming hardwood floors, freshy painted walls, updated powder room and completed by a stunning kitchen with an abundance of cabinetry , granite counters, ceramic tile floor and stainless steel appliances including a 3 compartment refrigerator. Three spacious bedrooms on the upper level all with great closet space, natural lighting and hardwood floors. The center hall bath has been updated with new fixtures, freshly painted and complimented by a skylight for more natural lighting. The finished basement offers more space for relaxing or entertaining. A complete laundry area equipped with Maytag Commercial Washer and Dryer, an abundance of storage and access to the one car garage. Many highlights throughout and close to transportation, parks, schools and shopping. Seller is including a 1 year home warranty , for the house is being sold as is.

    Zillow last checked:

    Listing updated:

    Listed by:

    Heather Hannah 215-335-6900,

    RE/MAX Affiliates

    Bought with:

    DENISE ALLEN, RS3171887

    Keys & Deeds Realty

    Source: Bright MLS,MLS#: PAPH2573902MLS Logo

    Facts & features

    Interior

    Bedrooms & bathrooms
    • Bedrooms: 3
    • Bathrooms: 2
    • Full bathrooms: 1
    • 1/2 bathrooms: 1
    • Main level bathrooms: 1
    Primary bedroom
    • Level: Upper
    • Area: 0 Square Feet
    • Dimensions: 0 X 0
    Primary bedroom
    • Level: Unspecified
    Bedroom 1
    • Level: Upper
    • Area: 0 Square Feet
    • Dimensions: 0 X 0
    Bedroom 2
    • Level: Upper
    • Area: 0 Square Feet
    • Dimensions: 0 X 0
    Other
    • Features: Attic - Non-Use
    • Level: Unspecified
    Dining room
    • Level: Main
    • Area: 0 Square Feet
    • Dimensions: 0 X 0
    Family room
    • Level: Lower
    • Area: 0 Square Feet
    • Dimensions: 0 X 0
    Kitchen
    • Features: Kitchen - Gas Cooking, Double Sink
    • Level: Main
    • Area: 0 Square Feet
    • Dimensions: 0 X 0
    Laundry
    • Level: Lower
    • Area: 0 Square Feet
    • Dimensions: 0 X 0
    Living room
    • Level: Main
    • Area: 0 Square Feet
    • Dimensions: 0 X 0
    Heating
    • Forced Air, Natural Gas
    Cooling
    • Central Air, Natural Gas
    Appliances
    • Included: Built-In Range, Self Cleaning Oven, Dishwasher, Disposal, Dryer, Microwave, Refrigerator, Washer, Gas Water Heater
    • Laundry: In Basement, Laundry Room
    Features
    • Eat-in Kitchen
    • Flooring: Wood
    • Windows: Bay/Bow, Skylight(s), Stain/Lead Glass
    • Basement: Full,Exterior Entry,Finished
    • Has fireplace: No
    Interior area
    • Total structure area: 1,404
    • Total interior livable area: 1,404 sqft
    • Finished area above ground: 1,184
    • Finished area below ground: 220

    Property

    Parking
    • Total spaces: 2
    • Parking features: Inside Entrance, Concrete, Private, Attached, Driveway
    • Attached garage spaces: 1
    • Uncovered spaces: 1
    Accessibility
    • Accessibility features: None
    Features
    • Levels: Two
    • Stories: 2
    • Patio & porch: Patio
    • Exterior features: Sidewalks, Street Lights
    • Pool features: None
    Lot
    • Size: 1,343 sqft
    • Dimensions: 16.00 x 84.00
    Details
    • Additional structures: Above Grade, Below Grade
    • Parcel number: 492225200
    • Zoning: RSA5
    • Special conditions: Standard

    Construction

    Type & style
    • Home type: Townhouse
    • Architectural style: Straight Thru
    • Property subtype: Townhouse
    Materials
    • Brick
    • Foundation: Stone
    • Roof: Flat
    Condition
    • New construction: No
    • Year built: 1935

    Utilities & green energy

    • Electric: 200+ Amp Service, Circuit Breakers
    • Sewer: Public Sewer
    • Water: Public
    • Utilities for property: Cable Connected

    Community & neighborhood

    Location
    • Region: Philadelphia
    • Subdivision: Fern Rock
    • Municipality: PHILADELPHIA

    Other

    Other facts
    • Listing agreement: Exclusive Right To Sell
    • Listing terms: Conventional,FHA 203(b),VA Loan
    • Ownership: Fee Simple

    Price history

    DateEventPrice
    3/13/2026Sold$238,000-0.8%$170/sqft
    Source: Bright MLS #PAPH2573902 Report a problem
    2/17/2026Pending sale$240,000$171/sqft
    Source: Bright MLS #PAPH2573902 Report a problem
    1/22/2026Contingent$240,000$171/sqft
    Source: Bright MLS #PAPH2573902 Report a problem
    1/22/2026Price change$240,000+6.7%$171/sqft
    Source: Bright MLS #PAPH2573902 Report a problem
    1/14/2026Listed for sale$225,000+80%$160/sqft
    Source: Bright MLS #PAPH2573902 Report a problem
    7/8/2016Listing removed$125,000$89/sqft
    Source: CENTURY 21 Advantage Gold #6768945 Report a problem
    4/19/2016Pending sale$125,000$89/sqft
    Source: CENTURY 21 Advantage Gold #6768945 Report a problem
    4/14/2016Listed for sale$125,000$89/sqft
    Source: CENTURY 21 Advantage Gold #6768945 Report a problem

    Public tax history

    YearProperty taxesTax assessment
    2025$3,448 +24.9%$246,300 +24.9%
    2024$2,760 $197,200
    2023$2,760 +29.6%$197,200
    2022$2,131 --
    2021$2,131 +7.6%--
    2018$1,979 --
    2017$1,979 +40.4%--
    2016$1,410 --
    2015$1,410 --
    2014$1,410 +48.8%$100,700 +520.7%
    2012$947 $16,224
    2011-- $16,224
    2010-- $16,224
    2009-- $16,224
    2008-- $16,224
    2007-- $16,224 +7.4%
    2006-- $15,104
    2005-- $15,104
    2004-- $15,104
    2003-- $15,104 +6.1%
    2002-- $14,240 +12.1%
    2000-- $12,704 +17.8%
    1999-- $10,784

    Find assessor info on the county website

    Neighborhood: Fern Rock

    Nearby schools

    GreatSchools rating
    Schools provided by the listing agent
    • District: The School District Of Philadelphia

    Source: Bright MLS. This data may not be complete. We recommend contacting the local school district to confirm school assignments for this home.

    Get a cash offer in 3 minutes
    Find out how much your home could sell for in as little as 3 minutes with a no-obligation cash offer.
    Estimated market value
    $239,700
    Get a cash offer in 3 minutes
    Find out how much your home could sell for in as little as 3 minutes with a no-obligation cash offer.
    Estimated market value
    $239,700