Experience luxury and comfort in this exciting new listing nestled within the gated community of Native Woods. Boasting 4 spacious bedrooms, 3 bathrooms across 2,952 square feet, sparkling pool and expansive backyard - you will love to call this place home! Fall in love with eye-catching upgrades including a new roof (2020),fresh exterior paint (2022), an expanded driveway (2022), new water heater (2022), meticulously landscaped gardens, two Trane AC units were updated in 2016, the pool was resurfaced in 2018, and a new salt chlorinator added in 2022. Upon entering, you are welcomed by elegant formal areas adorned with wood-look tile throughout, 5 1/4-inch baseboards, and abundant natural light. The heart of the home is the chefs kitchen, with 42-inch grey cabinetry, white subway tile backsplash, granite countertops, and top-of-the-line stainless steel appliances. Additional features include a spacious closet pantry, breakfast bar, drop pendant lighting, and a charming window seat with plantation shutters in the breakfast nook. The kitchen flows seamlessly into the family room, where wood-look tile floors and 8-foot sliding glass doors open to the screened lanai. The first-floor primary suite offers a tranquil retreat with tile flooring, private lanai access, two closets, and a luxurious en suite bathroom. The en-suite bathroom is complete with dual vanity, maple cabinetry, a relaxing garden bathtub, and a separate glass-enclosed shower. Upstairs, a generous bonus room offers versatile space for a playroom, home office, or media room. Two of the three bedrooms upstairs offer shiplap wall accents, ample closet space, and abundant natural light. One of the bedrooms even has a chalk accent wall! Step outside to your private oasis, where the screened lanai overlooks a sparkling pool and pavered outdoor space, surrounded by lush landscaping. Other notable upgrades include a new compressor in one of the HVAC systems (2022), a Rachio Smart Sprinkler System, Kuna Smart Home security system/exterior cameras, surround sound entertainment speakers in the main living area, and a whole house Nest system. Yes you can have it all! Located just minutes from the Veterans Expressway, shopping, dining, top-rated schools, and some of the best beaches in the country. Don't miss this opportunity to embrace the Florida lifestyle you've been dreaming of – welcome home!
Sold for $727,000
$727,000
6152 NATIVE WOODS DRIVE, TAMPA, FL 33625
4beds
2,952sqft
Single Family Residence
Built in 2000
7,350 Square Feet Lot
$733,500 Zestimate®
$246/sqft
$4,280 Estimated rent
Home value
$733,500
$697,000 - $770,000
$4,280/mo
Zestimate® history
Owner options
List your home for rent
$4,280/mo
Rent Zestimate®
Find your next renter with Zillow Rental Manager. Plus, with online applications, you can quickly screen prospective tenants – for free.
$4,280/mo
Rent Zestimate®
Refinance and save
$5,111/mo
Est. payment
Refinancing to a lower rate could help reduce your monthly payments and save thousands over the life of the loan.
$5,111/mo
Est. payment
Explore your selling options
Work with a Zillow partner agent
Leverage their expertise and Zillow's premium Showcase listings to get your home seen by more buyers.
Get startedList with your own agent
Get your home in front of millions of buyers by listing it on Zillow.
Learn how to do itSell it yourself
Take full control of how buyers see your home on Zillow by listing For Sale by Owner (FSBO).
List your homeWhat's special
Home officeSpacious bedroomsBreakfast barNew roofAbundant natural lightGenerous bonus roomExpansive backyard
Zillow last checked:
Listing updated:
Listed by:
Megan Darragh 813-494-1900,
FLORIDA EXECUTIVE REALTY 813-972-3430
Bought with:
Non-Member Agent
STELLAR NON-MEMBER OFFICE
Source: Stellar MLS,MLS#: T3519005 Originating MLS: Tampa
Originating MLS: Tampa
Facts & features
Interior
Bedrooms & bathrooms
- Bedrooms: 4
- Bathrooms: 3
- Full bathrooms: 3
Rooms
- Room types: Bonus Room, Family Room, Dining Room, Living Room, Utility Room
Primary bedroom
- Features: En Suite Bathroom, Walk-In Closet(s)
- Level: First
- Dimensions: 16x18
Bedroom 2
- Features: Built-in Closet
- Level: Second
- Dimensions: 12x12
Bedroom 3
- Features: Built-in Closet
- Level: Second
- Dimensions: 13x12
Bedroom 4
- Features: Built-in Closet
- Level: Second
- Dimensions: 12x15
Bonus room
- Features: No Closet
- Level: Second
- Dimensions: 16x17
Dinette
- Level: First
- Dimensions: 11x9
Dining room
- Level: First
- Dimensions: 12x12
Family room
- Level: First
- Dimensions: 16x16
Kitchen
- Features: Breakfast Bar, Pantry, Kitchen Island, Stone Counters
- Level: First
- Dimensions: 16x12
Living room
- Level: First
- Dimensions: 12x17
Heating
- Central, Electric
Cooling
- Central Air
Appliances
- Included: Dishwasher, Electric Water Heater, Microwave, Range, Refrigerator
- Laundry: Inside, Laundry Room
Features
- Built-in Features, Ceiling Fan(s), Eating Space In Kitchen, High Ceilings, Kitchen/Family Room Combo, Primary Bedroom Main Floor, Solid Wood Cabinets, Split Bedroom, Stone Counters, Thermostat, Walk-In Closet(s)
- Flooring: Carpet, Tile
- Doors: Sliding Doors
- Windows: Blinds
- Has fireplace: No
Interior area
- Total structure area: 3,608
- Total interior livable area: 2,952 sqft
Property
Parking
- Total spaces: 2
- Parking features: Driveway, Garage Door Opener
- Attached garage spaces: 2
- Has uncovered spaces: Yes
- Details: Garage Dimensions: 20x27
Features
- Levels: Two
- Stories: 2
- Patio & porch: Covered, Patio, Screened
- Exterior features: Irrigation System, Private Mailbox, Sidewalk
- Has private pool: Yes
- Pool features: Gunite, In Ground, Outside Bath Access, Salt Water, Screen Enclosure
- Fencing: Fenced,Vinyl
Lot
- Size: 7,350 Square Feet
- Features: In County, Landscaped, Sidewalk
- Residential vegetation: Mature Landscaping, Trees/Landscaped
Details
- Parcel number: U3627175HE00000B00003.0
- Zoning: PD
- Special conditions: None
Construction
Type & style
- Home type: SingleFamily
- Architectural style: Contemporary
- Property subtype: Single Family Residence
Materials
- Block, Stucco, Wood Frame
- Foundation: Slab
- Roof: Shingle
Condition
- Completed
- New construction: No
- Year built: 2000
Utilities & green energy
- Sewer: Public Sewer
- Water: Public
- Utilities for property: BB/HS Internet Available, Cable Available, Electricity Available, Electricity Connected, Public, Sewer Connected, Underground Utilities, Water Connected
Community & HOA
Community
- Features: Deed Restrictions, Gated Community - No Guard, Sidewalks
- Security: Gated Community, Smoke Detector(s)
- Pet fee: $0 monthly
- Subdivision: NATIVE WOODS
HOA
- Has HOA: Yes
- Services included: Maintenance Grounds
- HOA fee: $110 monthly
- HOA name: Native Woods Assn Elliad Granger
Location
- Region: Tampa
Financial & listing details
- Price per square foot: $246/sqft
- Tax assessed value: $563,520
- Annual tax amount: $8,821
- Date on market: 4/25/2024
- Cumulative days on market: 4 days
- Listing terms: Cash,Conventional,FHA,VA Loan
- Ownership: Fee Simple
- Total actual rent: 0
- Electric utility on property: Yes
- Road surface type: Paved, Asphalt
Price history
| Date | Event | Price |
|---|---|---|
| 6/10/2024 | Sold | $727,000+0.3%$246/sqft |
Source:  Stellar MLS #T3519005 Report a problem Stellar MLS #T3519005 Report a problem | ||
| 4/30/2024 | Pending sale | $725,000$246/sqft |
Source: Stellar MLS #T3519005 Report a problem | ||
| 4/25/2024 | Listed for sale | $725,000+5.8%$246/sqft |
Source: Stellar MLS #T3519005 Report a problem | ||
| 7/13/2022 | Sold | $685,000-2.1%$232/sqft |
Source: Public Record Report a problem | ||
| 6/21/2022 | Pending sale | $700,000$237/sqft |
Source: Stellar MLS #T3381559 Report a problem | ||
| 6/18/2022 | Listed for sale | $700,000+115.4%$237/sqft |
Source: Stellar MLS #T3381559 Report a problem | ||
| 8/20/2015 | Sold | $325,000-1.2%$110/sqft |
Source: Stellar MLS #T2738702 Report a problem | ||
| 7/5/2015 | Pending sale | $329,000$111/sqft |
Source: HOFFMAN REALTY, LLC #T2738702 Report a problem | ||
| 6/13/2015 | Price change | $329,000-6%$111/sqft |
Source: HOFFMAN REALTY, LLC #T2738702 Report a problem | ||
| 5/13/2015 | Price change | $349,900-2.8%$119/sqft |
Source: HOFFMAN REALTY, LLC #T2738702 Report a problem | ||
| 3/30/2015 | Listed for sale | $360,000$122/sqft |
Source: HOFFMAN REALTY, LLC #T2738702 Report a problem | ||
| 2/26/2015 | Listing removed | $360,000$122/sqft |
Source: HOFFMAN REALTY, LLC (641900) #T2738702 Report a problem | ||
| 2/5/2015 | Listed for sale | $360,000$122/sqft |
Source: HOFFMAN REALTY, LLC (641900) #T2738702 Report a problem | ||
| 2/4/2015 | Listing removed | $2,300$1/sqft |
Source: Hoffman Realty, LLC Report a problem | ||
| 1/28/2015 | Price change | $2,300-4.2%$1/sqft |
Source: Hoffman Realty, LLC Report a problem | ||
| 12/10/2014 | Listed for rent | $2,400$1/sqft |
Source: HOFFMAN REALTY, LLC (641900) #T2729439 Report a problem | ||
| 12/12/2013 | Listing removed | $2,400$1/sqft |
Source: Hoffman Realty , LLC Report a problem | ||
| 11/9/2013 | Listed for rent | $2,400$1/sqft |
Source: HOFFMAN REALTY, LLC #T2600254 Report a problem | ||
Public tax history
| Year | Property taxes | Tax assessment |
|---|---|---|
| 2025 | $10,120 +11.1% | $563,520 +2% |
| 2024 | $9,107 +3.2% | $552,384 +6.4% |
| 2023 | $8,822 +60.6% | $519,382 +56.8% |
| 2022 | $5,493 +1% | $331,155 +3% |
| 2021 | $5,437 +1.9% | $321,510 +1.4% |
| 2020 | $5,333 +2.5% | $317,071 +2.3% |
| 2019 | $5,201 | $309,942 +1.9% |
| 2018 | $5,201 +1.1% | $304,163 -2.2% |
| 2017 | $5,142 +1.3% | $310,932 +6.6% |
| 2016 | $5,078 +0.7% | $291,780 +10.8% |
| 2015 | $5,042 -1.8% | $263,450 +5.4% |
| 2014 | $5,133 | $249,947 +23.9% |
| 2013 | $5,133 +49.2% | $201,787 +1.7% |
| 2012 | $3,440 -4% | $198,414 -3.3% |
| 2011 | $3,584 -7.7% | $205,203 -7.3% |
| 2010 | $3,882 -12.6% | $221,440 -10.8% |
| 2009 | $4,440 -14.3% | $248,262 -12.7% |
| 2008 | $5,179 -3.5% | $284,306 +0.8% |
| 2007 | $5,367 -5.3% | $282,077 +3% |
| 2006 | $5,665 +21.1% | $273,808 +23.2% |
| 2005 | $4,678 | $222,258 +3% |
| 2004 | -- | $215,784 +1.9% |
| 2003 | -- | $211,761 +2.4% |
| 2002 | -- | $206,798 +8.1% |
| 2001 | -- | $191,359 +35.1% |
| 2000 | $93 | $141,602 |
Find assessor info on the county website
Neighborhood: 33625
Nearby homes
- $713,7004 bd3 ba3.4k sqft6154 Native Woods Dr, Tampa, FL 33625Off Market
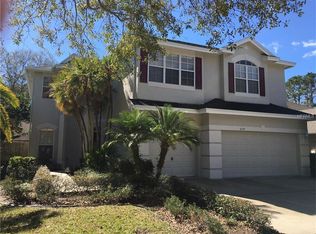
- $777,7004 bd3 ba3.4k sqft6150 Native Woods Dr, Tampa, FL 33625Off Market
- $500,7004 bd2 ba2.3k sqft15004 Redcliff Dr, Tampa, FL 33625Off Market

- $447,3003 bd2 ba1.7k sqft15006 Redcliff Dr, Tampa, FL 33625Off Market
- $632,4004 bd3 ba2.4k sqft6156 Native Woods Dr, Tampa, FL 33625Off Market
- $653,1004 bd3 ba3.1k sqft6148 Native Woods Dr, Tampa, FL 33625Off Market
- $457,4003 bd2 ba1.7k sqft15008 Redcliff Dr, Tampa, FL 33625Off Market
- $431,4003 bd2 ba1.6k sqft15002 Redcliff Dr, Tampa, FL 33625Off Market
Nearby schools
GreatSchools rating
- 7/10Citrus Park Elementary SchoolGrades: PK-5Distance: 1.3 mi
- 8/10Sergeant Paul R Smith Middle SchoolGrades: 6-8Distance: 1.3 mi
- 8/10Sickles High SchoolGrades: 9-12Distance: 1.8 mi
Schools provided by the listing agent
- Elementary: Citrus Park-HB
- Middle: Sergeant Smith Middle-HB
- High: Sickles-HB
Source: Stellar MLS. This data may not be complete. We recommend contacting the local school district to confirm school assignments for this home.
Get a cash offer in 3 minutes
Find out how much your home could sell for in as little as 3 minutes with a no-obligation cash offer.
Estimated market value
$733,500
Get a cash offer in 3 minutes
Find out how much your home could sell for in as little as 3 minutes with a no-obligation cash offer.
Estimated market value
$733,500
- Florida
- Hillsborough County
- Citrus Park
- 33625
- 6152 NATIVE WOODS DRIVE
Nearby cities
Nearby zip codes
Other Citrus Park Topics
