Skip main navigation
Sold for $1,166,000
  • $1,166,000

    6152 S Mobile St, Centennial, CO 80016

    5beds
    6,281sqft
    Single Family Residence
    Built in 2004
    0.28 Acres Lot
    $1,219,500 Zestimate®
    $186/sqft
    $5,269 Estimated rent

    Home value

    $1,219,500

    $1.16M - $1.29M

    $5,269/mo

    Zestimate® history
    Loading
    Loading...

    Owner options

    List your home for rent

    $5,269/mo

    Rent Zestimate®

    Find your next renter with Zillow Rental Manager. Plus, with online applications, you can quickly screen prospective tenants – for free.

    Learn more

    $5,269/mo

    Rent Zestimate®

    Refinance and save

    $6,565/mo

    Est. payment

    Refinancing to a lower rate could help reduce your monthly payments and save thousands over the life of the loan.

    See today's rates

    $6,565/mo

    Est. payment

    Explore your selling options

    Work with a Zillow partner agent

    Leverage their expertise and Zillow's premium Showcase listings to get your home seen by more buyers.

    Get started

    List with your own agent

    Get your home in front of millions of buyers by listing it on Zillow.

    Learn how to do it

    Sell it yourself

    Take full control of how buyers see your home on Zillow by listing For Sale by Owner (FSBO).

    List your home

    What's special

    Gas fireplaceCozy fireplaceMeticulously landscaped front yardModern eleganceGame roomsSleek granite countertopsGlass-enclosed shower
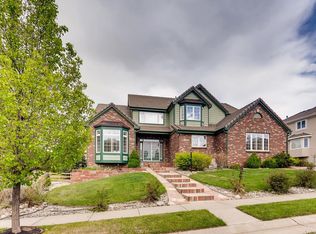
    Nestled in the serene neighborhood of Piney Creek Village, awaits a truly remarkable home that seamlessly blends modern elegance with the tranquility of nature. Backing onto open space, it offers a picturesque setting. The meticulously landscaped front yard welcomes you. The architecture of the home exudes a timeless charm, featuring a combination of stucco and stone that harmonize with the natural surroundings. Inside, the foyer impresses with high ceilings. The main floor bedroom features an en-suite bathroom, perfect for additional family members or a great stay for a guest enjoying the bedroom views of many birds that visit the lush yard. The main floor also includes a living room with a cozy fireplace, a bathroom, and large family room with an abundance of light and a gas fireplace. The gourmet kitchen is a chef's dream, featuring top-of-the-line Monogram® stainless appliances, sleek granite countertops, and ample cabinetry. The huge primary suite is a private retreat, exuding tranquility with its 3-way fireplace. The en-suite bathroom is a luxurious sanctuary, boasting a spa-like atmosphere with a deep soaking tub, a glass-enclosed shower, dual vanities and a coffee bar with microwave oven and refrigerator. Two spacious walk-in closets complete the Primary Suite. Additional bedrooms (one with en-suite bath the other two share a connected bathroom) provide comfort and privacy for family members and guests alike. The home also includes a professionally finished basement, perfect for entertaining and relaxation with game rooms, bar, a work/craft room and ½ bath. Outside, the backyard is an oasis of natural beauty and privacy. The garage is oversized and extended to fit all your toys. 6152 S. Mobile St. embraces the natural beauty of its surroundings while providing an exquisite living experience. Short walking distance to Regis High School and the Trails Recreation Center. *Entire house has been re-stuccoed in 2022. No patch jobs or cheap fixes to this home!

    Zillow last checked:

    Listing updated:

    Listed by:

    Jill Svenson 303-522-0631,

    Coldwell Banker Realty

    Bought with:

    Non Member

    Non Member

    Source: elevateMLS,MLS#: 1064922MLS Logo

    Facts & features

    Interior

    Bedrooms & bathrooms
    • Bedrooms: 5
    • Bathrooms: 6
    • Full bathrooms: 4
    • 1/2 bathrooms: 2
    Basement
    • Area: 1800
    Heating
    • Forced Air
    Cooling
    • Central Air
    Appliances
    • Included: 220v in Kitchen, Dishwasher, Disposal, Refrigerator, Washer, Humidifier
    Features
    • Crown Molding, Vaulted Ceiling(s), Pantry, Wet Bar
    • Flooring: Carpet, Tile, Wood
    • Windows: Window Coverings
    • Basement: Partial,Partially Finished
    • Number of fireplaces: 4
    • Fireplace features: Basement, Four, Gas
    Interior area
    • Total structure area: 6,281
    • Total interior livable area: 6,281 sqft
    • Finished area above ground: 4,481
    • Finished area below ground: 1,800

    Property

    Parking
    • Total spaces: 3
    • Parking features: Attached, Oversized, Concrete Driveway
    • Attached garage spaces: 3
    Features
    • Levels: Two
    • Stories: 2
    • Exterior features: Auto Sprinkler System
    • Fencing: Back Yard
    • Has view: Yes
    • View description: Mountain(s)
    Lot
    • Size: 0.28 Acres
    • Features: Backs to Open Space, Hiking Trail, Near Schools, Near Shopping Center, HOA Required $, Landscaped
    Details
    • Additional structures: Workshop
    • Parcel number: 207320111012
    • Other equipment: Home Theater

    Construction

    Type & style
    • Home type: SingleFamily
    • Property subtype: Single Family Residence
    Materials
    • Stucco
    • Foundation: Crawl Space
    • Roof: Tile
    Condition
    • Existing Home
    • New construction: No
    • Year built: 2004

    Utilities & green energy

    • Water: Municipal
    • Utilities for property: Natural Gas Connected, Phone Available

    Community & neighborhood

    Security
    • Security features: Security System
    Community
    • Community features: Hiking or Biking Trails, Landscape Maintenance
    Location
    • Region: Centennial

    HOA & financial

    HOA
    • HOA fee: $1,130 annually
    • Services included: Covenant Enforcement, Management, Trash Removal, Other

    Other

    Other facts
    • Listing terms: Cash,Conventional

    Price history

    DateEventPrice
    9/7/2023Sold$1,166,000-2.8%$186/sqft
    Source: elevateMLS #1064922 Report a problem
    7/25/2023Price change$1,200,000-7.7%$191/sqft
    Source: elevateMLS #1064922 Report a problem
    7/13/2023Listed for sale$1,300,000+88.4%$207/sqft
    Source: elevateMLS #1064922 Report a problem
    3/10/2005Sold$689,900$110/sqft
    Source: Public Record Report a problem

    Public tax history

    YearProperty taxesTax assessment
    2025$11,275 +18.8%$71,706 -5.4%
    2024$9,488 +45.7%$75,824 -5.6%
    2023$6,513 -1.1%$80,280 +51.5%
    2022$6,584 $53,001 -2.8%
    2021-- $54,526 -2.9%
    2020$6,842 -14.7%$56,149
    2019$8,025 $56,149 -1.4%
    2018$8,025 +1.3%$56,952
    2017$7,923 $56,952 +0.6%
    2016-- $56,612
    2015-- $56,612 +14.3%
    2014$7,760 -9.7%$49,543 +11.9%
    2013$8,598 $44,270
    2012-- $44,270
    2011$8,244 +1.6%$44,270 -18.7%
    2010$8,114 -9.3%$54,430
    2009$8,943 $54,430 -9.7%
    2008-- $60,281
    2007-- $60,281 -6%
    2006-- $64,157 +297.1%
    2005-- $16,155 -2.3%
    2002$353 $16,530

    Find assessor info on the county website

    Neighborhood: 80016

    Nearby schools

    GreatSchools rating
    Schools provided by the listing agent
    • Elementary: Indian Ridge
    • Middle: Laredo
    • High: Smoky Hill
    • District: Cherry Creek-5

    Source: elevateMLS. This data may not be complete. We recommend contacting the local school district to confirm school assignments for this home.

    Get a cash offer in 3 minutes
    Find out how much your home could sell for in as little as 3 minutes with a no-obligation cash offer.
    Estimated market value
    $1,219,500
    Get a cash offer in 3 minutes
    Find out how much your home could sell for in as little as 3 minutes with a no-obligation cash offer.
    Estimated market value
    $1,219,500