Skip main navigation
Off market
  • $536,500

    6152 S Slipstream, Wasilla, AK 99654

    4beds
    2,200sqft
    Single Family Residence
    Built in 2014
    1 Acres Lot
    $536,500 Zestimate®
    $244/sqft
    $3,389 Estimated rent

    Home value

    $536,500

    $510,000 - $563,000

    $3,389/mo

    Zestimate® history
    Loading
    Loading...

    Owner options

    List your home for rent

    $3,389/mo

    Rent Zestimate®

    Find your next renter with Zillow Rental Manager. Plus, with online applications, you can quickly screen prospective tenants – for free.

    Learn more

    $3,389/mo

    Rent Zestimate®

    Refinance and save

    $3,335/mo

    Est. payment

    Refinancing to a lower rate could help reduce your monthly payments and save thousands over the life of the loan.

    See today's rates

    $3,335/mo

    Est. payment

    Explore your selling options

    Work with a Zillow partner agent

    Leverage their expertise and Zillow's premium Showcase listings to get your home seen by more buyers.

    Get started

    List with your own agent

    Get your home in front of millions of buyers by listing it on Zillow.

    Learn how to do it

    Sell it yourself

    Take full control of how buyers see your home on Zillow by listing For Sale by Owner (FSBO).

    List your home

    What's special

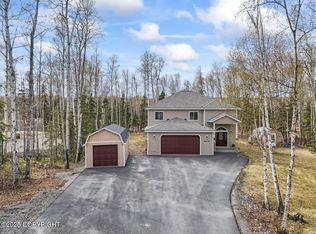
    Make sure to see the supplement for more information. This new construction home is extremely well built. This house is extremely well insulated. Four bedrooms, 2.5 baths, lots of can lighting.An 1800 foot grass runway comes with this house at your option..FOUNDATION: * 8" CMU Block Masonry with 2 inches of rigid foam on the exterior along with base flashing. * Rim joists are insulated with 8" of poly urethane foam= R56 APPLIANCES are stainless steel. EXTERIOR WALLS: * 2x6 Construction * Insulated with damp applied cellulose insulation made in Wasilla making it very environmentally sustainable. * Exterior walls are R21+ Greatly improves indoor air quality and sound control. * Vapor barrier is made by Certinteed-called smart vapor barrier. In the winter the material contracts and the pores close keeping condensation out. In the summer the pores open allowing trapped moisture to dissipate, thus eliminating potential for rot. * First and Second floor rims are insulated with Soy Based spray foam * All electrical boxes have spray foam behind them-no thermal bridging and cold air leaks. * Attics have R49 blown insulation. FINISHES: * Solid surface tops throughout. May upgrade to granite or quartz. * Solid surface sills * Front entry closet top will get solid surface so that if there are plants the sheetrock will not be stained or ruined. * Bathroom tub and shower surrounds will either be solid surface or tile. * All bedrooms have fan/light combos * Carpet is made of corn stalks * Hardwood looking floors= Luxury Vinyl Plank. This product is very sustainable and doesnt swell or peel after getting wet like hardwood or laminate does. * Front entry tile is Luxury Vinyl Tile--very tough. * Front entry will get a bench next to the front door. * Stairwell and partitian wall cap will be maple or painted MDF depending on availability. * Garage will have opener and the jambs will be metal wrapped.

    This property is off market, which means it's not currently listed for sale or rent on Zillow. This may be different from what's available on other websites or public sources.

    Zillow last checked:

    Listing updated:

    Listed by:

    Marty Van Diest,

    Valley Market Real Estate

    Bought with:

    Carrie A Butler

    RE/MAX Dynamic of the Valley - IMEX

    Source: AKMLS,MLS#: 14-10524MLS Logo

    Facts & features

    Interior

    Bedrooms & bathrooms
    • Bedrooms: 4
    • Bathrooms: 3
    • Full bathrooms: 2
    • 1/2 bathrooms: 1
    Heating
    • Forced Air
    Appliances
    • Included: Dishwasher, Range/Oven
    Features
    • Den &/Or Office
    • Has basement: No
    Interior area
    • Total structure area: 2,200
    • Total interior livable area: 2,200 sqft

    Property

    Parking
    • Total spaces: 2
    • Parking features: Attached, No Carport
    • Attached garage spaces: 2
    Features
    • Levels: Two
    • Stories: 2
    • Has spa: Yes
    • Spa features: Bath
    • Waterfront features: None, No Access
    Lot
    • Size: 1 Acres
    Details
    • Parcel number: 7238000L015
    • Zoning: UNZ
    • Zoning description: Not Zoned-all MSB but Palmer/Wasilla/Houston

    Construction

    Type & style
    • Home type: SingleFamily
    • Property subtype: Single Family Residence
    Materials
    • Frame, Vinyl Siding
    • Foundation: Block
    • Roof: Asphalt,Composition,Shingle
    Condition
    • New Construction
    • New construction: Yes
    • Year built: 2014
    Details
    • Builder name: Imperial constructio

    Utilities & green energy

    • Sewer: Septic Tank
    • Water: Private

    Community & neighborhood

    Location
    • Region: Wasilla

    Price history

    DateEventPrice
    4/27/2015Sold--
    Source: AKMLS #14-10524 Report a problem

    Public tax history

    Tax history is unavailable.

    Neighborhood: Knik-Fairview

    Nearby schools

    GreatSchools rating
    Schools provided by the listing agent
    • Elementary: Snowshoe
    • Middle: Wasilla
    • High: Wasilla

    Source: AKMLS. This data may not be complete. We recommend contacting the local school district to confirm school assignments for this home.

    Get pre-qualified for a loan
    At Zillow Home Loans, we can pre-qualify you in as little as 5 minutes with no impact to your credit score.

    An equal housing lender. NMLS #10287.

    Sell for more on Zillow
    Get a Zillow Showcase℠ listing at no additional cost and you could sell for .
    $536,500
    2% more
    +$10,730
    With Zillow Showcase(estimated)
    $547,230