Sometimes a second chance creates something special—and this fully renovated Canfield estate is exactly that. Set on a private, tree-lined lot, this home stands out with character, space, and a setting you won’t find just anywhere. A custom brick walkway leads you through mature landscaping to the striking double-door entry, while the concrete drive provides access to the attached two-car garage and expansive finished lower level.
Step outside and you’ll find an entertainer’s dream—featuring a fenced-in patio, in-ground pool, covered cabana, and a second-story balcony overlooking it all.
Inside, the grand foyer opens to a spacious and well-designed layout. The stunning great room is highlighted by soaring ceilings and arched windows, flowing seamlessly into the formal dining area. The kitchen is a true showstopper with stone countertops, a large island, skylights, and direct access to a bright sunroom.
The main level offers three bedrooms, including an oversized master suite with its own private vanity and beautifully tiled shower. Downstairs, the finished lower level provides incredible flexibility with a full suite—complete with kitchenette, potential bedroom space, full bath, laundry, and additional rec space, plus a cedar closet for added storage.
A rare opportunity with space, style, and versatility—schedule your private showing today before it’s gone.
Closed
$425,000
6152 Southern Hills Ct, Canfield, OH 44406
3beds
4,076sqft
Single Family Residence
Built in 1976
0.5 Acres Lot
$428,900 Zestimate®
$104/sqft
$3,878 Estimated rent
Home value
$428,900
$407,000 - $450,000
$3,878/mo
Zestimate® history
Owner options
List your home for rent
$3,878/mo
Rent Zestimate®
Find your next renter with Zillow Rental Manager. Plus, with online applications, you can quickly screen prospective tenants – for free.
$3,878/mo
Rent Zestimate®
Refinance and save
$2,850/mo
Est. payment
Refinancing to a lower rate could help reduce your monthly payments and save thousands over the life of the loan.
$2,850/mo
Est. payment
Explore your selling options
Work with a Zillow partner agent
Leverage their expertise and Zillow's premium Showcase listings to get your home seen by more buyers.
Get startedList with your own agent
Get your home in front of millions of buyers by listing it on Zillow.
Learn how to do itSell it yourself
Take full control of how buyers see your home on Zillow by listing For Sale by Owner (FSBO).
List your homeWhat's special
Large islandIn-ground poolFenced-in patioExpansive finished lower levelOversized master suiteSoaring ceilingsStriking double-door entry
Zillow last checked:
Listing updated:
Listed by:
Troy V Polis 330-423-5442 troy.polis@brokerssold.com,
Brokers Realty Group
Bought with:
Katy L Horner, 2014004246
CENTURY 21 Lakeside Realty
Source: MLS Now,MLS#: 5191436 Originating MLS: Stark Trumbull Area REALTORS
Originating MLS: Stark Trumbull Area REALTORSFacts & features
Interior
Bedrooms & bathrooms
- Bedrooms: 3
- Bathrooms: 4
- Full bathrooms: 4
- Main level bathrooms: 2
- Main level bedrooms: 3
Heating
- Forced Air, Gas
Cooling
- Central Air
Features
- Basement: Full,Finished
- Number of fireplaces: 1
Interior area
- Total structure area: 4,076
- Total interior livable area: 4,076 sqft
- Finished area above ground: 2,095
- Finished area below ground: 1,981
Property
Parking
- Total spaces: 2
- Parking features: Attached, Garage
- Attached garage spaces: 2
Features
- Levels: Two
- Stories: 2
- Patio & porch: Rear Porch, Patio
- Has private pool: Yes
- Pool features: In Ground
Lot
- Size: 0.5 Acres
- Features: Cul-De-Sac
Details
- Parcel number: 260670039.000
Construction
Type & style
- Home type: SingleFamily
- Architectural style: Contemporary
- Property subtype: Single Family Residence
Materials
- Vinyl Siding
- Roof: Asphalt,Fiberglass
Condition
- Year built: 1976
Utilities & green energy
- Sewer: Public Sewer
- Water: Public
Community & HOA
Community
- Subdivision: Southern Hills Estates
HOA
- Has HOA: No
Location
- Region: Canfield
Financial & listing details
- Price per square foot: $104/sqft
- Tax assessed value: $271,000
- Annual tax amount: $3,960
- Date on market: 3/10/2026
- Cumulative days on market: 162 days
- Listing terms: Cash,Conventional,FHA
Price history
| Date | Event | Price |
|---|---|---|
| 7/20/2026 | Sold | $425,000-4.3%$104/sqft |
Source:  MLS Now #5191436 Report a problem MLS Now #5191436 Report a problem | ||
| 5/9/2026 | Pending sale | $444,000$109/sqft |
Source: MLS Now #5191436 Report a problem | ||
| 5/4/2026 | Price change | $444,000-5.3%$109/sqft |
Source: MLS Now #5191436 Report a problem | ||
| 4/21/2026 | Price change | $469,000-2.1%$115/sqft |
Source: MLS Now #5191436 Report a problem | ||
| 4/7/2026 | Price change | $479,000-4%$118/sqft |
Source: MLS Now #5191436 Report a problem | ||
| 3/10/2026 | Listed for sale | $499,000-3.9%$122/sqft |
Source: MLS Now #5191436 Report a problem | ||
| 3/6/2026 | Listing removed | $519,000$127/sqft |
Source: MLS Now #5173514 Report a problem | ||
| 2/19/2026 | Price change | $519,000-1.9%$127/sqft |
Source: MLS Now #5173514 Report a problem | ||
| 1/5/2026 | Price change | $529,000-3.6%$130/sqft |
Source: MLS Now #5173514 Report a problem | ||
| 11/24/2025 | Listed for sale | $549,000+84.8%$135/sqft |
Source: MLS Now #5173514 Report a problem | ||
| 7/31/2025 | Sold | $297,000-17.3%$73/sqft |
Source: MLS Now #5126311 Report a problem | ||
| 6/6/2025 | Pending sale | $359,000$88/sqft |
Source: MLS Now #5126311 Report a problem | ||
| 5/28/2025 | Listed for sale | $359,000+298.9%$88/sqft |
Source: MLS Now #5126311 Report a problem | ||
| 6/29/2010 | Sold | $90,000-9%$22/sqft |
Source: Public Record Report a problem | ||
| 6/5/2010 | Price change | $98,900-10%$24/sqft |
Source: RE/MAX Commitment #3129034 Report a problem | ||
| 5/20/2010 | Price change | $109,900-8.3%$27/sqft |
Source: RE/MAX Commitment #3129034 Report a problem | ||
| 5/14/2010 | Listed for sale | $119,900-3.3%$29/sqft |
Source: RE/MAX Commitment #3129034 Report a problem | ||
| 4/8/2010 | Sold | $124,000$30/sqft |
Source: Public Record Report a problem | ||
Public tax history
| Year | Property taxes | Tax assessment |
|---|---|---|
| 2025 | $3,960 -1.1% | $94,850 |
| 2024 | $4,002 +1.6% | $94,850 |
| 2023 | $3,937 -2.8% | $94,850 +21.5% |
| 2022 | $4,053 +3.1% | $78,070 |
| 2021 | $3,930 -0.4% | $78,070 |
| 2020 | $3,947 +4.9% | $78,070 +15.5% |
| 2019 | $3,761 +0.9% | $67,610 |
| 2018 | $3,727 +2.5% | $67,610 |
| 2017 | $3,635 +28.6% | $67,610 +35% |
| 2016 | $2,827 +2.2% | $50,070 |
| 2015 | $2,766 -0.4% | $50,070 |
| 2014 | $2,778 +3.6% | $50,070 |
| 2013 | $2,681 +78.5% | $50,070 +59% |
| 2012 | $1,502 -38.7% | $31,500 -37.6% |
| 2011 | $2,451 -31.9% | $50,470 -33.9% |
| 2010 | $3,600 +3.9% | $76,370 |
| 2009 | $3,466 -0.2% | $76,370 |
| 2008 | $3,473 -0.4% | $76,370 |
| 2007 | $3,485 +2.6% | $76,370 |
| 2006 | $3,396 +9.6% | $76,370 +13.3% |
| 2005 | $3,098 -40.8% | $67,420 |
| 2003 | $5,232 -0.1% | -- |
| 2002 | $5,239 +8.1% | -- |
| 2001 | $4,848 +1.2% | -- |
| 2000 | $4,790 | -- |
Find assessor info on the county website
Neighborhood: 44406
Nearby homes
- $362,7004 bd3 ba2.9k sqft6170 Southern Hills Ct, Canfield, OH 44406Off Market
- $504,2004 bd4 ba4.9k sqft6136 Southern Hills Ct, Canfield, OH 44406Off Market
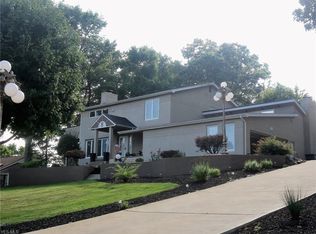
- $480,0004 bd4 ba3.4k sqft4177 Fairway Dr, Canfield, OH 44406Off Market
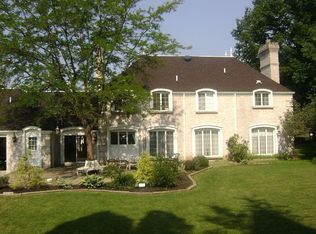
- $356,1004 bd3 ba2.8k sqft6151 Southern Hills Ct, Canfield, OH 44406Off Market
- $295,5003 bd2 ba2.2k sqft6118 Southern Hills Ct, Canfield, OH 44406Off Market
- $461,2005 bd4 ba3.8k sqft6186 Southern Hills Ct, Canfield, OH 44406Off Market
- $432,8004 bd3 ba4k sqft4193 Fairway Dr, Canfield, OH 44406Off Market
- $27,5800.35 Acres0 Fairway Dr VACANT LOT 23, Canfield, OH 44406Off Market
Nearby schools
GreatSchools rating
- 8/10Canfield Village Middle SchoolGrades: 5-8Distance: 2.3 mi
- 8/10Canfield High SchoolGrades: 9-12Distance: 2.7 mi
- 10/10C H Campbell Elementary SchoolGrades: K-4Distance: 2.7 mi
Schools provided by the listing agent
- District: Canfield LSD - 5004
Source: MLS Now. This data may not be complete. We recommend contacting the local school district to confirm school assignments for this home.
Get a cash offer in 3 minutes
Find out how much your home could sell for in as little as 3 minutes with a no-obligation cash offer.
Estimated market value
$428,900
Get a cash offer in 3 minutes
Find out how much your home could sell for in as little as 3 minutes with a no-obligation cash offer.
Estimated market value
$428,900
- Ohio
- Mahoning County
- Canfield
- 44406
- 6152 Southern Hills Ct
Nearby cities
Nearby zip codes
Other Canfield Topics
