Skip main navigation
Off market
  • $340,300

    6152 Stonehill Dr, Fairfield, OH 45014

    3beds
    2,046sqft
    SingleFamily
    Built in 1978
    0.3 Acres Lot
    $340,300 Zestimate®
    $166/sqft
    $2,442 Estimated rent

    Home value

    $340,300

    $323,000 - $357,000

    $2,442/mo

    Zestimate® history
    Loading
    Loading...

    Owner options

    List your home for rent

    $2,442/mo

    Rent Zestimate®

    Find your next renter with Zillow Rental Manager. Plus, with online applications, you can quickly screen prospective tenants – for free.

    Learn more

    $2,442/mo

    Rent Zestimate®

    Refinance and save

    $2,220/mo

    Est. payment

    Refinancing to a lower rate could help reduce your monthly payments and save thousands over the life of the loan.

    See today's rates

    $2,220/mo

    Est. payment

    Explore your selling options

    Work with a Zillow partner agent

    Leverage their expertise and Zillow's premium Showcase listings to get your home seen by more buyers.

    Get started

    List with your own agent

    Get your home in front of millions of buyers by listing it on Zillow.

    Learn how to do it

    Sell it yourself

    Take full control of how buyers see your home on Zillow by listing For Sale by Owner (FSBO).

    List your home

    What's special

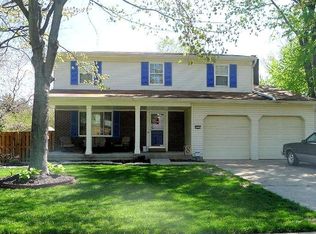
    Fully updated 3 bedroom 2.5 bath tri-level with an open floor plan. The main level includes a large dining area and living area which can be used as flex space and the kitchen with granite countertops, stainless steel appliances,  a 8 foot island that has a built in wine cooler, and a large counterdepth farmhouse sink which overlooks the beautifully shaded backyard. The basement is only 4 stairs down from the main level and is finished with a half bath and customized floor to ceiling bookshelves on each side of the tiled fireplace.  Both the main level and basement have sliding glass doors with patios that walk out to the fully fenced backyard. The backyard also features beautiful year-round perennial garden beds as well as a stone patio with table and bonfire area. There are no rear neighbors as it backs up to Gilmore Farms Park. The upstairs holds all of the bedrooms including the master suite which has a beautiful 60 inch vanity with a granite countertop, a walk-in tiled shower with glass doors and a walk-in closet.  This house has all new interior and exterior doors and windows as well as a recently updated roof. It offers plenty of outside storage with the two story barn and the extra deep attached two car garage.  This house is exceptional and is waiting for its new owner to enjoy all that it has to offer. Come and take a look for yourself. This place is also in such a great location with the hospital nearby, close to shopping centers, restaurants, and easy access to 275 and 75.

    This property is off market, which means it's not currently listed for sale or rent on Zillow. This may be different from what's available on other websites or public sources.

    Facts & features

    Interior

    Bedrooms & bathrooms
    • Bedrooms: 3
    • Bathrooms: 3
    • Full bathrooms: 2
    • 1/2 bathrooms: 1
    Heating
    • Heat pump, Electric
    Cooling
    • Central
    Appliances
    • Included: Dishwasher, Garbage disposal, Microwave, Range / Oven, Refrigerator
    Features
    • Flooring: Tile, Carpet, Laminate
    • Basement: Finished
    • Has fireplace: Yes
    Interior area
    • Total interior livable area: 2,046 sqft

    Property

    Parking
    • Total spaces: 2
    • Parking features: Garage - Attached
    Features
    • Levels: Tri-Level
    • Exterior features: Other, Brick
    • Has view: Yes
    • View description: Park
    Lot
    • Size: 0.3 Acres
    Details
    • Parcel number: A0700137000016

    Construction

    Type & style
    • Home type: SingleFamily
    Materials
    • masonry
    • Roof: Asphalt
    Condition
    • Year built: 1978

    Utilities & green energy

    • Sewer: Public
    • Water: Public

    Community & HOA

    Location
    • Region: Fairfield

    Financial & listing details

    • Price per square foot: $166/sqft
    • Tax assessed value: $279,960
    • Annual tax amount: $3,651

    Price history

    DateEventPrice
    12/19/2022Sold$295,000-1.3%$144/sqft
    Source: Cincy MLS #1758967 Report a problem
    11/28/2022Pending sale$299,000$146/sqft
    Source: Cincy MLS #1758967 Report a problem
    11/26/2022Listed for sale$299,000+39.1%$146/sqft
    Source: Cincy MLS #1758967 Report a problem
    2/12/2019Sold$215,000-2.2%$105/sqft
    Source: Cincy MLS #1598943 Report a problem
    1/2/2019Pending sale$219,900$107/sqft
    Source: Irongate Inc., Realtors #777283 Report a problem
    12/26/2018Listed for sale$219,900$107/sqft
    Source: Irongate Inc., Realtors #777283 Report a problem
    11/19/2018Pending sale$219,900$107/sqft
    Source: Irongate Inc., Realtors #777283 Report a problem
    11/16/2018Listed for sale$219,900$107/sqft
    Source: Irongate Inc., Realtors #777283 Report a problem
    11/12/2018Pending sale$219,900$107/sqft
    Source: Irongate Inc., Realtors #777283 Report a problem
    10/19/2018Price change$219,900-2.3%$107/sqft
    Source: Irongate Inc., Realtors #777283 Report a problem
    9/24/2018Price change$225,000+2.7%$110/sqft
    Source: Owner Report a problem
    9/5/2018Pending sale$219,000$107/sqft
    Source: Owner Report a problem
    8/28/2018Listed for sale$219,000+105.6%$107/sqft
    Source: Owner Report a problem
    3/18/2015Sold$106,500+1.4%$52/sqft
    Source: Cincy MLS #1431039 Report a problem
    2/21/2015Pending sale$105,000$51/sqft
    Source: Bowling & Kugler Realty #1431039 Report a problem
    1/1/2015Listed for sale$105,000-30.2%$51/sqft
    Source: Bowling & Kugler Realty #1431039 Report a problem
    2/13/2014Sold$150,400+12.2%$74/sqft
    Source: Public Record Report a problem
    1/27/2000Sold$134,000+13.1%$65/sqft
    Source: Public Record Report a problem
    9/22/1994Sold$118,500$58/sqft
    Source: Public Record Report a problem

    Public tax history

    YearProperty taxesTax assessment
    2025$3,651 +0.7%$97,990
    2024$3,627 +1%$97,990
    2023$3,592 +10.9%$97,990 +44.5%
    2022$3,240 +15.8%$67,810 +1.6%
    2021$2,798 -3.9%$66,710
    2020$2,910 +41.9%$66,710 +64.1%
    2019$2,051 +1.9%$40,640
    2018$2,014 -1%$40,640
    2017$2,034 +3.8%$40,640 +9%
    2016$1,960 +2.3%$37,280
    2015$1,917 +68.3%$37,280 -23%
    2014$1,139 $48,440 +1.4%
    2013$1,139 -50.2%$47,750
    2012$2,285 $47,750 -13.1%
    2011$2,285 +11.8%$54,968 -3.4%
    2010$2,044 +3.1%$56,893
    2009$1,982 -2.9%$56,893 -5.6%
    2008$2,042 -3.5%$60,267 +18.8%
    2007$2,116 -1.2%$50,744
    2006$2,141 +2.8%$50,744
    2005$2,084 -3.2%$50,744
    2004$2,153 +12.4%$50,744
    2003$1,915 +5.8%$50,744
    2002$1,810 +12.6%$50,744 +24.1%
    2001$1,607 +0.4%$40,894
    2000$1,601 $40,894
    Find assessor info on the county website

    Neighborhood: 45014

    Nearby schools

    GreatSchools rating
    Schools provided by the listing agent
    • District: Fairfield City

    Source: The MLS. This data may not be complete. We recommend contacting the local school district to confirm school assignments for this home.

    Get a cash offer in 3 minutes
    Find out how much your home could sell for in as little as 3 minutes with a no-obligation cash offer.
    Estimated market value
    $340,300
    Get a cash offer in 3 minutes
    Find out how much your home could sell for in as little as 3 minutes with a no-obligation cash offer.
    Estimated market value
    $340,300