Skip main navigation
Off market
  • $686,300

    6152 Woodledge Dr, Orefield, PA 18069

    4beds
    3,024sqft
    Single Family Residence
    Built in 1988
    1 Acres Lot
    $686,300 Zestimate®
    $227/sqft
    $3,627 Estimated rent

    Home value

    $686,300

    $631,000 - $748,000

    $3,627/mo

    Zestimate® history
    Loading
    Loading...

    Owner options

    List your home for rent

    $3,627/mo

    Rent Zestimate®

    Find your next renter with Zillow Rental Manager. Plus, with online applications, you can quickly screen prospective tenants – for free.

    Learn more

    $3,627/mo

    Rent Zestimate®

    Refinance and save

    $4,501/mo

    Est. payment

    Refinancing to a lower rate could help reduce your monthly payments and save thousands over the life of the loan.

    See today's rates

    $4,501/mo

    Est. payment

    Explore your selling options

    Work with a Zillow partner agent

    Leverage their expertise and Zillow's premium Showcase listings to get your home seen by more buyers.

    Get started

    List with your own agent

    Get your home in front of millions of buyers by listing it on Zillow.

    Learn how to do it

    Sell it yourself

    Take full control of how buyers see your home on Zillow by listing For Sale by Owner (FSBO).

    List your home

    What's special

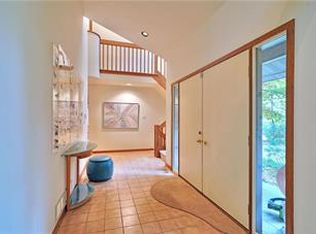
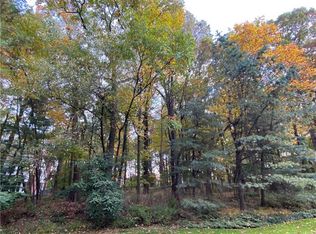
    Showings will conclude at 5:00 on Sunday. Highest and Best Offers must be submitted by 12:00 Noon on Monday. Please submit all offers to David Colemen at colemand@ptd.net. This 4 bedroom, 2.5 bath home sits majestically among giant oak trees & Plantique landscaping featuring stone walls & walkways, boulders, woodland shrubs, & perennial plantings. Architectural features include soaring ceilings, trapezoid windows, strategically placed skylights, curved walls, oak trim & doors, & a curved stairwell that traverses all 3 floors. The Great room has vaulted ceilings & a 3-sided fireplace. The modern kitchen has Corian & granite counters & a built-in GE Monogram refrigerator. 2 bedrs on the 1sr flr have vaulted ceilings & the 3rd has a double pocket door entry & curved back wall. The 2nd flr master suite has its own private balcony overlooking the backyard & a completely remodeled bath. The finished lower level has a spacious Fam Rm, Laundry room, & powder room.

    This property is off market, which means it's not currently listed for sale or rent on Zillow. This may be different from what's available on other websites or public sources.

    Zillow last checked:

    Listing updated:

    Listed by:

    Frank J Posocco 610-390-0268,

    RE/MAX Real Estate

    Bought with:

    Betty L. Shuster Hanzlik, RS144810A

    HowardHanna TheFrederickGroup

    Source: GLVR,MLS#: 651509MLS LogoOriginating MLS: Lehigh Valley MLS

    Facts & features

    Interior

    Bedrooms & bathrooms
    • Bedrooms: 4
    • Bathrooms: 3
    • Full bathrooms: 2
    • 1/2 bathrooms: 1
    Heating
    • Electric, Forced Air, Heat Pump
    Cooling
    • Central Air, Ceiling Fan(s)
    Appliances
    • Included: Dryer, Dishwasher, Electric Oven, Electric Water Heater, Disposal, Microwave, Refrigerator, Water Softener Owned, Water Purifier, Washer
    • Laundry: Washer Hookup, Dryer Hookup, Lower Level
    Features
    • Dining Area, Entrance Foyer, Eat-in Kitchen, Family Room Lower Level, Mud Room, Skylights, Utility Room, Vaulted Ceiling(s), Walk-In Closet(s), Central Vacuum
    • Flooring: Carpet, Tile
    • Windows: Skylight(s), Thermal Windows
    • Basement: Exterior Entry,Partially Finished,Walk-Out Access
    • Has fireplace: Yes
    • Fireplace features: Family Room
    Interior area
    • Total interior livable area: 3,024 sqft
    • Finished area above ground: 2,274
    • Finished area below ground: 750

    Property

    Parking
    • Total spaces: 2
    • Parking features: Built In, Garage, Off Street, On Street, Garage Door Opener
    • Garage spaces: 2
    • Has uncovered spaces: Yes
    Features
    • Stories: 2
    • Patio & porch: Balcony, Covered, Deck, Porch
    • Exterior features: Balcony, Deck, Porch, Shed
    Lot
    • Size: 1 Acres
    • Features: Corner Lot, Wooded, Pond on Lot
    Details
    • Additional structures: Shed(s)
    • Parcel number: 546639675882 001
    • Zoning: R1-Rural Residential
    • Special conditions: None

    Construction

    Type & style
    • Home type: SingleFamily
    • Architectural style: Contemporary
    • Property subtype: Single Family Residence
    Materials
    • Stone, Wood Siding
    • Roof: Asphalt,Fiberglass
    Condition
    • Year built: 1988

    Utilities & green energy

    • Electric: 200+ Amp Service, Circuit Breakers
    • Sewer: Septic Tank
    • Water: Well
    • Utilities for property: Cable Available

    Community & HOA

    Community
    • Security: Prewired, Security System, Smoke Detector(s)
    • Subdivision: Park Lane Estates
    Location
    • Region: Orefield

    Financial & listing details

    • Price per square foot: $227/sqft
    • Tax assessed value: $332,300
    • Annual tax amount: $6,722
    • Date on market: 10/16/2020
    • Cumulative days on market: 6 days
    • Listing terms: Cash,Conventional
    • Ownership type: Fee Simple
    • Road surface type: Paved

    Price history

    DateEventPrice
    12/4/2020Sold$425,000$141/sqft
    Source: GLVR #651509 Report a problem

    Public tax history

    Tax history is unavailable.

    Neighborhood: 18069

    Nearby schools

    GreatSchools rating
    Schools provided by the listing agent
    • Elementary: Kernsville
    • Middle: Orefield
    • High: Parkland
    • District: Parkland

    Source: GLVR. This data may not be complete. We recommend contacting the local school district to confirm school assignments for this home.

    Get a cash offer in 3 minutes
    Find out how much your home could sell for in as little as 3 minutes with a no-obligation cash offer.
    Estimated market value
    $686,300
    Get a cash offer in 3 minutes
    Find out how much your home could sell for in as little as 3 minutes with a no-obligation cash offer.
    Estimated market value
    $686,300