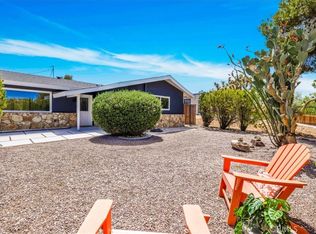
***MOTIVATED SELLER*** ***RELISTED - REDUCED PRICING*** ***PRICED TO SELL*** Experience modern desert luxury in this stunning never lived in 2024 new-construction masterpiece located in the heart of Joshua Tree. Perfectly blending contemporary aesthetics with high-efficiency living, this 2-bedroom, 2-bathroom home offers 1,302 sq. ft. of meticulously designed space. Step inside to an expansive open-concept floor plan featuring soaring ceilings, polished concrete floors, and abundant natural light. The chef-inspired kitchen serves as the home's centerpiece, boasting a double-waterfall quartz island, custom cabinetry, and premium stainless steel appliances. Both bedrooms are generously sized, while the bathrooms offer a spa-like retreat with custom tile work and sleek walk-in showers. Designed for the modern environmentalist, the property includes fully paid solar panels and an energy-efficient zoned ductless mini-split HVAC system. Outside, the property sits on a spacious lot with mountain views, offering a blank canvas for your desert oasis or a high-end short-term rental. Located just minutes from the Joshua Tree National Park entrance and the vibrant local Village, this home is the ultimate desert sanctuary.
Pending
Listed by: KELLER WILLIAMS REALTY • John Fox • Contact: 909-969-4868
$424,888
61523 Capilla Dr, Joshua Tree, CA 92252
2beds
1,302sqft
Single Family Residence
Built in 2024
8,400 Square Feet Lot
$-- Zestimate®
$326/sqft
$-- HOA
What's special
- 214 days
- 578
- 47
Zillow last checked:
Listing updated:
Listed by:
John Fox DRE #02083482 909-969-4868,
KELLER WILLIAMS REALTY,
Listing Team: John Fox Real Estate T...
Source: CRMLS,MLS#: IG26159671 Originating MLS: California Regional MLS
Originating MLS: California Regional MLSFacts & features
Interior
Bedrooms & bathrooms
- Bedrooms: 2
- Bathrooms: 2
- Full bathrooms: 2
- Main level bathrooms: 2
- Main level bedrooms: 2
Rooms
- Room types: Bedroom, Kitchen, Laundry, Living Room, Primary Bedroom
Primary bedroom
- Features: Main Level Primary
Bedroom
- Features: All Bedrooms Down
Bathroom
- Features: Dual Sinks, Full Bath on Main Level, Stone Counters, Separate Shower, Tub Shower, Walk-In Shower
Kitchen
- Features: Kitchen Island, Kitchen/Family Room Combo, Stone Counters
Heating
- Heat Pump
Cooling
- Ductless
Appliances
- Included: Dishwasher, Electric Cooktop, Electric Oven, Disposal, Refrigerator, Range Hood, Vented Exhaust Fan, Water Heater, Dryer, Washer
- Laundry: Inside, Laundry Room, Stacked
Features
- Cathedral Ceiling(s), High Ceilings, Open Floorplan, All Bedrooms Down, Main Level Primary
- Flooring: Concrete
- Windows: Double Pane Windows, Screens
- Has fireplace: No
- Fireplace features: None
- Common walls with other units/homes: No Common Walls
Interior area
- Total interior livable area: 1,302 sqft
Property
Parking
- Total spaces: 4
- Parking features: Concrete, Carport, Driveway, Driveway Up Slope From Street, Gated, Private
- Carport spaces: 2
- Uncovered spaces: 2
Accessibility
- Accessibility features: None
Features
- Levels: One
- Stories: 1
- Entry location: Front
- Patio & porch: Concrete, Covered, Patio
- Pool features: None
- Spa features: None
- Fencing: Wood
- Has view: Yes
- View description: Desert, Hills, Neighborhood
Lot
- Size: 8,400 Square Feet
- Features: 0-1 Unit/Acre, Desert Back, Desert Front
Details
- Parcel number: 0602232140000
- Zoning: R-1
- Special conditions: Standard
Construction
Type & style
- Home type: SingleFamily
- Architectural style: Modern
- Property subtype: Single Family Residence
Materials
- Concrete
- Foundation: Permanent, Slab
- Roof: Flat
Condition
- Turnkey
- New construction: No
- Year built: 2024
Utilities & green energy
- Sewer: Septic Tank
- Water: Public
- Utilities for property: Cable Available, Electricity Connected, Natural Gas Connected, Phone Available, Sewer Connected, Water Connected
Community & HOA
Community
- Features: Hiking, Preserve/Public Land, Urban
- Security: Carbon Monoxide Detector(s), Smoke Detector(s)
Location
- Region: Joshua Tree
Financial & listing details
- Price per square foot: $326/sqft
- Tax assessed value: $191,010
- Date on market: 7/22/2026
- Cumulative days on market: 214 days
- Listing terms: Cash,Cash to New Loan,Conventional,Cal Vet Loan,1031 Exchange,FHA,Fannie Mae,Freddie Mac,Submit,VA Loan
- Road surface type: Paved
Estimated market value
Not available
Estimated sales range
Not available
$2,715/mo
Price history
| Date | Event | Price |
|---|---|---|
| 9/17/2026 | Pending sale | $424,888$326/sqft |
Source:  CRMLS #IG26159671 Report a problem CRMLS #IG26159671 Report a problem | ||
| 7/22/2026 | Listed for sale | $424,888+1048.3%$326/sqft |
Source: CRMLS #IG26159671 Report a problem | ||
| 10/22/2021 | Sold | $37,000+131.3%$28/sqft |
Source: Public Record Report a problem | ||
| 4/25/2019 | Sold | $16,000-54.3%$12/sqft |
Source: Public Record Report a problem | ||
| 7/20/2005 | Sold | $35,000$27/sqft |
Source: Public Record Report a problem | ||
Public tax history
| Year | Property taxes | Tax assessment |
|---|---|---|
| 2026 | -- | $191,010 +2% |
| 2025 | $2,514 +264.8% | $187,265 +386.5% |
| 2024 | $689 +2.1% | $38,495 +2% |
| 2023 | $675 -0.8% | $37,740 +2% |
| 2022 | $680 +59.2% | $37,000 +124.4% |
| 2021 | $427 +1.5% | $16,489 +1% |
| 2020 | $421 +29.5% | $16,320 +106.6% |
| 2019 | $325 +101.1% | $7,900 +6.8% |
| 2018 | $162 +3.8% | $7,400 +7.2% |
| 2017 | $156 | $6,900 +15% |
| 2016 | $156 +8.3% | $6,000 |
| 2015 | $144 -11.9% | $6,000 +5.3% |
| 2014 | $163 | $5,700 -9.7% |
| 2001 | -- | $6,312 +2% |
| 2000 | -- | $6,188 |
Find assessor info on the county website
Monthly payment
Est. payment
Payment breakdown
Explore the cost of this home by adjusting the details. Changes won't be saved.Climate risks
Neighborhood: 92252
Similar homes
- $449,0003 bd2 ba1.3k sqft61676 Pueblo Trl, Joshua Tree, CA 92252For Sale
 MLS ID #JT26193499, Samantha Stoker, Cherie Miller & Associates. CRMLS
 - $399,0003 bd1 ba1k sqft61483 Capilla Dr, Joshua Tree, CA 92252For Sale
 MLS ID #JT26175044, John Simpson, All American Real Estate. CRMLS
 - $409,9002 bd2 ba1.1k sqft60940 Navajo Trl, Joshua Tree, CA 92252For Sale
 MLS ID #WS26188543, Milton Flores, Wetrust Realty. CRMLS
 - $349,0003 bd2 ba1.2k sqft6851 Conejo Ave, Joshua Tree, CA 92252For Sale
 MLS ID #PW26189873, Drake Cruz, Keller Williams Coastal Prop.. CRMLS
Local buyer's agents are ready to help
