A must see masterpiece in Barrington Ridge! Step into your Florida dream home where every detail has already been handled, and all that’s left is YOU! This immaculate property blends luxurious updates, smart tech, and serene views into one unforgettable lifestyle package. Features that WOW: 3 year old roof with gutters, 2 air conditioning units, one 4 years old, and one 9 years old, hurricane impact windows, 3 car garage with MY Q app. garage door opener, keypad with camera, ring doorbell, 2 cameras in front of the house, and one camera in the pool enclosure. 5 zone irrigation system. Ultimate backyard Oasis: 15 x 36 custom pool with sun shelf and waterfall. 2 Pentair LED lights replaced 2024. Intellchlor salt system, new filter 2023, pool heater 2021, pool pump replaced 2023, Lanai Lights added 2022. Screen enclosure with flagstone pavers and doggie door. Outdoor shower with enclosure and changing area added 2021. Guardian alarm system wired and monitored on all windows and doors for motion. Fenced in back yard! Chef’s Dream Kitchen: Custom Kitchen with wood cabinets, quartz countertops, soft close drawers, extended island with extra storage below, and a wine refrigerator. Tiled backsplash. Dishwasher replaced 2025. Office carpet replaced 2025. Custom SPF light filtering shades installed, to keep the heat out, and let the light in! Interior Highlights: Upstairs you will find the loft area with sliding glass doors leading out to a generous balcony for your morning coffee, sunrise, and views of mother nature as you gaze across the large pond and preserve! Primary bedroom with ensuite bathroom, custom cabinets, separate large tub and shower, 2 custom designed walk-in closets. Second primary with ensuite bathroom. Custom cabinet, quartz countertop and tiled shower. The third full bathroom with double sinks and tub to service the other two bedrooms. Community Perks: Barrington Ridge offers a community pool, a park and a playground. You won’t find any CDD fees here! And Barrington Ridge is centrally located to Sarasota airport, world class beaches, many restaurants, first class shopping at University Town Center, I-75 connecting you to Sarasota, St. Petersburg, Tampa and Orlando.
Sold for $685,000
$685,000
6153 41ST STREET E, BRADENTON, FL 34203
4beds
3,270sqft
Single Family Residence
Built in 2005
0.25 Acres Lot
$685,400 Zestimate®
$209/sqft
$3,874 Estimated rent
Home value
$685,400
$631,000 - $740,000
$3,874/mo
Zestimate® history
Owner options
List your home for rent
$3,874/mo
Rent Zestimate®
Find your next renter with Zillow Rental Manager. Plus, with online applications, you can quickly screen prospective tenants – for free.
$3,874/mo
Rent Zestimate®
Refinance and save
$4,601/mo
Est. payment
Refinancing to a lower rate could help reduce your monthly payments and save thousands over the life of the loan.
$4,601/mo
Est. payment
Explore your selling options
Work with a Zillow partner agent
Leverage their expertise and Zillow's premium Showcase listings to get your home seen by more buyers.
Get startedList with your own agent
Get your home in front of millions of buyers by listing it on Zillow.
Learn how to do itSell it yourself
Take full control of how buyers see your home on Zillow by listing For Sale by Owner (FSBO).
List your homeWhat's special
Loft areaLanai lightsCustom poolQuartz countertopsSun shelf and waterfallScreen enclosureCommunity pool
Zillow last checked:
Listing updated:
Listed by:
Diane Fogo Harter 941-445-2431,
MICHAEL SAUNDERS & COMPANY 941-907-9595
Bought with:
Cynthia Eliopoulos, 3386254
HOMESMART
Source: Stellar MLS,MLS#: A4659033 Originating MLS: Sarasota - Manatee
Originating MLS: Sarasota - Manatee
Facts & features
Interior
Bedrooms & bathrooms
- Bedrooms: 4
- Bathrooms: 4
- Full bathrooms: 3
- 1/2 bathrooms: 1
Rooms
- Room types: Bonus Room, Den/Library/Office, Family Room, Dining Room, Utility Room
Primary bedroom
- Features: Walk-In Closet(s)
- Level: Second
- Area: 315 Square Feet
- Dimensions: 15x21
Bedroom 2
- Features: Built-in Closet
- Level: Second
- Area: 168 Square Feet
- Dimensions: 12x14
Bedroom 3
- Features: Built-in Closet
- Level: Second
- Area: 156 Square Feet
- Dimensions: 12x13
Bedroom 4
- Features: Built-in Closet
- Level: Second
- Area: 143 Square Feet
- Dimensions: 11x13
Bonus room
- Features: No Closet
- Level: First
- Area: 160 Square Feet
- Dimensions: 10x16
Dining room
- Level: First
- Area: 165 Square Feet
- Dimensions: 11x15
Family room
- Level: First
- Area: 272 Square Feet
- Dimensions: 16x17
Kitchen
- Level: First
- Area: 160 Square Feet
- Dimensions: 10x16
Living room
- Level: First
- Area: 240 Square Feet
- Dimensions: 15x16
Loft
- Level: Second
- Area: 156 Square Feet
- Dimensions: 12x13
Heating
- Central, Electric
Cooling
- Central Air, Zoned
Appliances
- Included: Dishwasher, Disposal, Electric Water Heater, Ice Maker, Microwave, Range, Range Hood, Refrigerator, Wine Refrigerator
- Laundry: Electric Dryer Hookup, Inside, Laundry Room, Washer Hookup
Features
- Ceiling Fan(s), Eating Space In Kitchen, High Ceilings, In Wall Pest System, Kitchen/Family Room Combo, Living Room/Dining Room Combo, Open Floorplan, PrimaryBedroom Upstairs, Solid Wood Cabinets, Stone Counters, Thermostat, Vaulted Ceiling(s), Walk-In Closet(s)
- Flooring: Carpet, Laminate
- Doors: Outdoor Shower, Sliding Doors
- Windows: Shades, Storm Window(s), Window Treatments
- Has fireplace: No
Interior area
- Total structure area: 4,154
- Total interior livable area: 3,270 sqft
Property
Parking
- Total spaces: 3
- Parking features: Driveway, Garage Door Opener, Open
- Attached garage spaces: 3
- Has uncovered spaces: Yes
Features
- Levels: Two
- Stories: 2
- Patio & porch: Covered, Enclosed, Front Porch, Porch, Rear Porch, Screened
- Exterior features: Balcony, Dog Run, Irrigation System, Lighting, Outdoor Shower, Private Mailbox, Rain Gutters
- Has private pool: Yes
- Pool features: Auto Cleaner, Gunite, Heated, In Ground, Lighting, Salt Water, Screen Enclosure, Self Cleaning
- Fencing: Vinyl
- Has view: Yes
- View description: Trees/Woods, Water, Pond
- Has water view: Yes
- Water view: Water,Pond
- Waterfront features: Pond Access
Lot
- Size: 0.25 Acres
- Features: Landscaped, Sidewalk
- Residential vegetation: Mature Landscaping, Trees/Landscaped
Details
- Parcel number: 1766917009
- Zoning: PDR/W
- Special conditions: None
Construction
Type & style
- Home type: SingleFamily
- Architectural style: Florida
- Property subtype: Single Family Residence
Materials
- Block, Stucco
- Foundation: Slab
- Roof: Shingle
Condition
- Completed
- New construction: No
- Year built: 2005
Utilities & green energy
- Sewer: Public Sewer
- Water: Public
- Utilities for property: Cable Connected, Electricity Connected, Sewer Connected, Water Connected
Green energy
- Water conservation: Xeriscape
Community & HOA
Community
- Features: Association Recreation - Owned, Deed Restrictions, None, Park, Playground, Pool, Sidewalks, Special Community Restrictions
- Security: Security System, Smoke Detector(s)
- Pet fee: $0 monthly
- Subdivision: BARRINGTON RIDGE PH 1C
HOA
- Has HOA: Yes
- Amenities included: Park, Playground, Pool
- Services included: Reserve Fund, Manager, Recreational Facilities
- HOA fee: $82 monthly
- HOA name: JOHN BITTAR/CASEY MGT.
- HOA phone: 941-727-4698
Location
- Region: Bradenton
Financial & listing details
- Price per square foot: $209/sqft
- Tax assessed value: $542,428
- Annual tax amount: $5,288
- Date on market: 7/16/2025
- Cumulative days on market: 174 days
- Listing terms: Cash,Conventional,FHA,VA Loan
- Ownership: Fee Simple
- Total actual rent: 0
- Electric utility on property: Yes
- Road surface type: Paved
Price history
| Date | Event | Price |
|---|---|---|
| 2/19/2026 | Sold | $685,000-7.4%$209/sqft |
Source:  Stellar MLS #A4659033 Report a problem Stellar MLS #A4659033 Report a problem | ||
| 1/8/2026 | Pending sale | $740,000$226/sqft |
Source: Stellar MLS #A4659033 Report a problem | ||
| 7/16/2025 | Listed for sale | $740,000+150.8%$226/sqft |
Source: Stellar MLS #A4659033 Report a problem | ||
| 10/17/2014 | Sold | $295,000-1.3%$90/sqft |
Source: Public Record Report a problem | ||
| 6/7/2014 | Price change | $299,000-6.3%$91/sqft |
Source: U.S. INVEST INTERNATIONAL LLC #A3988888 Report a problem | ||
| 3/3/2014 | Price change | $319,000-3%$98/sqft |
Source: U.S. INVEST INTERNATIONAL LLC #A3988888 Report a problem | ||
| 12/7/2013 | Listed for sale | $329,000+9.7%$101/sqft |
Source: U.S. INVEST INTERNATIONAL LLC #A3988888 Report a problem | ||
| 4/19/2012 | Listing removed | $299,900$92/sqft |
Source: U.S. INVEST INTERNATIONAL LLC #A3949948 Report a problem | ||
| 10/13/2011 | Listed for sale | $299,900+29%$92/sqft |
Source: U.S. INVEST INTERNATIONAL LLC #A3949948 Report a problem | ||
| 10/4/2010 | Sold | $232,500$71/sqft |
Source: Public Record Report a problem | ||
| 9/2/2010 | Listed for sale | $232,500$71/sqft |
Source: Michael Saunders & Company - Licensed Real Estate Broker Report a problem | ||
| 7/11/2010 | Listing removed | $232,500$71/sqft |
Source: Michael Saunders & Companyr #3927293 Report a problem | ||
| 6/12/2010 | Listed for sale | $232,500-36.2%$71/sqft |
Source: MICHAEL SAUNDERS & COMPANY #A3927293 Report a problem | ||
| 11/4/2005 | Sold | $364,400$111/sqft |
Source: Public Record Report a problem | ||
Public tax history
| Year | Property taxes | Tax assessment |
|---|---|---|
| 2025 | $5,659 +3.1% | $394,269 +2.9% |
| 2024 | $5,488 +1.6% | $383,157 +3% |
| 2023 | $5,404 +2.8% | $371,997 +3% |
| 2022 | $5,255 +0.3% | $361,162 +3% |
| 2021 | $5,240 +1.1% | $350,643 +1.4% |
| 2020 | $5,182 +1.7% | $345,802 +2.3% |
| 2019 | $5,095 | $338,027 +1.9% |
| 2018 | $5,095 +1.1% | $331,724 +2.1% |
| 2017 | $5,041 +24.5% | $324,901 +2.1% |
| 2016 | $4,049 | $318,218 +26.5% |
| 2015 | $4,049 | $251,478 +8.1% |
| 2014 | $4,049 +6.9% | $232,614 +6% |
| 2013 | $3,786 +378532% | $219,396 +13.1% |
| 2012 | $1 | $194,034 -2.2% |
| 2011 | $1 | $198,499 +0.1% |
| 2010 | -- | $198,214 -21% |
| 2009 | $4,340 -16.3% | $250,981 -22.9% |
| 2008 | $5,188 -16.8% | $325,610 -14.6% |
| 2007 | $6,233 +16.8% | $381,427 +25.7% |
| 2006 | $5,338 +527% | $303,544 +539% |
| 2005 | $851 +346.1% | $47,500 +352.4% |
| 2004 | $191 | $10,500 |
Find assessor info on the county website
Neighborhood: 34203
Nearby homes
- $606,9004 bd4 ba3.2k sqft6149 41st St E, Bradenton, FL 34203Off Market
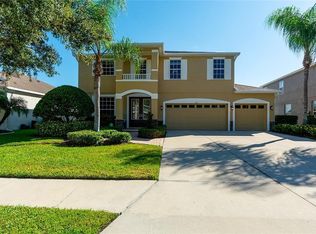
- $398,5003 bd2 ba2k sqft6157 41st St E, Bradenton, FL 34203Off Market

- $635,7004 bd4 ba3.1k sqft6161 41st St E, Bradenton, FL 34203Off Market

- $430,2003 bd2 ba2.4k sqft6152 41st St E, Bradenton, FL 34203Off Market
- $400,0003 bd2 ba2k sqft6141 41st St E, Bradenton, FL 34203Off Market
- $572,0004 bd2 ba2.4k sqft6148 41st St E, Bradenton, FL 34203Sold
- $503,4004 bd3 ba3.2k sqft6144 41st St E, Bradenton, FL 34203Off Market
- $540,0004 bd4 ba3.2k sqft6156 41st St E, Bradenton, FL 34203Sold
Nearby schools
GreatSchools rating
- 8/10Tara Elementary SchoolGrades: PK-5Distance: 2.3 mi
- 4/10Braden River Middle SchoolGrades: 6-8Distance: 4.6 mi
- 4/10Braden River High SchoolGrades: 9-12Distance: 2.3 mi
Schools provided by the listing agent
- Elementary: Tara Elementary
- Middle: Braden River Middle
- High: Braden River High
Source: Stellar MLS. This data may not be complete. We recommend contacting the local school district to confirm school assignments for this home.
Get a cash offer in 3 minutes
Find out how much your home could sell for in as little as 3 minutes with a no-obligation cash offer.
Estimated market value
$685,400
Get a cash offer in 3 minutes
Find out how much your home could sell for in as little as 3 minutes with a no-obligation cash offer.
Estimated market value
$685,400
- Florida
- Manatee County
- Bradenton
- 34203
- 6153 41ST STREET E
Nearby cities
Nearby neighborhoods
Nearby zip codes
Other Bradenton Topics
