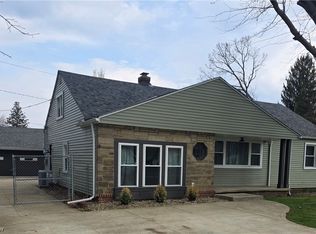
Welcome to your ranch home that all you have to do is move in your belongings. There is no need to shop for appliances, since all appliances stay with your home including the stainless steel oven, microwave and fridge. This home boasts over 1600 square foot of family space! There are two living spaces for multiple means of places to hang out. Spacious bedrooms! The main bathroom has been updated, so nothing to do there either! The vaulted ceilings just add to the size of this maintenance free home! There is a freshly painted huge two car garage, which is attached to your home and you enter into your living room which has your laundry room and the half bathroom right there for your convenience! When you see the park-like, fenced in, back yard - you will truly want to have this home all to yourself. The yard has endless possibilities from putting your own pool in, large swing set for the kids, a huge garden to a tranquil waterfall with flowers...you can have your own oasis!
Closed
Street View
$240,000
6153 Dawson Blvd, Mentor, OH 44060
3beds
--sqft
Single Family Residence
Built in 1960
0.34 Acres Lot
$273,800 Zestimate®
$--/sqft
$2,261 Estimated rent
Home value
$273,800
$260,000 - $287,000
$2,261/mo
Zestimate® history
Owner options
List your home for rent
$2,261/mo
Rent Zestimate®
Find your next renter with Zillow Rental Manager. Plus, with online applications, you can quickly screen prospective tenants – for free.
$2,261/mo
Rent Zestimate®
Refinance and save
$1,704/mo
Est. payment
Refinancing to a lower rate could help reduce your monthly payments and save thousands over the life of the loan.
$1,704/mo
Est. payment
Explore your selling options
Work with a Zillow partner agent
Leverage their expertise and Zillow's premium Showcase listings to get your home seen by more buyers.
Get startedList with your own agent
Get your home in front of millions of buyers by listing it on Zillow.
Learn how to do itSell it yourself
Take full control of how buyers see your home on Zillow by listing For Sale by Owner (FSBO).
List your homeWhat's special
Zillow last checked:
Listing updated:
Listed by:
William A Bissett bill@thebissettteam.com(440)218-0130,
HomeSmart Real Estate Momentum LLC,
Traci L Wilson-Niehus 216-513-2270,
HomeSmart Real Estate Momentum LLC
Bought with:
Torry McJunkins, 2008002206
EXP Realty, LLC.
Source: MLS Now,MLS#: 4461286 Originating MLS: Lake Geauga Area Association of REALTORS
Originating MLS: Lake Geauga Area Association of REALTORSFacts & features
Interior
Bedrooms & bathrooms
- Bedrooms: 3
- Bathrooms: 2
- Full bathrooms: 1
- 1/2 bathrooms: 1
- Main level bathrooms: 2
- Main level bedrooms: 3
Primary bedroom
- Description: Flooring: Carpet
- Level: First
- Dimensions: 13.00 x 11.00
Bedroom
- Description: Flooring: Carpet
- Level: First
- Dimensions: 13.00 x 10.00
Bedroom
- Description: Flooring: Carpet
- Level: First
- Dimensions: 12.00 x 10.00
Eat in kitchen
- Description: Flooring: Laminate
- Level: First
- Dimensions: 12.00 x 6.00
Great room
- Description: Flooring: Laminate
- Level: First
- Dimensions: 20.00 x 13.00
Kitchen
- Description: Flooring: Ceramic Tile
- Level: First
- Dimensions: 17.00 x 12.00
Laundry
- Description: Flooring: Laminate
- Level: First
- Dimensions: 8.00 x 6.00
Living room
- Description: Flooring: Laminate
- Level: First
- Dimensions: 15.00 x 11.00
Heating
- Forced Air, Gas
Cooling
- Central Air
Appliances
- Included: Dryer, Dishwasher, Microwave, Range, Refrigerator, Washer
Features
- Basement: None
- Has fireplace: No
Property
Parking
- Total spaces: 2
- Parking features: Attached, Electricity, Garage, Garage Door Opener, Paved
- Attached garage spaces: 2
Features
- Levels: One
- Stories: 1
- Fencing: Full
Lot
- Size: 0.34 Acres
- Dimensions: 100 x 150
Details
- Parcel number: 16C081H000200
Construction
Type & style
- Home type: SingleFamily
- Architectural style: Ranch
- Property subtype: Single Family Residence
Materials
- Vinyl Siding
- Roof: Asphalt,Fiberglass
Condition
- Year built: 1960
Utilities & green energy
- Sewer: Public Sewer
- Water: Public
Community & HOA
Community
- Security: Smoke Detector(s)
- Subdivision: Golfview Woods
HOA
- Has HOA: No
Location
- Region: Mentor
Financial & listing details
- Tax assessed value: $202,450
- Annual tax amount: $2,682
- Date on market: 9/15/2023
- Cumulative days on market: 73 days
- Listing terms: Cash,Conventional,FHA
Price history
| Date | Event | Price |
|---|---|---|
| 12/19/2023 | Listing removed | -- |
Source: Zillow Rentals Report a problem | ||
| 12/9/2023 | Listed for rent | $2,195 |
Source: Zillow Rentals Report a problem | ||
| 11/27/2023 | Sold | $240,000-2% |
Source:  MLS Now #4461286 Report a problem MLS Now #4461286 Report a problem | ||
| 11/27/2023 | Pending sale | $245,000 |
Source: MLS Now #4461286 Report a problem | ||
| 10/30/2023 | Contingent | $245,000 |
Source:  HomeSmart #4461286 Report a problem HomeSmart #4461286 Report a problem | ||
| 10/30/2023 | Listed for sale | $245,000 |
Source: HomeSmart #4461286 Report a problem | ||
| 10/17/2023 | Contingent | $245,000 |
Source: MLS Now #4461286 Report a problem | ||
| 9/15/2023 | Listed for sale | $245,000+75% |
Source: MLS Now #4461286 Report a problem | ||
| 12/10/2007 | Sold | $140,000 |
Source: Public Record Report a problem | ||
Public tax history
| Year | Property taxes | Tax assessment |
|---|---|---|
| 2025 | $2,779 0% | $70,850 |
| 2024 | $2,779 -6.6% | $70,850 +21.7% |
| 2023 | $2,974 +10.9% | $58,220 |
| 2022 | $2,682 -0.3% | $58,220 |
| 2021 | $2,690 +3.4% | $58,220 +18% |
| 2020 | $2,600 -0.1% | $49,350 |
| 2019 | $2,603 +19.3% | $49,350 +25% |
| 2018 | $2,182 | $39,480 |
| 2017 | $2,182 +0.6% | $39,480 |
| 2016 | $2,169 +9.7% | $39,480 |
| 2015 | $1,977 +1.1% | $39,480 +2.6% |
| 2014 | $1,956 -0.1% | $38,480 |
| 2013 | $1,958 -0.4% | $38,480 |
| 2012 | $1,966 -9.5% | $38,480 -15.3% |
| 2011 | $2,173 -1.2% | $45,450 |
| 2010 | $2,199 +5.6% | $45,450 +0% |
| 2009 | $2,082 -2.7% | $45,448 -10% |
| 2008 | $2,139 +24.1% | $50,498 |
| 2007 | $1,724 -65% | $50,498 |
| 2006 | $4,924 +8.8% | $50,498 +9.5% |
| 2005 | $4,526 -0.2% | $46,127 |
| 2004 | $4,534 +8.7% | $46,127 |
| 2003 | $4,172 +24.1% | $46,127 +20.2% |
| 2002 | $3,362 0% | $38,378 |
| 2001 | $3,363 -0.1% | $38,378 |
| 2000 | $3,365 +23.8% | $38,378 +23.8% |
| 1999 | $2,718 | $30,996 |
Find assessor info on the county website
Neighborhood: 44060
Nearby homes
- $211,8002 bd1 ba1.1k sqft6163 Dawson Blvd, Mentor, OH 44060Off Market
- $---- bd-- ba-- sqft7730 Lake Shore Blvd, Mentor, OH 44060Off Market
- $327,5004 bd2 ba1.6k sqft6175 Dawson Blvd, Mentor, OH 44060Sold
- $265,2003 bd2 ba1.3k sqft6172 Meadowbrook Dr, Mentor, OH 44060Off Market

- $215,2003 bd1 ba1.1k sqft6164 Dawson Blvd, Mentor, OH 44060Off Market
- $289,9003 bd2 ba1.6k sqft6183 Dawson Blvd, Mentor, OH 44060Sold
- $321,9005 bd3 ba-- sqftMeadowbrook Dr, Mentor, OH 44060Off Market
- $261,0005 bd3 ba-- sqftMeadowbrook Dr, Mentor, OH 44060Off Market
Nearby schools
GreatSchools rating
- 7/10Bellflower Elementary SchoolGrades: K-5Distance: 1.1 mi
- 7/10Shore Middle SchoolGrades: 6-8Distance: 1.3 mi
- 8/10Mentor High SchoolGrades: 9-12Distance: 1.6 mi
Schools provided by the listing agent
- District: Mentor EVSD - 4304
Source: MLS Now. This data may not be complete. We recommend contacting the local school district to confirm school assignments for this home.
Get a cash offer in 3 minutes
Find out how much your home could sell for in as little as 3 minutes with a no-obligation cash offer.
Estimated market value
$273,800
Get a cash offer in 3 minutes
Find out how much your home could sell for in as little as 3 minutes with a no-obligation cash offer.
Estimated market value
$273,800
- Ohio
- Lake County
- Mentor
- 44060
- 6153 Dawson Blvd
Nearby cities
Nearby zip codes
Other Mentor Topics
