Skip main navigation
Closed
  • $475,000

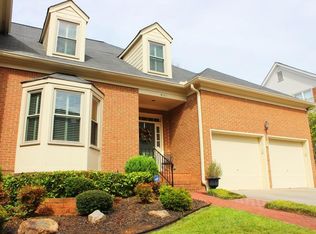
    6153 Forest Hills Dr, Peachtree Corners, GA 30092

    3beds
    3,548sqft
    Townhouse, Residential
    Built in 1987
    4,356 Square Feet Lot
    $466,800 Zestimate®
    $134/sqft
    $2,567 Estimated rent

    Home value

    $466,800

    $429,000 - $509,000

    $2,567/mo

    Zestimate® history
    Loading
    Loading...

    Owner options

    List your home for rent

    $2,567/mo

    Rent Zestimate®

    Find your next renter with Zillow Rental Manager. Plus, with online applications, you can quickly screen prospective tenants – for free.

    Learn more

    $2,567/mo

    Rent Zestimate®

    Refinance and save

    $3,243/mo

    Est. payment

    Refinancing to a lower rate could help reduce your monthly payments and save thousands over the life of the loan.

    See today's rates

    $3,243/mo

    Est. payment

    Explore your selling options

    Work with a Zillow partner agent

    Leverage their expertise and Zillow's premium Showcase listings to get your home seen by more buyers.

    Get started

    List with your own agent

    Get your home in front of millions of buyers by listing it on Zillow.

    Learn how to do it

    Sell it yourself

    Take full control of how buyers see your home on Zillow by listing For Sale by Owner (FSBO).

    List your home

    What's special

    Finished basementIn-law suiteStylish updated tileGleaming hardwood floorsSpacious balconyCharming breakfast areaSpacious home
    BACK ON THE MARKET! NO FAULT TO SELLER. Due to a change in the buyer’s circumstances, this home is once again available — with no fault to the seller. If you missed it the first time, now’s your chance! Spacious Home with Finished Basement in Prime Peachtree Corners Location! Nestled in the highly sought-after Forest Hills subdivision, this beautifully updated home offers a perfect blend of comfort, convenience, and modern upgrades. Ideally located near The Forum, YMCA, Town Green, and LifeTime Athletic Club, with easy access to major highways, this home is a must-see! The renovated kitchen features sleek quartz countertops, a brand-new cooktop, and stainless steel appliances, while the charming breakfast area opens to a spacious balcony—perfect for morning coffee or entertaining. A cozy family room with a fireplace on the main level offers the flexibility to be converted into a 4th bedroom with direct deck access. The oversized master suite is a true retreat, featuring double vanities, a skylight, and stylish updated tile. The finished basement is ideal for guests, or to be used as an in-law suite, complete with a full kitchen, bathroom, bedroom, and private garage access. Additional highlights include a new AC unit, a newer roof, and gleaming hardwood floors, making this home truly move-in ready! Plus, the HOA covers water, trash, sewer, and landscaping for easy maintenance. Don’t miss this rare opportunity—schedule your tour today!

    Zillow last checked:

    Listing updated:

    Listed by:

    Jamella Nash,

    HomeSmart 404-876-4901

    Bought with:

    Camille Ward, 392267

    Century 21 Connect Realty

    Source: FMLS GA,MLS#: 7516356MLS Logo

    Facts & features

    Interior

    Bedrooms & bathrooms
    • Bedrooms: 3
    • Bathrooms: 4
    • Full bathrooms: 4
    • Main level bathrooms: 1
    Rooms
    • Room types: Basement, Bonus Room, Family Room, Kitchen, Living Room, Media Room, Sun Room
    Primary bedroom
    • Features: Roommate Floor Plan, Sitting Room, Oversized Master
    • Level: Roommate Floor Plan, Sitting Room, Oversized Master
    Bedroom
    • Features: Roommate Floor Plan, Sitting Room, Oversized Master
    Primary bathroom
    • Features: Double Vanity, Soaking Tub, Separate Tub/Shower, Skylights
    Dining room
    • Features: Separate Dining Room, Open Concept
    Kitchen
    • Features: Second Kitchen, Eat-in Kitchen, Breakfast Room, Other
    Heating
    • Central
    Cooling
    • Central Air
    Appliances
    • Included: Electric Cooktop, Refrigerator, Dishwasher
    • Laundry: In Hall
    Features
    • Entrance Foyer, Walk-In Closet(s), Double Vanity
    • Flooring: Hardwood, Other
    • Windows: Skylight(s)
    • Basement: Finished,Interior Entry,Walk-Out Access,Daylight,Finished Bath,Full
    • Number of fireplaces: 2
    • Fireplace features: Living Room, Family Room
    • Common walls with other units/homes: End Unit
    Interior area
    • Total structure area: 3,548
    • Total interior livable area: 3,548 sqft
    • Finished area above ground: 0
    • Finished area below ground: 1,534

    Property

    Parking
    • Total spaces: 2
    • Parking features: Garage
    • Garage spaces: 2
    Accessibility
    • Accessibility features: None
    Features
    • Levels: Two
    • Stories: 2
    • Patio & porch: Deck, Patio
    • Exterior features: Balcony
    • Pool features: None
    • Spa features: None
    • Fencing: None
    • Has view: Yes
    • View description: Neighborhood
    • Waterfront features: None
    • Body of water: None
    Lot
    • Size: 4,356 Square Feet
    • Features: Other
    Details
    • Additional structures: Garage(s)
    • Parcel number: R6304F002
    • Other equipment: None
    • Horse amenities: None

    Construction

    Type & style
    • Home type: Townhouse
    • Architectural style: Townhouse
    • Property subtype: Townhouse, Residential
    • Attached to another structure: Yes
    Materials
    • Brick 3 Sides, Brick Front
    • Foundation: Brick/Mortar
    • Roof: Shingle
    Condition
    • Resale
    • New construction: No
    • Year built: 1987

    Utilities & green energy

    • Electric: 220 Volts, 220 Volts in Garage, 110 Volts
    • Sewer: Public Sewer
    • Water: Public
    • Utilities for property: Electricity Available, Natural Gas Available
    Green energy
    • Energy efficient items: HVAC
    • Energy generation: None

    Community & HOA

    Community
    • Features: Homeowners Assoc
    • Security: Carbon Monoxide Detector(s), Smoke Detector(s)
    • Subdivision: Forest Hills
    HOA
    • Has HOA: Yes
    • HOA fee: $264 monthly
    Location
    • Region: Peachtree Corners

    Financial & listing details

    • Price per square foot: $134/sqft
    • Tax assessed value: $549,500
    • Annual tax amount: $7,791
    • Date on market: 2/5/2025
    • Cumulative days on market: 127 days
    • Ownership: Fee Simple
    • Electric utility on property: Yes
    • Road surface type: None

    Price history

    DateEventPrice
    7/24/2025Sold$475,000+1.3%$134/sqft
    Source: FMLS GA #7516356 Report a problem
    7/3/2025Pending sale$469,000$132/sqft
    Source: FMLS GA #7516356 Report a problem
    5/9/2025Price change$469,000-1.4%$132/sqft
    Source: FMLS GA #7516356 Report a problem
    1/31/2025Listed for sale$475,900-2.3%$134/sqft
    Source: GAMLS #10449800 Report a problem
    1/1/2025Listing removed$487,000$137/sqft
    Source: FMLS GA #7461567 Report a problem
    11/8/2024Price change$487,000-0.6%$137/sqft
    Source: FMLS GA #7461567 Report a problem
    10/5/2024Listed for sale$490,000-1%$138/sqft
    Source: GAMLS #10387574 Report a problem
    9/10/2024Listing removed$494,900$139/sqft
    Source: FMLS GA #7423881 Report a problem
    8/24/2024Price change$494,9000%$139/sqft
    Source: FMLS GA #7423881 Report a problem
    8/14/2024Price change$495,000-4.6%$140/sqft
    Source: FMLS GA #7423881 Report a problem
    8/1/2024Price change$518,9000%$146/sqft
    Source: FMLS GA #7423881 Report a problem
    7/19/2024Listed for sale$519,000-3.7%$146/sqft
    Source: FMLS GA #7423881 Report a problem
    7/17/2024Listing removed$539,000$152/sqft
    Source: FMLS GA #7403492 Report a problem
    7/10/2024Price change$539,000-1.8%$152/sqft
    Source: FMLS GA #7403492 Report a problem
    6/13/2024Listed for sale$549,000+106.4%$155/sqft
    Source: FMLS GA #7403492 Report a problem
    8/20/2020Sold$266,000-1.4%$75/sqft
    Source: GAMLS #8815190 Report a problem
    7/14/2020Pending sale$269,900$76/sqft
    Source: Vu Nguyen Realty,LLC. #6746973 Report a problem
    7/2/2020Listed for sale$269,900+55.1%$76/sqft
    Source: Vu Nguyen Realty,LLC. #6746973 Report a problem
    9/5/2014Sold$174,000-22.7%$49/sqft
    Source: Public Record Report a problem
    5/8/2014Listing removed$225,000$63/sqft
    Source: Coldwell Banker Residential Brokerage - Dunwoody #5234577 Report a problem
    1/3/2014Listed for sale$225,000$63/sqft
    Source: Coldwell Banker Residential Brokerage - Dunwoody #5234577 Report a problem

    Public tax history

    YearProperty taxesTax assessment
    2025$7,510 -3.3%$219,800 -2.1%
    2024$7,762 -0.4%$224,560 +4.6%
    2023$7,791 +18.2%$214,640 +18.9%
    2022$6,591 +62.1%$180,520 +69.7%
    2021$4,065 -13.8%$106,400 -20.6%
    2020$4,715 +3.6%$134,000
    2019$4,551 $134,000 +8.1%
    2018$4,551 +65.9%$124,000 +69.7%
    2016$2,743 +3.4%$73,080 +5%
    2015$2,654 $69,600 -31.8%
    2014$2,654 +164.4%$102,000 +22.2%
    2013$1,004 $83,436 -15.9%
    2012-- $99,200
    2011-- $99,200 -8.8%
    2010-- $108,800
    2009-- $108,800
    2007-- $108,800 -13.9%
    2006-- $126,320 +30.8%
    2005-- $96,600
    2004-- $96,600
    2003-- $96,600 +21.9%
    2002$752 -3.8%$79,240
    2001$782 $79,240
    Find assessor info on the county website

    Neighborhood: 30092

    Nearby schools

    GreatSchools rating
    Schools provided by the listing agent
    • Elementary: Peachtree
    • Middle: Pinckneyville
    • High: Norcross

    Source: FMLS GA. This data may not be complete. We recommend contacting the local school district to confirm school assignments for this home.

    Get a cash offer in 3 minutes
    Find out how much your home could sell for in as little as 3 minutes with a no-obligation cash offer.
    Estimated market value
    $466,800
    Get a cash offer in 3 minutes
    Find out how much your home could sell for in as little as 3 minutes with a no-obligation cash offer.
    Estimated market value
    $466,800