Skip main navigation
Sold for $654,000
  • $654,000

    6153 Gunslinger Dr, Colorado Springs, CO 80923

    4beds
    4,412sqft
    Single Family Residence
    Built in 2006
    0.35 Acres Lot
    $651,400 Zestimate®
    $148/sqft
    $3,531 Estimated rent

    Home value

    $651,400

    $619,000 - $684,000

    $3,531/mo

    Zestimate® history
    Loading
    Loading...

    Owner options

    List your home for rent

    $3,531/mo

    Rent Zestimate®

    Find your next renter with Zillow Rental Manager. Plus, with online applications, you can quickly screen prospective tenants – for free.

    Learn more

    $3,531/mo

    Rent Zestimate®

    Refinance and save

    $4,012/mo

    Est. payment

    Refinancing to a lower rate could help reduce your monthly payments and save thousands over the life of the loan.

    See today's rates

    $4,012/mo

    Est. payment

    Explore your selling options

    Work with a Zillow partner agent

    Leverage their expertise and Zillow's premium Showcase listings to get your home seen by more buyers.

    Get started

    List with your own agent

    Get your home in front of millions of buyers by listing it on Zillow.

    Learn how to do it

    Sell it yourself

    Take full control of how buyers see your home on Zillow by listing For Sale by Owner (FSBO).

    List your home

    What's special

    Front porchBright entryStriking newly updated staircase
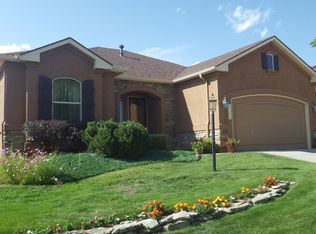
    From the moment you step onto the front porch, this home feels different. Thoughtfully redesigned and intentionally updated, it combines warmth, functionality, and a layout that truly works for the way people live today. Inside, a bright entry is anchored by a striking, newly updated staircase that creates a memorable first impression and sets the tone for the entire home. The main level offers both flexibility and connection, with a front living room ideal for a piano or sitting area, and a formal dining room featuring a tray ceiling, bay window, and crown molding. At the heart of the home, the kitchen has been reimagined to improve flow and functionality—featuring granite countertops, expanded cabinetry, and a layout that opens seamlessly to the great room with a gas see-through fireplace and built-ins, creating a natural gathering space. A main-level office, laundry, and half bath add everyday convenience. Upstairs delivers one of the most sought-after layouts: four bedrooms on one level. The spacious primary suite includes an adjoining bath with double vanities and a large walk-in closet, while secondary bedrooms offer vaulted ceilings, natural light, and great views—ideal for family, guests, or work-from-home needs. The unfinished basement (approx. 1,400+ sq ft) offers excellent potential for future expansion. Set on a premium 1/3-acre lot, the backyard provides space, privacy, and mature trees—perfect for relaxing, entertaining, and everyday living. The current owners have especially loved the way the open kitchen and living area kept everyone connected, the functionality of four bedrooms upstairs, and the backyard where memories were made. Just as meaningful has been the neighborhood, known for its strong sense of community, pride of ownership, and access to nearby parks, trails, and open space. With features like central A/C, dual furnaces, humidifier, and security pre-wiring, this home offers a rare combination of comfort, layout, and livability.

    Zillow last checked:

    Listing updated:

    Listed by:

    Doug Halverson ABR 719-722-4909,

    Pikes Peak Dream Homes Realty

    Bought with:

    Angela Fugate

    MacKenzie-Jackson Real Estate

    Source: elevateMLS,MLS#: 9509333MLS Logo

    Facts & features

    Interior

    Bedrooms & bathrooms
    • Bedrooms: 4
    • Bathrooms: 3
    • Full bathrooms: 2
    • 1/2 bathrooms: 1
    Other
    • Level: Upper
    • Area: 320 Square Feet
    • Dimensions: 20 x 16
    Heating
    • Forced Air, Natural Gas
    Cooling
    • Attic Fan, Central Air
    Appliances
    • Included: Dishwasher, Disposal, Gas in Kitchen, Microwave, Oven, Range, Refrigerator
    • Laundry: Main Level
    Features
    • 5-Pc Bath, 9Ft + Ceilings, French Doors, Breakfast Bar, Pantry
    • Flooring: Carpet, Wood
    • Basement: Full,Unfinished
    • Has fireplace: Yes
    • Fireplace features: Gas
    Interior area
    • Total structure area: 4,412
    • Total interior livable area: 4,412 sqft
    • Finished area above ground: 2,977
    • Finished area below ground: 1,435

    Property

    Parking
    • Total spaces: 3
    • Parking features: Attached, Oversized, Concrete Driveway
    • Attached garage spaces: 3
    Features
    • Levels: Two
    • Stories: 2
    • Patio & porch: Concrete
    • Exterior features: Auto Sprinkler System
    • Fencing: Back Yard
    • Has view: Yes
    • View description: View of Pikes Peak
    Lot
    • Size: 0.35 Acres
    • Features: Level, Wooded, Hiking Trail, Near Fire Station, Near Hospital, Near Park, Near Schools, Near Shopping Center, HOA Required $, Landscaped
    Details
    • Additional structures: Storage
    • Parcel number: 5317216001

    Construction

    Type & style
    • Home type: SingleFamily
    • Property subtype: Single Family Residence
    Materials
    • Masonite, Stone, Framed on Lot
    • Roof: Composite Shingle
    Condition
    • Existing Home
    • New construction: No
    • Year built: 2006
    Details
    • Builder model: Majestic
    • Builder name: Classic Homes

    Utilities & green energy

    • Water: Municipal
    • Utilities for property: Cable Connected, Electricity Connected, Natural Gas Connected

    Community & HOA

    Community
    • Features: Hiking or Biking Trails, Parks or Open Space, Playground, Tennis Court(s)
    HOA
    • Has HOA: Yes
    • Services included: Covenant Enforcement, Management, Trash Removal
    • HOA fee: $255 annually
    Location
    • Region: Colorado Springs

    Financial & listing details

    • Price per square foot: $148/sqft
    • Tax assessed value: $607,000
    • Annual tax amount: $3,087
    • Date on market: 4/24/2026
    • Listing terms: Cash,Conventional,FHA,VA Loan
    • Electric utility on property: Yes

    Price history

    DateEventPrice
    6/12/2026Sold$654,000+0.8%$148/sqft
    Source: elevateMLS #9509333 Report a problem
    5/26/2026Pending sale$649,000$147/sqft
    Source: elevateMLS #9509333 Report a problem
    4/28/2026Contingent$649,000$147/sqft
    Source: elevateMLS #9509333 Report a problem
    4/24/2026Listed for sale$649,000+70.8%$147/sqft
    Source: elevateMLS #9509333 Report a problem
    5/29/2015Sold$380,000-1.6%$86/sqft
    Source: Public Record Report a problem
    4/19/2015Pending sale$386,000$87/sqft
    Source: RE/MAX ADVANTAGE #3678289 Report a problem
    4/16/2015Price change$386,000-2%$87/sqft
    Source: RE/MAX Advantage Realty, Inc. #3678289 Report a problem
    2/17/2015Listed for sale$393,987+5.1%$89/sqft
    Source: RE/MAX ADVANTAGE #3678289 Report a problem
    1/1/2011Listing removed$375,000$85/sqft
    Source: Real Living Select Properties #661291 Report a problem
    8/6/2010Listed for sale$375,000-3.5%$85/sqft
    Source: McGinnis and Associates, Inc. #661291 Report a problem
    7/24/2006Sold$388,605+63.7%$88/sqft
    Source: Public Record Report a problem
    2/24/2006Sold$237,400$54/sqft
    Source: Public Record Report a problem

    Public tax history

    YearProperty taxesTax assessment
    2024$3,304 +15.3%$40,670
    2023$2,867 -4.6%$40,670 +29%
    2022$3,005 $31,520 -2.8%
    2021-- $32,420 +4.8%
    2020$2,689 +0.8%$30,930
    2019$2,669 +7.9%$30,930 +9.6%
    2018$2,473 +0.4%$28,210
    2017$2,463 -0.4%$28,210 -14.4%
    2016$2,473 -12.8%$32,960
    2015$2,834 +14.9%$32,960 +16.7%
    2014$2,466 $28,250
    2013-- --
    2012-- $28,250
    2011$2,848 $28,250 -13.9%
    2010-- $32,820
    2009-- $32,820 +6%
    2008-- $30,960
    2006-- $30,960
    Find assessor info on the county website

    Neighborhood: Powers

    Nearby schools

    GreatSchools rating
    Schools provided by the listing agent
    • Elementary: Stetson
    • Middle: Skyview
    • High: Vista Ridge
    • District: District 49

    Source: elevateMLS. This data may not be complete. We recommend contacting the local school district to confirm school assignments for this home.

    Get a cash offer in 3 minutes
    Find out how much your home could sell for in as little as 3 minutes with a no-obligation cash offer.
    Estimated market value
    $651,400
    Get a cash offer in 3 minutes
    Find out how much your home could sell for in as little as 3 minutes with a no-obligation cash offer.
    Estimated market value
    $651,400