Skip main navigation
Closed
Street View
  • $510,000

    6153 Kilchurn Dr, Indian Land, SC 29707

    4beds
    2,663sqft
    Single Family Residence
    Built in 2010
    0.15 Acres Lot
    $494,600 Zestimate®
    $192/sqft
    $2,560 Estimated rent

    Home value

    $494,600

    $445,000 - $549,000

    $2,560/mo

    Zestimate® history
    Loading
    Loading...

    Owner options

    List your home for rent

    $2,560/mo

    Rent Zestimate®

    Find your next renter with Zillow Rental Manager. Plus, with online applications, you can quickly screen prospective tenants – for free.

    Learn more

    $2,560/mo

    Rent Zestimate®

    Refinance and save

    $3,156/mo

    Est. payment

    Refinancing to a lower rate could help reduce your monthly payments and save thousands over the life of the loan.

    See today's rates

    $3,156/mo

    Est. payment

    Explore your selling options

    Work with a Zillow partner agent

    Leverage their expertise and Zillow's premium Showcase listings to get your home seen by more buyers.

    Get started

    List with your own agent

    Get your home in front of millions of buyers by listing it on Zillow.

    Learn how to do it

    Sell it yourself

    Take full control of how buyers see your home on Zillow by listing For Sale by Owner (FSBO).

    List your home

    What's special

    Cozy fireplacePrivate balconyCovered front porchGarden tubStylish new lightingBrand new lvp flooringAmple counter space
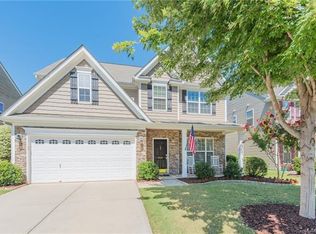
    Welcome to this beautifully updated traditional home featuring 4 bedrooms + 2.5 bathrooms. The charming covered front porch welcomes you into a light-filled open floor plan w/ brand new LVP flooring on the main level, fresh paint & stylish new lighting the entire home. The living area boasts large windows, a cozy fireplace, & custom built-ins. The kitchen is a dream with newly painted dove white cabinets, new hardware, SS appliances, tile backsplash, ample counter space, and island. Enjoy the formal dining room and breakfast area both offer a versatile option for meals. Upstairs, the spacious primary suite offers tray ceilings, a private balcony, large WIC with built-in shelving, and a spa-like ensuite with a garden tub, dual vanities, a separate brand new shower, & new toilet. The additional generously sized bedrooms provide plenty of space and options. Outside, enjoy a fenced, large, well landscaped backyard with patio. Community amenities include a pool, sidewalks, & street lights.

    Zillow last checked:

    Listing updated:

    Listed by:

    Nicole McAlister NicoleM@mypremierproperty.com,

    Keller Williams Ballantyne Area

    Bought with:

    Belinda Elder

    Howard Hanna Allen Tate Charlotte South

    Source: Canopy MLS as distributed by MLS GRID,MLS#: 4247509MLS Logo

    Facts & features

    Interior

    Bedrooms & bathrooms
    • Bedrooms: 4
    • Bathrooms: 3
    • Full bathrooms: 2
    • 1/2 bathrooms: 1
    Primary bedroom
    • Level: Upper
    Bedroom s
    • Level: Upper
    Bedroom s
    • Level: Upper
    Bedroom s
    • Level: Upper
    Bathroom half
    • Level: Main
    Bathroom full
    • Level: Upper
    Bathroom full
    • Level: Upper
    Breakfast
    • Level: Main
    Dining area
    • Level: Main
    Kitchen
    • Level: Main
    Laundry
    • Level: Upper
    Living room
    • Level: Main
    Office
    • Level: Upper
    Other
    • Level: Main
    Sunroom
    • Level: Main
    Heating
    • Central, Natural Gas
    Cooling
    • Central Air, Electric
    Appliances
    • Included: Convection Oven, Dishwasher, Disposal, Dual Flush Toilets, ENERGY STAR Qualified Dishwasher, ENERGY STAR Qualified Freezer, ENERGY STAR Qualified Refrigerator, Gas Cooktop, Gas Oven, Gas Range, Gas Water Heater, Microwave, Plumbed For Ice Maker
    • Laundry: Electric Dryer Hookup, Inside, Laundry Room, Upper Level, Washer Hookup
    Features
    • Attic Other, Soaking Tub, Kitchen Island, Open Floorplan, Pantry, Walk-In Closet(s), Whirlpool
    • Flooring: Carpet, Laminate, Tile
    • Windows: Insulated Windows, Window Treatments
    • Has basement: No
    • Attic: Other
    • Fireplace features: Gas, Gas Log, Living Room
    Interior area
    • Total structure area: 2,663
    • Total interior livable area: 2,663 sqft
    • Finished area above ground: 2,663
    • Finished area below ground: 0

    Property

    Parking
    • Total spaces: 6
    • Parking features: Driveway, Attached Garage, Garage Faces Front, Garage on Main Level
    • Attached garage spaces: 2
    • Uncovered spaces: 4
    • Details: 3-4 car concrete driveway
    Features
    • Levels: Two
    • Stories: 2
    • Patio & porch: Covered, Front Porch, Patio
    • Pool features: Community
    • Fencing: Back Yard
    Lot
    • Size: 0.15 Acres
    Details
    • Parcel number: 0002K0B114.00
    • Zoning: UR
    • Special conditions: Standard
    • Other equipment: Generator Hookup

    Construction

    Type & style
    • Home type: SingleFamily
    • Property subtype: Single Family Residence
    Materials
    • Stone Veneer, Vinyl
    • Foundation: Slab
    • Roof: Tar/Gravel
    Condition
    • New construction: No
    • Year built: 2010

    Utilities & green energy

    • Sewer: County Sewer
    • Water: County Water
    • Utilities for property: Cable Available, Electricity Connected, Underground Power Lines, Underground Utilities, Wired Internet Available
    Green energy
    • Water conservation: Dual Flush Toilets

    Community & HOA

    Community
    • Features: Sidewalks, Street Lights
    • Security: Carbon Monoxide Detector(s), Smoke Detector(s)
    • Subdivision: Almond Glen
    HOA
    • Has HOA: Yes
    • HOA fee: $155 quarterly
    Location
    • Region: Indian Land

    Financial & listing details

    • Price per square foot: $192/sqft
    • Tax assessed value: $313,700
    • Annual tax amount: $2,407
    • Date on market: 4/17/2025
    • Cumulative days on market: 12 days
    • Electric utility on property: Yes
    • Road surface type: Concrete, Paved

    Price history

    DateEventPrice
    6/4/2025Sold$510,000-2.9%$192/sqft
    Source: Canopy MLS as distributed by MLS GRID #4247509 Report a problem
    4/17/2025Listed for sale$525,000+66.7%$197/sqft
    Source: Canopy MLS as distributed by MLS GRID #4247509 Report a problem
    5/8/2019Listing removed$315,000$118/sqft
    Source: RE/MAX Executive #3470961 Report a problem
    5/8/2019Listed for sale$315,000$118/sqft
    Source: RE/MAX Executive #3470961 Report a problem
    4/30/2019Sold$315,000$118/sqft
    Source: Canopy MLS as distributed by MLS GRID #3470961 Report a problem
    3/19/2019Pending sale$315,000$118/sqft
    Source: RE/MAX Executive #3470961 Report a problem
    3/13/2019Price change$315,000-0.9%$118/sqft
    Source: RE/MAX Executive #3470961 Report a problem
    3/12/2019Listed for sale$318,000$119/sqft
    Source: RE/MAX Executive #3470961 Report a problem
    3/9/2019Pending sale$318,000$119/sqft
    Source: RE/MAX Executive #3470961 Report a problem
    2/15/2019Listed for sale$318,000+37.1%$119/sqft
    Source: RE/MAX Executive #3470961 Report a problem
    8/5/2014Sold$232,000$87/sqft
    Source: Public Record Report a problem
    5/16/2014Sold$232,000-7.2%$87/sqft
    Source: Canopy MLS as distributed by MLS GRID #2214763 Report a problem
    4/23/2014Pending sale$249,900$94/sqft
    Source: Allen Tate Company #2214763 Report a problem
    3/19/2014Listed for sale$249,900-2%$94/sqft
    Source: Allen Tate Company #2214763 Report a problem
    6/14/2010Sold$255,010$96/sqft
    Source: Public Record Report a problem

    Public tax history

    YearProperty taxesTax assessment
    2025$2,407 -44.5%$14,430 +15%
    2024$4,335 0%$12,548
    2023$4,336 +2.1%$12,548
    2022$4,248 $12,548
    2021$4,248 +7.3%$12,548 +7.3%
    2020$3,958 +31.6%$11,692 +31.5%
    2019$3,007 +95%$8,892
    2018$1,542 +20.9%$8,892
    2017$1,276 --
    2016$1,276 --
    2015$1,276 --
    2014-- --
    2011-- $250,800
    Find assessor info on the county website

    Neighborhood: Indian Land

    Nearby schools

    GreatSchools rating
    Get a cash offer in 3 minutes
    Find out how much your home could sell for in as little as 3 minutes with a no-obligation cash offer.
    Estimated market value
    $494,600
    Get a cash offer in 3 minutes
    Find out how much your home could sell for in as little as 3 minutes with a no-obligation cash offer.
    Estimated market value
    $494,600