3 BEDROOM, 2 BATHROOM + CAR GARAGE FOR ONE VEHICLE. THIS PROPERTY IS LOCATED ON THE GROUND FLOOR. Discover the perfect blend of comfort and convenience in this spacious located in the highly sought-after Mediterranean-style Serenata Gate Community. All bedrooms are generously sized, featuring walk-in closets and private en-suite bathrooms. The kitchen is perfect for entertaining, complete with a bar-top counter that flows into the family room for effortless connection. A screened-in porch screen enclosed offers the ideal spot to unwind, complete with an extra storage room for added convenience. IDEALLY LOCATED JUST MINUTES FROM Universal Studios, Volcano Bay, Disney World, Business Centers, Restaurants, Gyms, Dr Phillips Park, Valencia College West, with top-rate schools, near to Medical and Hospital Centers, close to Walmart Super Center, Publix Supermarket, Premium Outlets and Premier Shopping at the Mall at Millenia, with easy access to Interstate I-4 and Orlando International Airport. The community boasts exceptional amenities, including a resort-style pool. Our pool with a sun deck, has exceeded our expectations by achieving amazing high quality results with a luxurious pool resurfacing. With BBQ grills with picnic tables stations, walking trails, a playground, and a state-of-the-art fitness center with Peloton® bikes. For recreation, enjoy lighted tennis courts and pickleball courts, or host gatherings in the clubhouse available for private events. This pet-friendly community also offers flexible leasing options, making it perfect for homeowners and investors alike. Experience serene living with every modern conveniences. Make this exceptional condo your new home.
Sold for $239,500
$239,500
6153 Metrowest Blvd Unit 103, Orlando, FL 32835
3beds
1,285sqft
Condominium
Built in 2004
-- sqft lot
$239,600 Zestimate®
$186/sqft
$1,889 Estimated rent
Home value
$239,600
$218,000 - $264,000
$1,889/mo
Zestimate® history
Owner options
List your home for rent
$1,889/mo
Rent Zestimate®
Find your next renter with Zillow Rental Manager. Plus, with online applications, you can quickly screen prospective tenants – for free.
$1,889/mo
Rent Zestimate®
Refinance and save
$2,287/mo
Est. payment
Refinancing to a lower rate could help reduce your monthly payments and save thousands over the life of the loan.
$2,287/mo
Est. payment
Explore your selling options
Work with a Zillow partner agent
Leverage their expertise and Zillow's premium Showcase listings to get your home seen by more buyers.
Get startedList with your own agent
Get your home in front of millions of buyers by listing it on Zillow.
Learn how to do itSell it yourself
Take full control of how buyers see your home on Zillow by listing For Sale by Owner (FSBO).
List your homeWhat's special
Zillow last checked:
Listing updated:
Listed by:
Byron Barguil 321-443-8262,
LA ROSA REALTY INTERNACIONAL L 407-600-7542
Bought with:
Joao Alonso Chaves, 3492234
EXP REALTY LLC
Carlos German, 3154120
EXP REALTY LLC
Source: Stellar MLS,MLS#: S5121285 Originating MLS: Osceola
Originating MLS: Osceola
Facts & features
Interior
Bedrooms & bathrooms
- Bedrooms: 3
- Bathrooms: 2
- Full bathrooms: 2
Primary bedroom
- Features: Ceiling Fan(s), Walk-In Closet(s)
- Level: First
- Area: 204 Square Feet
- Dimensions: 17x12
Bedroom 2
- Features: Ceiling Fan(s), Walk-In Closet(s)
- Level: First
- Area: 130 Square Feet
- Dimensions: 13x10
Bedroom 3
- Features: Walk-In Closet(s)
- Level: First
- Area: 120 Square Feet
- Dimensions: 12x10
Dinette
- Features: Breakfast Bar, No Closet
- Level: First
- Area: 80 Square Feet
- Dimensions: 10x8
Foyer
- Features: No Closet
- Level: First
Other
- Features: No Closet
- Level: First
Kitchen
- Features: Pantry, Storage Closet
- Level: First
- Area: 80 Square Feet
- Dimensions: 10x8
Living room
- Features: Built-In Shelving, Ceiling Fan(s), No Closet
- Level: First
- Area: 132 Square Feet
- Dimensions: 12x11
Utility room
- Features: Built-In Shelving, No Closet
- Level: First
Heating
- Central
Cooling
- Central Air
Appliances
- Included: Dishwasher, Disposal, Dryer, Electric Water Heater, Microwave, Range, Refrigerator, Washer
- Laundry: Inside
Features
- Ceiling Fan(s), Eating Space In Kitchen, Kitchen/Family Room Combo, Living Room/Dining Room Combo, Open Floorplan, Primary Bedroom Main Floor, Split Bedroom, Thermostat, Walk-In Closet(s)
- Flooring: Carpet, Ceramic Tile, Laminate
- Doors: Sliding Doors
- Has fireplace: No
Interior area
- Total structure area: 1,285
- Total interior livable area: 1,285 sqft
Property
Parking
- Total spaces: 1
- Parking features: Covered, Ground Level, Open
- Garage spaces: 1
- Has uncovered spaces: Yes
Features
- Levels: One
- Stories: 1
- Patio & porch: Enclosed, Rear Porch, Screened
- Exterior features: Balcony, Garden, Sidewalk
- Has view: Yes
- View description: Pond
- Has water view: Yes
- Water view: Pond
Lot
- Size: 10,394 Square Feet
- Residential vegetation: Mature Landscaping, Oak Trees, Trees/Landscaped
Details
- Parcel number: 012328787602103
- Zoning: AC-2
- Special conditions: None
Construction
Type & style
- Home type: Condo
- Architectural style: Contemporary
- Property subtype: Condominium
Materials
- Block, Stucco
- Foundation: Slab
- Roof: Shingle
Condition
- New construction: No
- Year built: 2004
Utilities & green energy
- Sewer: Public Sewer
- Water: Public
- Utilities for property: Electricity Available, Electricity Connected, Sewer Available, Sewer Connected, Street Lights, Water Available, Water Connected
Community & HOA
Community
- Features: Clubhouse, Community Mailbox, Deed Restrictions, Fitness Center, Gated Community - No Guard, Golf Carts OK, Playground, Pool, Racquetball, Sidewalks, Tennis Court(s)
- Pet fee: $0 monthly
- Subdivision: SERENATA CONDO
HOA
- Has HOA: Yes
- Amenities included: Clubhouse, Fitness Center, Maintenance, Playground, Pool, Racquetball, Recreation Facilities, Tennis Court(s)
- Services included: Community Pool, Maintenance Structure, Maintenance Grounds, Pool Maintenance, Recreational Facilities, Trash, Water
- HOA fee: $451 monthly
- HOA name: Serenata HOA
- HOA phone: 407-292-6033
Location
- Region: Orlando
Financial & listing details
- Price per square foot: $186/sqft
- Tax assessed value: $212,000
- Annual tax amount: $1,296
- Date on market: 2/27/2025
- Cumulative days on market: 136 days
- Listing terms: Cash,Conventional
- Ownership: Condominium
- Total actual rent: 0
- Electric utility on property: Yes
- Road surface type: Paved
Price history
| Date | Event | Price |
|---|---|---|
| 12/2/2025 | Listing removed | $2,000$2/sqft |
Source: Stellar MLS #O6359960 Report a problem | ||
| 11/12/2025 | Listed for rent | $2,000+11.1%$2/sqft |
Source: Stellar MLS #O6359960 Report a problem | ||
| 10/17/2025 | Listing removed | $1,800$1/sqft |
Source: Stellar MLS #O6342140 Report a problem | ||
| 10/7/2025 | Price change | $1,800-14.3%$1/sqft |
Source: Stellar MLS #O6342140 Report a problem | ||
| 9/6/2025 | Listed for rent | $2,100+75%$2/sqft |
Source: Stellar MLS #O6342140 Report a problem | ||
| 8/18/2025 | Sold | $239,500-4.2%$186/sqft |
Source:  Stellar MLS #S5121285 Report a problem Stellar MLS #S5121285 Report a problem | ||
| 7/16/2025 | Pending sale | $249,900$194/sqft |
Source: Stellar MLS #S5121285 Report a problem | ||
| 6/5/2025 | Listed for sale | $249,900$194/sqft |
Source: Stellar MLS #S5121285 Report a problem | ||
| 6/3/2025 | Pending sale | $249,900$194/sqft |
Source: Stellar MLS #S5121285 Report a problem | ||
| 5/12/2025 | Price change | $249,900-1.6%$194/sqft |
Source: Stellar MLS #S5121285 Report a problem | ||
| 4/2/2025 | Price change | $254,000-0.4%$198/sqft |
Source: Stellar MLS #S5121285 Report a problem | ||
| 2/27/2025 | Listed for sale | $255,000-8.9%$198/sqft |
Source: Stellar MLS #S5121285 Report a problem | ||
| 8/31/2023 | Listing removed | -- |
Source: Stellar MLS #O6053519 Report a problem | ||
| 6/17/2023 | Listed for sale | $279,990$218/sqft |
Source: Stellar MLS #O6053519 Report a problem | ||
| 6/7/2023 | Pending sale | $279,990$218/sqft |
Source: Stellar MLS #O6053519 Report a problem | ||
| 5/2/2023 | Price change | $279,990-1.7%$218/sqft |
Source: Stellar MLS #O6053519 Report a problem | ||
| 3/28/2023 | Price change | $284,900-1.7%$222/sqft |
Source: Stellar MLS #O6053519 Report a problem | ||
| 3/2/2023 | Price change | $289,900-1.4%$226/sqft |
Source: Stellar MLS #O6053519 Report a problem | ||
| 10/26/2022 | Price change | $294,000-0.3%$229/sqft |
Source: Stellar MLS #O6053519 Report a problem | ||
| 8/19/2022 | Listed for sale | $295,000+82.1%$230/sqft |
Source: Stellar MLS #O6053519 Report a problem | ||
| 1/4/2019 | Sold | $162,000+16.5%$126/sqft |
Source: Public Record Report a problem | ||
| 12/9/2015 | Listing removed | $139,000$108/sqft |
Source: FLORIDA CONNEXION PROPERTIES #O5386223 Report a problem | ||
| 9/16/2015 | Price change | $139,000-6.7%$108/sqft |
Source: FLORIDA CONNEXION PROPERTIES #O5386223 Report a problem | ||
| 8/13/2015 | Listed for sale | $149,000+28.4%$116/sqft |
Source: FLORIDA CONNEXION PROPERTIES #O5386223 Report a problem | ||
| 6/24/2015 | Listing removed | $1,200$1/sqft |
Source: Owner Report a problem | ||
| 5/25/2015 | Listed for rent | $1,200$1/sqft |
Source: Owner Report a problem | ||
| 12/5/2013 | Sold | $116,000-63.2%$90/sqft |
Source: Public Record Report a problem | ||
| 5/17/2006 | Sold | $315,300$245/sqft |
Source: Public Record Report a problem | ||
Public tax history
| Year | Property taxes | Tax assessment |
|---|---|---|
| 2024 | $1,297 +6.4% | $108,914 +3% |
| 2023 | $1,219 +4.5% | $105,742 +3% |
| 2022 | $1,166 +2.9% | $102,662 +3% |
| 2021 | $1,134 +1.4% | $99,672 +1.4% |
| 2020 | $1,118 +2.1% | $98,296 +2.3% |
| 2019 | $1,095 -47.4% | $96,086 -9.9% |
| 2018 | $2,082 | $106,700 +5.1% |
| 2017 | $2,082 +4% | $101,500 -1.1% |
| 2016 | $2,001 -2.8% | $102,600 +3% |
| 2015 | $2,060 +5.6% | $99,600 +6.4% |
| 2014 | $1,950 +32.3% | $93,600 +12% |
| 2013 | $1,474 +20.3% | $83,592 +37.5% |
| 2012 | $1,226 -2.1% | $60,783 -1.8% |
| 2011 | $1,252 +2.7% | $61,914 +0.3% |
| 2010 | $1,220 | $61,700 -25.3% |
| 2009 | -- | $82,575 -55% |
| 2008 | $3,395 -26.3% | $183,500 -29.7% |
| 2007 | $4,608 -1.7% | $261,000 +7.6% |
| 2006 | $4,688 | $242,657 |
Find assessor info on the county website
Neighborhood: Metro West
Nearby homes
- $222,5003 bd2 ba1.3k sqft6153 Metrowest Blvd UNIT 101, Orlando, FL 32835Off Market
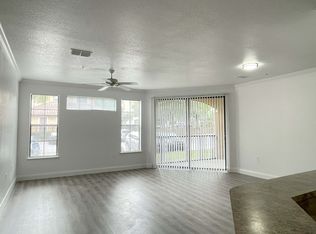
- $249,1003 bd2 ba1.3k sqft6153 Metrowest Blvd UNIT 102, Orlando, FL 32835Sold
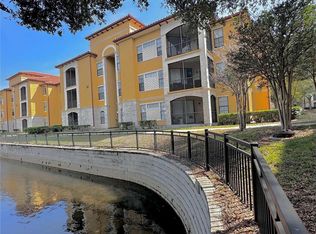
- $229,9003 bd2 ba1.3k sqft6153 Metrowest Blvd UNIT 201, Orlando, FL 32835Off Market
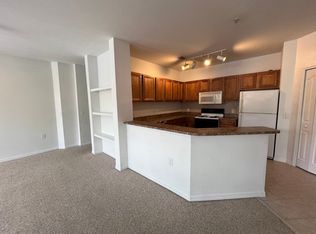
- $219,8003 bd2 ba1.3k sqft6153 Metrowest Blvd UNIT 202, Orlando, FL 32835Off Market

- $214,3003 bd2 ba1.2k sqft6153 Metrowest Blvd UNIT 203, Orlando, FL 32835Off Market
- $212,8003 bd2 ba1.2k sqft6153 Metrowest Blvd UNIT 204, Orlando, FL 32835Off Market
- $220,0003 bd2 ba1.2k sqft6153 Metrowest Blvd UNIT 205, Orlando, FL 32835For Sale
- $255,4003 bd2 ba1.3k sqft6153 Metrowest Blvd UNIT 207, Orlando, FL 32835Off Market
Nearby schools
GreatSchools rating
- 7/10Westpointe ElementaryGrades: K-5Distance: 1.7 mi
- 3/10Chain Of Lakes Middle SchoolGrades: 6-8Distance: 2.8 mi
- 5/10Olympia High SchoolGrades: 9-12Distance: 2.8 mi
Schools provided by the listing agent
- Elementary: Westpointe Elementary
- Middle: Chain of Lakes Middle
- High: Olympia High
Source: Stellar MLS. This data may not be complete. We recommend contacting the local school district to confirm school assignments for this home.
Get a cash offer in 3 minutes
Find out how much your home could sell for in as little as 3 minutes with a no-obligation cash offer.
Estimated market value
$239,600
Get a cash offer in 3 minutes
Find out how much your home could sell for in as little as 3 minutes with a no-obligation cash offer.
Estimated market value
$239,600
- Florida
- Orange County
- Orlando
- 32835
- Metro West
- 6153 Metrowest Blvd Unit 103
Nearby cities
Nearby neighborhoods
Nearby zip codes
Other Orlando Topics
