Great view of park area from the balcony. This 3 bed/2 bath unit features 9' ceilings, upgraded granite countertops, undermount sinks, large kitchen island with pendant lights, upgraded modern fixtures, stainless steel appliances (including gas range & refrigerator), full size stackable washer and dryer, granite composite sink, luxury vinyl plank flooring in the kitchen and great room, tile flooring in baths, air conditioning, Kohler faucets, Navien tankless water heater, Kwikset Smartcode deadbolt and more. Easy access to E-470 and DIA. Ready for immediate move-in! **We have permanent 30-year fixed rate buydowns, 2/1 and 3/2/1 buydowns through Colten Mortgage to help qualified buyers move into their new home.**
Sold for $379,990
$379,990
6153 N Ceylon Street Bldg 2 #202, Denver, CO 80249
3beds
1,264sqft
Condominium
Built in 2023
-- sqft lot
$347,000 Zestimate®
$301/sqft
$2,495 Estimated rent
Home value
$347,000
$330,000 - $364,000
$2,495/mo
Zestimate® history
Owner options
List your home for rent
$2,495/mo
Rent Zestimate®
Find your next renter with Zillow Rental Manager. Plus, with online applications, you can quickly screen prospective tenants – for free.
$2,495/mo
Rent Zestimate®
Refinance and save
$2,461/mo
Est. payment
Refinancing to a lower rate could help reduce your monthly payments and save thousands over the life of the loan.
$2,461/mo
Est. payment
Explore your selling options
Work with a Zillow partner agent
Leverage their expertise and Zillow's premium Showcase listings to get your home seen by more buyers.
Get startedList with your own agent
Get your home in front of millions of buyers by listing it on Zillow.
Learn how to do itSell it yourself
Take full control of how buyers see your home on Zillow by listing For Sale by Owner (FSBO).
List your homeWhat's special
Zillow last checked:
Listing updated:
Listed by:
Janna Vanner janna@ght-re.com,
RE/MAX Professionals
Bought with:
Amanda Walsh, 100072407
Your Castle Real Estate Inc
Source: REcolorado as distributed by MLS GRID,MLS#: 6879306
Facts & features
Interior
Bedrooms & bathrooms
- Bedrooms: 3
- Bathrooms: 2
- Full bathrooms: 1
- 3/4 bathrooms: 1
- Main level bathrooms: 2
- Main level bedrooms: 3
Primary bedroom
- Level: Main
- Area: 139.7 Square Feet
- Dimensions: 11 x 12.7
Bedroom
- Level: Main
- Area: 99.96 Square Feet
- Dimensions: 9.8 x 10.2
Bedroom
- Level: Main
- Area: 111.28 Square Feet
- Dimensions: 10.4 x 10.7
Primary bathroom
- Level: Main
- Area: 51.6 Square Feet
- Dimensions: 6 x 8.6
Bathroom
- Level: Main
- Area: 31.11 Square Feet
- Dimensions: 6.1 x 5.1
Great room
- Level: Main
- Area: 186.26 Square Feet
- Dimensions: 13.9 x 13.4
Kitchen
- Level: Main
- Area: 140.7 Square Feet
- Dimensions: 10.5 x 13.4
Heating
- Forced Air, Natural Gas
Cooling
- Central Air
Appliances
- Included: Dishwasher, Disposal, Dryer, Microwave, Range, Refrigerator, Tankless Water Heater, Washer
- Laundry: In Unit
Features
- Granite Counters, Kitchen Island, Open Floorplan, Pantry, Primary Suite, Smart Thermostat, Smoke Free, Walk-In Closet(s), Wired for Data
- Flooring: Carpet, Laminate, Tile
- Windows: Double Pane Windows
- Has basement: No
- Common walls with other units/homes: 1 Common Wall
Interior area
- Total structure area: 1,264
- Total interior livable area: 1,264 sqft
- Finished area above ground: 1,264
Property
Parking
- Total spaces: 1
- Parking features: Garage
- Garage spaces: 1
Features
- Levels: One
- Stories: 1
- Entry location: Corridor Access
- Exterior features: Balcony, Fire Pit
Lot
- Features: Near Public Transit
Details
- Parcel number: 10218001
- Zoning: C-MU-30
- Special conditions: Standard
Construction
Type & style
- Home type: SingleFamily
- Architectural style: Contemporary
- Property subtype: Condominium
- Attached to another structure: Yes
Materials
- Cement Siding, Frame
- Foundation: Slab
- Roof: Composition
Condition
- Under Construction
- New construction: Yes
- Year built: 2023
Details
- Builder model: Vyktorea
- Builder name: Lokal Homes
- Warranty included: Yes
Utilities & green energy
- Electric: 110V, 220 Volts
- Sewer: Public Sewer
- Water: Public
- Utilities for property: Electricity Connected, Internet Access (Wired), Natural Gas Connected, Phone Available
Community & HOA
Community
- Security: Carbon Monoxide Detector(s), Smart Locks, Smoke Detector(s)
- Subdivision: Gateway
HOA
- Has HOA: Yes
- Amenities included: Park
- Services included: Insurance, Maintenance Grounds, Maintenance Structure, Sewer, Snow Removal, Trash, Water
- HOA fee: $215 monthly
- HOA name: Gateway Village Commons Owner's Association, Inc.
- HOA phone: 303-232-9200
Location
- Region: Denver
Financial & listing details
- Price per square foot: $301/sqft
- Tax assessed value: $383,600
- Annual tax amount: $4,400
- Date on market: 6/21/2023
- Listing terms: Cash,Conventional,FHA,VA Loan
- Exclusions: None
- Ownership: Builder
- Electric utility on property: Yes
- Road surface type: Paved
Price history
| Date | Event | Price |
|---|---|---|
| 8/1/2026 | Listing removed | $2,300$2/sqft |
Source: Zillow Rentals Report a problem | ||
| 5/20/2026 | Price change | $2,300-8%$2/sqft |
Source: Zillow Rentals Report a problem | ||
| 5/18/2026 | Price change | $2,500-3.8%$2/sqft |
Source: Zillow Rentals Report a problem | ||
| 5/11/2026 | Price change | $2,600-5.5%$2/sqft |
Source: Zillow Rentals Report a problem | ||
| 4/21/2026 | Listed for rent | $2,750-1.8%$2/sqft |
Source: Zillow Rentals Report a problem | ||
| 10/17/2025 | Listing removed | $2,800$2/sqft |
Source: Zillow Rentals Report a problem | ||
| 10/9/2025 | Price change | $2,800+16.7%$2/sqft |
Source: Zillow Rentals Report a problem | ||
| 9/24/2025 | Price change | $2,400-4%$2/sqft |
Source: Zillow Rentals Report a problem | ||
| 9/12/2025 | Price change | $2,500-3.8%$2/sqft |
Source: Zillow Rentals Report a problem | ||
| 8/7/2025 | Price change | $2,600-3.7%$2/sqft |
Source: Zillow Rentals Report a problem | ||
| 7/26/2025 | Listed for rent | $2,700$2/sqft |
Source: Zillow Rentals Report a problem | ||
| 1/30/2024 | Sold | $379,990+2.7%$301/sqft |
Source:  REcolorado as distributed by MLS GRID #6879306 Report a problem REcolorado as distributed by MLS GRID #6879306 Report a problem | ||
| 1/10/2024 | Pending sale | $369,990$293/sqft |
Source: REcolorado as distributed by MLS GRID #6879306 Report a problem | ||
| 12/22/2023 | Price change | $369,990-7.5%$293/sqft |
Source: REcolorado as distributed by MLS GRID #6879306 Report a problem | ||
| 6/21/2023 | Listed for sale | $399,990$316/sqft |
Source: REcolorado as distributed by MLS GRID #6879306 Report a problem | ||
Public tax history
| Year | Property taxes | Tax assessment |
|---|---|---|
| 2024 | -- | $22,010 |
Find assessor info on the county website
Neighborhood: Denver International Airport
Nearby homes
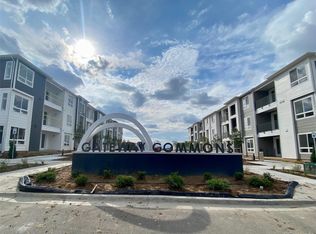
- $381,7233 bd2 ba1.2k sqft6153 N Ceylon St BUILDING 8-202, Denver, CO 80249Sold
- $392,7233 bd2 ba1.2k sqft6153 N Ceylon St BUILDING 8-307, Denver, CO 80249Sold

- $377,9902 bd2 ba1k sqft6153 N Ceylon St UNIT 8303, Denver, CO 80249Sold

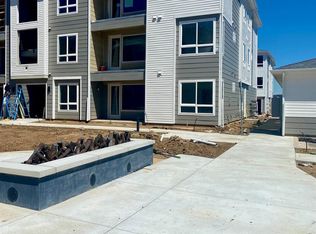
- $389,4403 bd2 ba1.2k sqft6153 N Ceylon St UNIT 9108, Denver, CO 80249Sold
- $404,9033 bd2 ba1.2k sqft6153 N Ceylon St UNIT 9302, Denver, CO 80249Sold
- $403,2543 bd2 ba1.2k sqft6153 N Ceylon St UNIT 9207, Denver, CO 80249Sold
- $373,9902 bd2 ba1k sqft6153 N Ceylon St BUILDING 8-305, Denver, CO 80249Sold
- $375,3472 bd2 ba1k sqft6153 N Ceylon St BUILDING 8-205, Denver, CO 80249Sold
- $392,9903 bd2 ba1.2k sqft6153 N Ceylon St BUILDING 8-301, Denver, CO 80249Sold
Nearby schools
GreatSchools rating
- 5/10Pitt-Waller K-8 SchoolGrades: PK-8Distance: 2 mi
- 5/10Dr. Martin Luther King, Jr. Early CollegeGrades: 6-12Distance: 1.9 mi
- 3/10Highline Academy NortheastGrades: PK-5Distance: 0.9 mi
Schools provided by the listing agent
- Elementary: Waller
- Middle: Trevista at Horace Mann
- High: Ridge View Academy
- District: Denver 1
Source: REcolorado as distributed by MLS GRID. This data may not be complete. We recommend contacting the local school district to confirm school assignments for this home.
Get a cash offer in 3 minutes
Find out how much your home could sell for in as little as 3 minutes with a no-obligation cash offer.
Estimated market value
$347,000
Get a cash offer in 3 minutes
Find out how much your home could sell for in as little as 3 minutes with a no-obligation cash offer.
Estimated market value
$347,000
- Colorado
- Denver County
- Denver
- 80249
- Denver International Airport
- 6153 N Ceylon Street Bldg 2 Unit 202
Nearby cities
Nearby neighborhoods
Nearby zip codes
Other Denver Topics
